Welcome to your beautifully updated home in fabulous Casa del Cielo in high demand Scottsdale Ranch! The rooms are spacious, light and airy with porcelain wide-plank tile flooring, new 5.5-inch base molding, updated lights, ceiling fans and fixtures throughout the entire home. Your eat-in kitchen has quartz countertops with a ceiling to counter quartz backsplash, new cabinetry, undermount sink, recessed LED lights, and handsome new stainless LG appliances. The dining room opens to a huge family room with a fireplace with a new quartz surround. Both bedrooms have double-door entries. Relax in your primary suite with a walk-in closet and ensuite bath with a huge walk-in double-head shower, new cabinetry, new mirrors and a long quartz-topped vanity with double sinks. The guest bath has a new shower surround, new cabinetry with quartz counter top, and a new mirror. Your 2-car garage has epoxy-coated flooring, and a new roof was installed in 2026. Enjoy your private backyard with a covered patio, mature landscaping and citrus trees. You will appreciate the convenient location, close to the resort-style heated community pool and spa, plus easy access to freeways, shopping, dining, entertainment and hospitals. The square footage includes a room addition of approximately 200 sq ft.
Contingent
$879,000
10061 E CALLE DE CIELO Circle, Scottsdale, AZ 85258
2beds
1,613sqft
Single Family Residence
Built in 1985
5,340 Square Feet Lot
$-- Zestimate®
$545/sqft
$197/mo HOA
What's special
Eat-in kitchenBeautifully updated homeRecessed led lightsNew cabinetryQuartz countertopsUndermount sinkPorcelain wide-plank tile flooring
- 20 days
- 508
- 15
Likely to sell faster than
Zillow last checked:
Listing updated:
Listed by:
Peter Shambreskis 480-229-6468,
DeLex Realty
Source: ARMLS,MLS#: 7064465
Facts & features
Interior
Bedrooms & bathrooms
- Bedrooms: 2
- Bathrooms: 2
- Full bathrooms: 2
Heating
- Heat Pump, Forced Air, Electric
Cooling
- Heat Pump, Central Air, Ceiling Fan(s), Programmable Thmstat
Appliances
- Included: Refrigerator, Built-in Microwave, Dishwasher, Disposal, Electric Range
- Laundry: Inside, Engy Star (See Rmks)
Features
- Quartz Countertops, High Speed Internet, Double Vanity, Eat-in Kitchen, No Interior Steps, Vaulted Ceiling(s), Pantry, 3/4 Bath Master Bdrm
- Flooring: Tile
- Windows: Skylight(s)
- Has basement: No
- Number of fireplaces: 1
- Fireplace features: Wood Burning, Family Room
Interior area
- Total structure area: 1,613
- Total interior livable area: 1,613 sqft
Property
Parking
- Total spaces: 2
- Parking features: Attached, Garage Door Opener, Direct Access
- Attached garage spaces: 2
Features
- Stories: 1
- Patio & porch: Covered, Patio
- Exterior features: Private Yard
- Spa features: None
- Fencing: Back Yard,Block
Lot
- Size: 5,340 Square Feet
- Features: North/South Exposure, Sprinklers In Rear, Sprinklers In Front, Gravel/Stone Front, Gravel/Stone Back, Grass Front, Grass Back, Auto Timer H2O Front, Auto Timer H2O Back
Details
- Parcel number: 21746493
Construction
Type & style
- Home type: SingleFamily
- Property subtype: Single Family Residence
Materials
- Stucco, Wood Frame, Painted
- Roof: Tile,Foam
Condition
- Year built: 1985
Utilities & green energy
- Sewer: Public Sewer
- Water: City Water
Community & HOA
Community
- Features: Pool, Community Spa, Community Spa Htd
- Subdivision: CASA DEL CIELO AT SCOTTSDALE RANCH
HOA
- Has HOA: Yes
- Services included: Maintenance Grounds, Front Yard Maint
- HOA fee: $158 monthly
- HOA name: Casa Del Cielo
- HOA phone: 480-767-5940
- Second HOA fee: $463 annually
- Second HOA name: Scottsdale Ranch
- Second HOA phone: 480-860-2022
Location
- Region: Scottsdale
Financial & listing details
- Price per square foot: $545/sqft
- Tax assessed value: $510,500
- Annual tax amount: $2,174
- Date on market: 8/13/2026
- Cumulative days on market: 20 days
- Listing terms: Cash,Conventional
- Ownership: Fee Simple
Estimated market value
Not available
Estimated sales range
Not available
Not available
Price history
| Date | Event | Price |
|---|---|---|
| 8/18/2026 | Contingent | $879,000$545/sqft |
Source:  ARMLS #7064465 Report a problem ARMLS #7064465 Report a problem | ||
| 8/13/2026 | Listed for sale | $879,000+154.8%$545/sqft |
Source: ARMLS #7064465 Report a problem | ||
| 2/1/2015 | Listing removed | $1,900$1/sqft |
Source: DPR Realty LLC #5224502 Report a problem | ||
| 1/21/2015 | Listed for rent | $1,900+11.8%$1/sqft |
Source: DPR Realty LLC #5224502 Report a problem | ||
| 12/21/2011 | Listing removed | $1,700$1/sqft |
Source: DPR Realty, LLC #4685314 Report a problem | ||
| 12/7/2011 | Listed for rent | $1,700$1/sqft |
Source: DPR Realty, LLC #4685314 Report a problem | ||
| 2/9/2005 | Sold | $345,000+39.7%$214/sqft |
Source: ARMLS #2248795 Report a problem | ||
| 9/28/2004 | Sold | $247,000$153/sqft |
Source: ARMLS #2168736 Report a problem | ||
Public tax history
| Year | Property taxes | Tax assessment |
|---|---|---|
| 2025 | $2,140 +4.2% | $51,050 -6.7% |
| 2024 | $2,055 +2.2% | $54,710 +66.1% |
| 2023 | $2,010 +3.5% | $32,935 -3.1% |
| 2022 | $1,942 -6.9% | $34,000 +6.9% |
| 2021 | $2,086 +3% | $31,810 +5.2% |
| 2020 | $2,026 +2.4% | $30,230 +1.4% |
| 2019 | $1,978 | $29,810 +5.7% |
| 2018 | $1,978 +5.9% | $28,210 +6.4% |
| 2017 | $1,867 +6.1% | $26,510 +2% |
| 2016 | $1,760 +3.5% | $26,000 +9.2% |
| 2015 | $1,701 | $23,820 +12.2% |
| 2014 | -- | $21,230 +9% |
| 2013 | -- | $19,470 -3% |
| 2012 | -- | $20,080 -11.8% |
| 2011 | -- | $22,770 -6.9% |
| 2010 | -- | $24,450 -16.6% |
| 2009 | -- | $29,330 -12.1% |
| 2008 | -- | $33,350 +6.7% |
| 2007 | -- | $31,250 +70.8% |
| 2006 | -- | $18,300 |
| 2005 | -- | $18,300 +20.4% |
| 2004 | -- | $15,200 |
| 2003 | -- | $15,200 +12.2% |
| 2002 | -- | $13,550 |
Find assessor info on the county website
Monthly payment
Est. payment
Payment breakdown
Explore the cost of this home by adjusting the details. Changes won't be saved.Climate risks
Neighborhood: Scottsdale Ranch
Nearby schools
Schools provided by the listing agent
- Elementary: Laguna Elementary School
- Middle: Mountainside Middle School
- High: Desert Mountain High School
- District: Scottsdale Unified District
Source: ARMLS. This data may not be complete. We recommend contacting the local school district to confirm school assignments for this home.
- $721,500-- bd2 ba1.6k sqft10059 E Calle De Cielo Cir, Scottsdale, AZ 85258Off Market
- $675,0002 bd2 ba1.6k sqft10063 E Calle De Cielo Cir, Scottsdale, AZ 85258Sold

- $719,100-- bd2 ba1.8k sqft10065 E Calle De Cielo Cir, Scottsdale, AZ 85258Off Market
- $683,6002 bd2 ba1.6k sqft10057 E Calle De Cielo Cir, Scottsdale, AZ 85258Off Market

Similar homes
- $839,5003 bd2 ba1.6k sqft8787 E VIA DEL VALLE --, Scottsdale, AZ 85258For Sale
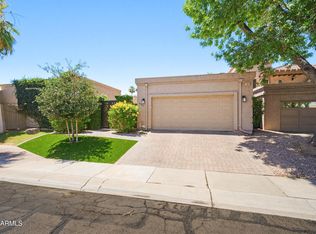 MLS ID #7037668, Julie Davis, Berkshire Hathaway HomeServices Arizona Properties. ARMLS
 - $1,025,0002 bd2 ba1.9k sqft8418 E Via De Viva --, Scottsdale, AZ 85258For Sale
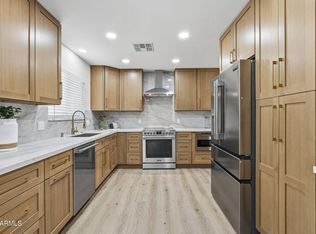 MLS ID #7065175, Andrew K Fosberg, Real Broker. ARMLS
 - $699,0002 bd3 ba1.7k sqft10017 E MOUNTAIN VIEW Road #1062, Scottsdale, AZ 85258For Sale
 MLS ID #7037011, Dee T Bloom, Schilling Fine Homes. ARMLS
 - $895,0003 bd2 ba2.3k sqft8758 E VIA DE VIVA --, Scottsdale, AZ 85258For Sale
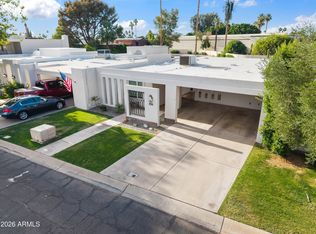 MLS ID #7027596, Sarah C Jesseph, Blair Allen Luxury Real Estate. ARMLS
