Resort style living in the heart of Scottsdale with a backyard that truly sets this home apart. Enjoy a newer pool with a Baja shelf, built in early 2024, surrounded by lush landscaping that creates a private, relaxing retreat perfect for both everyday living and entertaining.
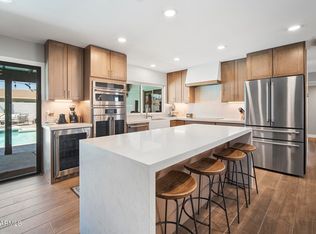
Inside, this 3 bedroom, 2 bathroom home offers approximately 2,000 square feet with a bright, open layout and modern finishes throughout. The kitchen flows seamlessly into the main living areas, creating a comfortable and connected space ideal for hosting or relaxing. Expansive folding accordion doors installed to open up to the backyard, creating true indoor outdoor living space. A functional floor plan provides flexibility for a variety of lifestyles.
Additional upgrades include a newer roof and HVAC system, both installed in December 2025, meaning the major components of the home have already been taken care of, offering added peace of mind and efficiency.
Things you can't change are just as important, and this home delivers with desirable north south exposure and a quiet dead end cul de sac location to the west. Ideally located near Kierland, The Promenade, and the Phoenix Mountains Preserve, and just minutes from the highly anticipated redevelopment of Paradise Valley Mall, one of the area's most exciting new hubs featuring upscale dining, shopping, and entertainment. Perfectly positioned between the 51 and 101 freeways, this location offers convenience to everything Scottsdale has to offer while combining comfort, accessibility, and long term value.
Don't miss this opportunity to own a beautifully updated home in one of Scottsdale's most desirable areas.
For sale
Price cut: $20K (8/19)
$1,070,000
4937 E EVANS Drive, Scottsdale, AZ 85254
3beds
2,000sqft
Single Family Residence
Built in 1979
10,096 Square Feet Lot
$-- Zestimate®
$535/sqft
$-- HOA
What's special
Bright open layoutModern finishes throughoutDesirable north south exposure
- 116 days |
- 1,163 |
- 51 |
Zillow last checked:
Listing updated:
Listed by:
Geoffrey Adams 602-740-8428,
Realty ONE Group,
Veronica Peltier 480-236-7061,
Realty ONE Group
Source: ARMLS,MLS#: 7018985
Facts & features
Interior
Bedrooms & bathrooms
- Bedrooms: 3
- Bathrooms: 2
- Full bathrooms: 2
Heating
- Electric
Cooling
- Central Air, Ceiling Fan(s), Programmable Thmstat, Wall/Window Unit(s)
Appliances
- Included: Built-in Microwave, Dishwasher, Disposal, Electric Oven, Electric Cooktop
- Laundry: Inside
Features
- Non-laminate Counter, High Speed Internet, Double Vanity, Other, See Remarks, Eat-in Kitchen, Vaulted Ceiling(s), Kitchen Island, 3/4 Bath Master Bdrm
- Flooring: Vinyl
- Windows: Double Pane Windows
- Has basement: No
- Has fireplace: No
Interior area
- Total structure area: 2,000
- Total interior livable area: 2,000 sqft
Property
Parking
- Total spaces: 2
- Parking features: Garage Door Opener, Direct Access
- Garage spaces: 2
Features
- Stories: 1
- Patio & porch: Covered, Patio
- Exterior features: Other
- Has private pool: Yes
- Pool features: Outdoor Pool, Play Pool, Heated
- Has spa: Yes
- Spa features: Private
- Fencing: Block
Lot
- Size: 10,096 Square Feet
- Features: North/South Exposure, Sprinklers In Rear, Sprinklers In Front, Gravel/Stone Back, Grass Front, Auto Timer H2O Front, Auto Timer H2O Back
Details
- Parcel number: 21568203
Construction
Type & style
- Home type: SingleFamily
- Architectural style: Ranch
- Property subtype: Single Family Residence
Materials
- Stucco, Wood Frame, Painted, Block
- Roof: Composition,Sub Tile Ventilation
Condition
- Year built: 1979
Utilities & green energy
- Sewer: Public Sewer
- Water: City Water
Community & HOA
Community
- Features: Near Bus Stop, Biking/Walking Path
- Subdivision: GREENBRIER EAST UNIT 4
HOA
- Has HOA: No
- Services included: No Fees
Location
- Region: Scottsdale
Financial & listing details
- Price per square foot: $535/sqft
- Tax assessed value: $506,200
- Annual tax amount: $2,774
- Date on market: 4/25/2026
- Cumulative days on market: 116 days
- Listing terms: Cash,Conventional,VA Loan
- Ownership: Fee Simple
- Road surface type: Paved
Estimated market value
Not available
Estimated sales range
Not available
Not available
Price history
| Date | Event | Price |
|---|---|---|
| 8/19/2026 | Price change | $1,070,000-1.8%$535/sqft |
Source:  ARMLS #7018985 Report a problem ARMLS #7018985 Report a problem | ||
| 6/30/2026 | Price change | $1,090,000-0.9%$545/sqft |
Source: ARMLS #7018985 Report a problem | ||
| 5/4/2026 | Listed for sale | $1,100,000$550/sqft |
Source: ARMLS #7018985 Report a problem | ||
| 5/2/2026 | Pending sale | $1,100,000$550/sqft |
Source: ARMLS #7018985 Report a problem | ||
| 4/24/2026 | Listed for sale | $1,100,000+47.7%$550/sqft |
Source: ARMLS #7018985 Report a problem | ||
| 9/12/2023 | Sold | $745,000-0.7%$373/sqft |
Source: ARMLS #6587735 Report a problem | ||
| 8/30/2023 | Pending sale | $750,000$375/sqft |
Source: ARMLS #6587735 Report a problem | ||
| 8/3/2023 | Listed for sale | $750,000+42.9%$375/sqft |
Source: ARMLS #6587735 Report a problem | ||
| 5/26/2023 | Sold | $525,000+479%$263/sqft |
Source: Public Record Report a problem | ||
| 8/12/1994 | Sold | $90,674$45/sqft |
Source: Public Record Report a problem | ||
Public tax history
| Year | Property taxes | Tax assessment |
|---|---|---|
| 2025 | $2,725 +2.6% | $50,620 -7.2% |
| 2024 | $2,655 +18.2% | $54,550 +156.5% |
| 2023 | $2,247 +11.7% | $21,269 -28.7% |
| 2022 | $2,011 -7.6% | $29,830 |
| 2021 | $2,177 -0.4% | $29,830 |
| 2020 | $2,186 +3.8% | $29,830 +5% |
| 2019 | $2,107 | $28,410 +9% |
| 2018 | $2,107 -1.4% | $26,070 +12.8% |
| 2017 | $2,138 +9.5% | $23,110 +5.4% |
| 2016 | $1,952 +7.2% | $21,920 +4.2% |
| 2015 | $1,820 | $21,030 +24% |
| 2014 | -- | $16,960 +10.6% |
| 2013 | -- | $15,330 |
| 2012 | -- | $15,330 -12.2% |
| 2011 | -- | $17,470 -13.3% |
| 2010 | -- | $20,160 -14.1% |
| 2009 | -- | $23,470 -11.8% |
| 2008 | -- | $26,600 +12.5% |
| 2007 | -- | $23,650 +67.1% |
| 2006 | -- | $14,150 |
| 2005 | -- | $14,150 +28.1% |
| 2004 | -- | $11,050 |
| 2003 | -- | $11,050 +15.7% |
| 2002 | -- | $9,550 |
Find assessor info on the county website
Monthly payment
Est. payment
Payment breakdown
Explore the cost of this home by adjusting the details. Changes won't be saved.Climate risks
Neighborhood: 85254
Nearby schools
GreatSchools rating
- 6/10Sunrise Middle SchoolGrades: 5-8Distance: 0.2 mi
- 7/10Horizon High SchoolGrades: 7-12Distance: 1 mi
- 8/10Liberty Elementary SchoolGrades: PK-6Distance: 0.3 mi
Schools provided by the listing agent
- Elementary: Liberty Elementary School
- Middle: Sunrise Middle School
- High: Horizon High School
- District: Paradise Valley Unified District
Source: ARMLS. This data may not be complete. We recommend contacting the local school district to confirm school assignments for this home.
- $724,1003 bd2 ba1.8k sqft4933 E Evans Dr, Scottsdale, AZ 85254Off Market
- $673,900-- bd2 ba1.6k sqft4943 E Evans Dr, Scottsdale, AZ 85254Off Market
- $772,100-- bd2 ba1.8k sqft4942 E Winchcomb Dr, Scottsdale, AZ 85254Off Market
- $753,100-- bd2 ba1.7k sqft4938 E Winchcomb Dr, Scottsdale, AZ 85254Off Market
- $726,800-- bd2 ba2k sqft4927 E Evans Dr, Scottsdale, AZ 85254Off Market
- $655,7003 bd2 ba1.8k sqft4936 E Evans Dr, Scottsdale, AZ 85254Off Market
- $656,8003 bd2 ba1.8k sqft4942 E Evans Dr, Scottsdale, AZ 85254Off Market
- $1,150,0003 bd2 ba1.9k sqft4949 E Evans Dr, Scottsdale, AZ 85254Sold
A local agent can set up tours, give advice and negotiate with sellers.
Similar homes
- $1,089,9004 bd3 ba2.1k sqft5539 E SWEETWATER Avenue, Scottsdale, AZ 85254For Sale
 MLS ID #7023118, Rebecca Kennard, My Home Group Real Estate. ARMLS
 - $975,0004 bd2 ba2k sqft4916 E SURREY Avenue, Scottsdale, AZ 85254For Sale
 MLS ID #7058907, Kimberli Horyza, Compass. ARMLS
 - $989,0003 bd2 ba2.1k sqft6240 E NISBET Road, Scottsdale, AZ 85254For Sale
 MLS ID #7036934, Kari Davis, Source Real Estate. ARMLS
 - $1,325,0004 bd3 ba2.9k sqft6220 E Paradise Ln, Scottsdale, AZ 85254For Sale By Owner

- $1,199,0004 bd3 ba2.3k sqft5426 E Sandra Terrace, Scottsdale, AZ 85254For SaleMLS ID #7016006, Jody Angel, HomeSmart. ARMLS
- $850,0004 bd3 ba2.3k sqft5725 E NISBET Road, Scottsdale, AZ 85254For SaleMLS ID #7038046, Carleton Edward Drummond, Capstone Realty Professionals. ARMLS
- $1,265,0004 bd4 ba2.6k sqft6002 E WINCHCOMB Drive, Scottsdale, AZ 85254For SaleMLS ID #7055238, Scott Morgan, eXp Realty. ARMLS
- $1,095,0004 bd3 ba2.3k sqft14434 N 98TH Place, Scottsdale, AZ 85260For SaleMLS ID #7057001, Christopher Purvis, eXp Realty. ARMLS
- $949,0003 bd2 ba1.8k sqft9410 E TOPEKA Drive, Scottsdale, AZ 85255For SaleMLS ID #7036153, Alex Dunfee, The Ave Collective. ARMLS
- $859,9004 bd2 ba1.7k sqft11590 N 109TH Street, Scottsdale, AZ 85259For SaleMLS ID #7065736, John Fagundes, AZREAPM. ARMLS
- $875,0004 bd3 ba2.2k sqft3127 E ALTADENA Avenue, Phoenix, AZ 85028For SaleMLS ID #7034430, Justin Fromstein, West USA Realty. ARMLS
- $875,0003 bd2 ba1.9k sqft2802 E MISSION Lane, Phoenix, AZ 85028For SaleMLS ID #7047890, Shawn Bellamak, Shawn Bellamak Realty. ARMLS
- $1,277,0003 bd3 ba2.1k sqft3341 E COCHISE Drive, Phoenix, AZ 85028For SaleMLS ID #7056941, Burt Campbell, DeLex Realty. ARMLS
- $609,0004 bd3 ba2.1k sqft14237 N 38TH Place, Phoenix, AZ 85032For SaleMLS ID #7058713, Paul Sirois, Gentry Real Estate. ARMLS
- $790,0003 bd2 ba1.5k sqft9337 E Cortez Street, Scottsdale, AZ 85260For SaleMLS ID #7052318, Paul Aslaber, HomeSmart. ARMLS
- $1,250,0005 bd3 ba2.3k sqft7021 N 78TH Place, Scottsdale, AZ 85258For SaleMLS ID #7045784, Jennifer Wandoloski, Grigg's Group Powered by The Altman Brothers. ARMLS
- $885,0003 bd2 ba1.8k sqft8756 E VALLEY VISTA Drive, Scottsdale, AZ 85250For SaleMLS ID #7003454, Michael McCabe, My Home Group Real Estate. ARMLS
- $830,0003 bd2 ba1.7k sqft4526 N 87TH Place, Scottsdale, AZ 85251For SaleMLS ID #7063378, Crystal Novak, Real Broker. ARMLS
- $955,9994 bd3 ba1.9k sqft6413 E PARKVIEW Drive, Scottsdale, AZ 85257For SaleMLS ID #7016948, Joseph C LaCombe, The Brokery. ARMLS
- $1,575,0005 bd3 ba2.8k sqft7435 E CORRINE Road, Scottsdale, AZ 85260For SaleMLS ID #7061278, Michelle Meglio Macklin, Apex Residential. ARMLS
