Step into this Breathtaking Property, where every inch has been thoughtfully Reimagined to reflect the Flawless Finishes typically found in Multi-Million-dollar homes.
The Serene, Sophisticated color Palette blends beautifully from room to room, enhanced by bleached engineered Wood floors ,Neutral Cabinetry, and Premium Stone Slabs. Each Tile Selection and Fixture, from Lighting to Plumbing, was chosen to impress even the most Discerning Buyer.
The Heart of the home is the Spacious living area, featuring an 16-foot slider that seamlessly connects the Interior with the Stunning Outdoor space. This enhances the home's Open, Airy feel and invites an abundance of Natural Light.
Outdoor Living at Its Finest;
The Backyard is a true Oasis, designed for Relaxation and Entertainment. Lush landscaping surrounds a Sparkling Pool with a Serene Waterfall feature, creating a Peaceful Retreat. The new built-in BBQ area, finished with a Soapstone Countertop and brand-new Grill, is perfect for outdoor dining and hosting. Endless pavers, ample grassy areas, and vibrant landscaping complete the picture.
No Expense was spared in transforming this property into a Showcase of Modern Luxury. It's more than a Home; it's a Lifestyle. Bring your most selective buyers!
Sold for $1,150,000
$1,150,000
4949 E Evans Drive, Scottsdale, AZ 85254
3beds
2baths
1,923sqft
Single Family Residence
Built in 1979
0.29 Acres Lot
$1,059,400 Zestimate®
$598/sqft
$4,857 Estimated rent
Home value
$1,059,400
$996,000 - $1.13M
$4,857/mo
Zestimate® history
Owner options
List your home for rent
$4,857/mo
Rent Zestimate®
Find your next renter with Zillow Rental Manager. Plus, with online applications, you can quickly screen prospective tenants – for free.
$4,857/mo
Rent Zestimate®
Refinance and save
$6,686/mo
Est. payment
Refinancing to a lower rate could help reduce your monthly payments and save thousands over the life of the loan.
$6,686/mo
Est. payment
Explore your selling options
Work with a Zillow partner agent
Leverage their expertise and Zillow's premium Showcase listings to get your home seen by more buyers.
Get startedList with your own agent
Get your home in front of millions of buyers by listing it on Zillow.
Learn how to do itSell it yourself
Take full control of how buyers see your home on Zillow by listing For Sale by Owner (FSBO).
List your homeWhat's special
Zillow last checked:
Listing updated:
Listed by:
Pamela Griffin 602-684-7362,
DeLex Realty
Bought with:
Joshua Zuniga, SA645679000
Kenneth James Realty
Source: ARMLS,MLS#: 6752831
Facts & features
Interior
Bedrooms & bathrooms
- Bedrooms: 3
- Bathrooms: 2
Heating
- Electric
Cooling
- Central Air, Ceiling Fan(s), Programmable Thmstat
Appliances
- Included: Electric Cooktop
Features
- High Speed Internet, Granite Counters, Double Vanity, Eat-in Kitchen, Breakfast Bar, No Interior Steps, Vaulted Ceiling(s), Kitchen Island, Pantry, 3/4 Bath Master Bdrm
- Flooring: Tile, Wood
- Windows: Skylight(s), Low Emissivity Windows, Double Pane Windows
- Has basement: No
- Has fireplace: Yes
- Fireplace features: Fire Pit
Interior area
- Total structure area: 1,923
- Total interior livable area: 1,923 sqft
Property
Parking
- Total spaces: 2
- Parking features: RV Gate, Garage Door Opener, Attch'd Gar Cabinets
- Garage spaces: 2
Features
- Stories: 1
- Patio & porch: Covered, Patio
- Exterior features: Playground, Built-in Barbecue
- Has private pool: Yes
- Spa features: None
- Fencing: Block
Lot
- Size: 0.29 Acres
- Features: Sprinklers In Rear, Sprinklers In Front, Corner Lot, Desert Front, Cul-De-Sac, Grass Back, Synthetic Grass Frnt, Auto Timer H2O Front, Auto Timer H2O Back
Details
- Parcel number: 21568201
Construction
Type & style
- Home type: SingleFamily
- Property subtype: Single Family Residence
Materials
- Brick Veneer, Spray Foam Insulation, Stucco, Wood Frame, Painted, Block
- Roof: Composition
Condition
- Year built: 1979
Details
- Builder name: Dietz-Crane
Utilities & green energy
- Sewer: Public Sewer
- Water: City Water
Community & HOA
Community
- Subdivision: Greenbrier East
HOA
- Has HOA: No
- Services included: No Fees
Location
- Region: Scottsdale
Financial & listing details
- Price per square foot: $598/sqft
- Tax assessed value: $571,500
- Annual tax amount: $2,875
- Date on market: 10/17/2025
- Cumulative days on market: 40 days
- Listing terms: Cash,Conventional,1031 Exchange,FHA
- Ownership: Fee Simple
Price history
| Date | Event | Price |
|---|---|---|
| 10/15/2024 | Sold | $1,150,000-4.2%$598/sqft |
Source:  ARMLS #6752831 Report a problem ARMLS #6752831 Report a problem | ||
| 9/5/2024 | Listed for sale | $1,200,000+164.4%$624/sqft |
Source: ARMLS #6752831 Report a problem | ||
| 1/30/2006 | Sold | $453,900+21%$236/sqft |
Source: ARMLS #2387442 Report a problem | ||
| 7/15/2005 | Sold | $375,000+160.4%$195/sqft |
Source: Public Record Report a problem | ||
| 12/31/1996 | Sold | $144,000$75/sqft |
Source: Public Record Report a problem | ||
Public tax history
| Year | Property taxes | Tax assessment |
|---|---|---|
| 2025 | $3,500 +2.6% | $57,150 -6.6% |
| 2024 | $3,409 +21% | $61,200 +93.5% |
| 2023 | $2,817 -1.1% | $31,621 -17% |
| 2022 | $2,847 +1.9% | $38,110 +6.7% |
| 2021 | $2,795 -0.5% | $35,720 +7.7% |
| 2020 | $2,808 +3.8% | $33,160 +5.2% |
| 2019 | $2,706 | $31,520 +8.1% |
| 2018 | $2,706 +4.7% | $29,170 +5.4% |
| 2017 | $2,584 +9.5% | $27,680 +4.8% |
| 2016 | $2,359 | $26,420 +3.7% |
| 2015 | $2,359 | $25,480 +24.2% |
| 2014 | -- | $20,510 +10.7% |
| 2013 | -- | $18,530 |
| 2012 | -- | $18,530 -11.2% |
| 2011 | -- | $20,860 -13.4% |
| 2010 | -- | $24,080 -14.3% |
| 2009 | -- | $28,110 -13.5% |
| 2008 | -- | $32,500 +12.7% |
| 2007 | -- | $28,850 +60.7% |
| 2006 | -- | $17,950 |
| 2005 | -- | $17,950 +20.9% |
| 2004 | -- | $14,850 |
| 2003 | -- | $14,850 +19.8% |
| 2002 | -- | $12,400 |
Find assessor info on the county website
Neighborhood: 85254
Nearby homes
- $774,200-- bd2 ba2k sqft4955 E Evans Dr, Scottsdale, AZ 85254Off Market
- $668,100-- bd2 ba1.6k sqft4943 E Evans Dr, Scottsdale, AZ 85254Off Market
- $878,8003 bd2 ba2k sqft4954 E Evans Dr, Scottsdale, AZ 85254Off Market
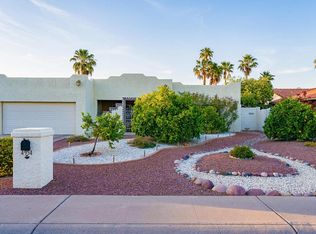
- $970,0003 bd2 ba1.8k sqft4948 E Evans Dr, Scottsdale, AZ 85254Sold

- $885,9003 bd2 ba19 sqft4960 E Evans Dr, Scottsdale, AZ 85254Off Market
- $767,000-- bd2 ba1.8k sqft4942 E Winchcomb Dr, Scottsdale, AZ 85254Off Market
- $1,179,2004 bd3 ba2.5k sqft4961 E Evans Dr, Scottsdale, AZ 85254Off Market
- $1,090,0003 bd2 ba2k sqft4937 E Evans Dr, Scottsdale, AZ 85254For Sale
Nearby schools
GreatSchools rating
- 6/10Sunrise Middle SchoolGrades: 5-8Distance: 0.2 mi
- 7/10Horizon High SchoolGrades: 7-12Distance: 1 mi
- 8/10Liberty Elementary SchoolGrades: PK-6Distance: 0.2 mi
Schools provided by the listing agent
- Elementary: Liberty Elementary School
- District: Paradise Valley Unified District
Source: ARMLS. This data may not be complete. We recommend contacting the local school district to confirm school assignments for this home.
Get a cash offer in 3 minutes
Find out how much your home could sell for in as little as 3 minutes with a no-obligation cash offer.
Estimated market value
$1,059,400
Get a cash offer in 3 minutes
Find out how much your home could sell for in as little as 3 minutes with a no-obligation cash offer.
Estimated market value
$1,059,400
- Arizona
- Maricopa County
- Scottsdale
- 85254
- 4949 E Evans Drive
Nearby cities
Nearby neighborhoods
Nearby zip codes
Other Scottsdale Topics
