Fantastic opportunity to own this charming end-unit patio home in beautiful Fountain Hills! From the moment you step inside, you'll love the inviting open-concept layout, high ceilings, soothing neutral palette, stylish blinds, wood-look flooring, and cozy fireplace - perfect for relaxing. The well-appointed kitchen is designed for both everyday living and entertaining, featuring abundant wood cabinetry, recessed lighting, sleek stainless-steel appliances, a pantry, and a spacious island with a breakfast bar for casual dining. The comfortable main suite offers convenient patio access, plush carpeting, and a private ensuite complete with dual sinks and a practical walk-in closet. The second bedroom is equally inviting and features direct patio access through a sliding glass door, providing an easy connection to the outdoors and plenty of natural light. Step outside and unwind on the covered patios, where breathtaking sunsets create the perfect backdrop for al fresco dining, morning coffee, or evening drinks. The convenient Fountain Hills location puts you within walking distance of the world-famous Fountain, along with a variety of dining, shopping, entertainment, and other local amenities. With its desirable end-unit location, steps from the community green space, inviting interior, private outdoor access, and unbeatable location, this townhome is a must-see. Don't miss your opportunity to make it yours!
For sale
$419,000
16450 E AVENUE OF THE FOUNTAIN -- #78, Fountain Hills, AZ 85268
2beds
1,332sqft
Single Family Residence
Built in 2000
1,702 Square Feet Lot
$-- Zestimate®
$315/sqft
$-- HOA
What's special
Covered patiosCozy fireplaceStylish blindsInviting open-concept layoutWell-appointed kitchenHigh ceilingsComfortable main suite
- 3 hours |
- 21 |
- 4 |
Zillow last checked:
Listing updated:
Listed by:
Stephen Horn 480-532-4604,
Real Broker,
Taylor Melander 602-432-4851,
Real Broker
Source: ARMLS,MLS#: 7070209
Facts & features
Interior
Bedrooms & bathrooms
- Bedrooms: 2
- Bathrooms: 2
- Full bathrooms: 2
Heating
- Electric
Cooling
- Central Air
Appliances
- Included: Dryer, Washer, Refrigerator, Built-in Microwave, Dishwasher, Disposal, Electric Range
- Laundry: Inside
Features
- High Speed Internet, Double Vanity, Breakfast Bar, 9+ Flat Ceilings, No Interior Steps, Kitchen Island, Pantry, 3/4 Bath Master Bdrm, Laminate Counters
- Flooring: Carpet, Tile
- Has basement: No
- Number of fireplaces: 1
- Fireplace features: Living Room, Gas
- Common walls with other units/homes: 1 Common Wall,End Unit
Interior area
- Total structure area: 1,332
- Total interior livable area: 1,332 sqft
Property
Parking
- Total spaces: 2
- Parking features: Attached, Garage Door Opener, Direct Access
- Attached garage spaces: 1
- Uncovered spaces: 1
Features
- Stories: 1
- Patio & porch: Covered, Patio
- Spa features: None
- Fencing: None
- Has view: Yes
- View description: Mountain(s)
Lot
- Size: 1,702 Square Feet
- Features: Borders Common Area, East/West Exposure, Desert Front, Cul-De-Sac, Gravel/Stone Front, Gravel/Stone Back
Details
- Parcel number: 17624730
Construction
Type & style
- Home type: SingleFamily
- Architectural style: Contemporary
- Property subtype: Single Family Residence
- Attached to another structure: Yes
Materials
- Stucco, Wood Frame, Painted
- Roof: Tile
Condition
- Year built: 2000
Utilities & green energy
- Sewer: Public Sewer
- Water: City Water
Community & HOA
Community
- Features: Pool, Community Spa, Community Spa Htd, Biking/Walking Path
- Security: Fire Sprinkler System
- Subdivision: THUNDER RIDGE CONDOMINIUMS
HOA
- Has HOA: Yes
- Services included: Roof Repair, Insurance, Cable TV, Maintenance Grounds, Front Yard Maint, Roof Replacement, Maintenance Exterior
- HOA name: Thunder Ridge
- HOA phone: 602-294-0999
Location
- Region: Fountain Hills
Financial & listing details
- Price per square foot: $315/sqft
- Annual tax amount: $1,524
- Date on market: 8/28/2026
- Listing terms: Cash,Conventional,FHA,VA Loan
- Ownership: Fee Simple
Estimated market value
Not available
Estimated sales range
Not available
Not available
Price history
| Date | Event | Price |
|---|---|---|
| 8/28/2026 | Listed for sale | $419,000$315/sqft |
Source:  ARMLS #7070209 Report a problem ARMLS #7070209 Report a problem | ||
Public tax history
Tax history is unavailable.
Monthly payment
Est. payment
Payment breakdown
Explore the cost of this home by adjusting the details. Changes won't be saved.Climate risks
Neighborhood: 85268
Nearby schools
GreatSchools rating
- 5/10McDowell Mountain Elementary SchoolGrades: PK-5Distance: 1.4 mi
- 6/10Fountain Hills Middle SchoolGrades: 4-8Distance: 1.4 mi
- 5/10Fountain Hills High SchoolGrades: 9-12Distance: 0.9 mi
Schools provided by the listing agent
- Elementary: McDowell Mountain Elementary School
- Middle: Fountain Hills Middle School
- High: Fountain Hills High School
- District: Fountain Hills Unified District
Source: ARMLS. This data may not be complete. We recommend contacting the local school district to confirm school assignments for this home.
- $380,3003 bd2 ba1.5k sqft16450 E Avenue Of The Fountains UNIT 80, Fountain Hills, AZ 85268Off Market
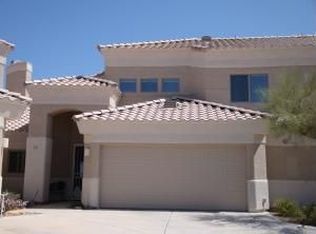
- $477,2003 bd2 ba1.6k sqft16450 E Avenue Of The Fountains UNIT 73, Fountain Hills, AZ 85268Off Market

- $380,5003 bd3 ba1.5k sqft16450 E Avenue Of The Fountains UNIT 53, Fountain Hills, AZ 85268Off Market

- $456,8003 bd2 ba1.6k sqft16450 E Avenue Of The Fountains UNIT 52, Fountain Hills, AZ 85268Off Market

- $368,9002 bd2 ba1.3k sqft16450 E Avenue Of The Fountains UNIT 55, Fountain Hills, AZ 85268Off Market
- $417,2002 bd2 ba1.3k sqft16450 E Avenue Of The Fountains UNIT 36, Fountain Hills, AZ 85268Off Market
- $349,4002 bd2 ba1.3k sqft16450 E Avenue Of The Fountains UNIT 33, Fountain Hills, AZ 85268Off Market
- $379,5002 bd2 ba1.3k sqft16450 E Avenue Of The Fountains St UNIT 56, Fountain Hills, AZ 85268Off Market
A local agent can set up tours, give advice and negotiate with sellers.
Similar homes
- $400,0002 bd3 ba1.4k sqft13847 N HAMILTON Drive #102, Fountain Hills, AZ 85268For Sale
 MLS ID #7071445, Aaron Le, Century 21 Toma Partners. ARMLS
 - $385,0002 bd2 ba1.3k sqft16107 E EMERALD Drive #109, Fountain Hills, AZ 85268For Sale
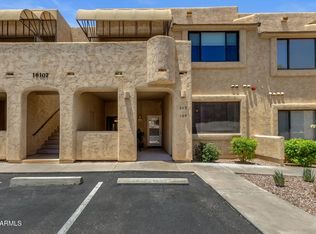 MLS ID #7038429, Richard F Barker, Keller Williams Arizona Realty. ARMLS
 - $412,5002 bd3 ba1.5k sqft9750 N MONTEREY Drive #64, Fountain Hills, AZ 85268For Sale
 MLS ID #7012962, Karen Gerard, West USA Realty. ARMLS
 - $445,0002 bd2 ba1.4k sqft11011 N ZEPHYR Drive #101, Fountain Hills, AZ 85268For Sale
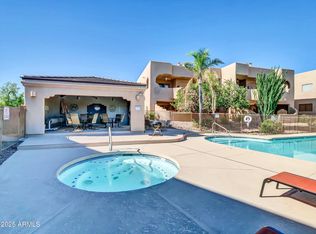 MLS ID #6938665, Melody Holehan-Kopas, HomeSmart. ARMLS
 - $495,0003 bd2 ba1.9k sqft14607 N LA COSTA Drive, Fountain Hills, AZ 85268For SaleMLS ID #7031895, Cheryl Miller-Kelley, MCO Realty. ARMLS
- $429,0002 bd2 ba1.2k sqft9100 E RAINTREE Drive #101, Scottsdale, AZ 85260For SaleMLS ID #7070795, Cristen Corupe, Keller Williams Arizona Realty. ARMLS
- $550,0003 bd2 ba1.2k sqft17412 E GRANDE Boulevard, Fountain Hills, AZ 85268For SaleMLS ID #7046815, Jenn Kabitzke, Keller Williams Realty Sonoran Living. ARMLS
- $575,0003 bd2 ba1.8k sqft14410 N BUCKTHORN Court, Fountain Hills, AZ 85268For SaleMLS ID #7062938, Kort M Linden, HomeSmart. ARMLS
- $535,0003 bd3 ba1.9k sqft12248 N CHAMA Drive #B, Fountain Hills, AZ 85268For SaleMLS ID #7067350, Tracy A. Phillips, Jason Mitchell Real Estate. ARMLS
- $410,0003 bd2 ba1.3k sqft8661 E CRESCENT Avenue, Mesa, AZ 85208For SaleMLS ID #7071081, Lisa Glomski, Realty ONE Group. ARMLS
- $439,9003 bd3 ba1.6k sqft6634 E RICHMOND Street, Mesa, AZ 85215For SaleMLS ID #7070347, Cheryl Riley, SERHANT.. ARMLS
- $425,0003 bd2 ba1.3k sqft1117 W LAUREL Avenue, Gilbert, AZ 85233For SaleMLS ID #7066828, Ryan S Barmore, Lucas Real Estate. ARMLS
- $415,0002 bd3 ba1.3k sqft6001 E SOUTHERN Avenue #1, Mesa, AZ 85206For SaleMLS ID #7065296, David Small, Real Broker. ARMLS
- $399,9002 bd2 ba1.2k sqft9100 E RAINTREE Drive #245, Scottsdale, AZ 85260For SaleMLS ID #7066617, Sharon Vincent-Carpenter, Realty Executives Arizona Terr. ARMLS
- $445,0002 bd2 ba1.3k sqft14000 N 94TH Street #1058, Scottsdale, AZ 85260For SaleMLS ID #7064564, Aron Johnson, Russ Lyon Sotheby's International Realty. ARMLS
- $424,9003 bd2 ba1.2k sqft9550 E THUNDERBIRD Road #271, Scottsdale, AZ 85260For SaleMLS ID #7060323, Justin Brossart, Keller Williams Realty Phoenix. ARMLS
- $440,0003 bd2 ba1.7k sqft3136 S SUNRISE --, Mesa, AZ 85212For SaleMLS ID #7070400, Perry Burket, Tyche Real Estate LLC. ARMLS
- $449,9003 bd2 ba1.7k sqft5712 E FAIRBROOK Street, Mesa, AZ 85205For SaleMLS ID #7065068, Cynthia Rouse, HomeSmart. ARMLS
- $410,0003 bd2 ba1.2k sqft4034 E ALDER Avenue, Mesa, AZ 85206For SaleMLS ID #7053933, Jeffrey Cayton, DeLex Realty. ARMLS
- $397,9002 bd2 ba1.2k sqft6735 E MELROSE Street, Mesa, AZ 85215For SaleMLS ID #7047343, Stacy Hunziker, Desert 2 Mountain Realty. ARMLS
