This is NOT a CONDO! **This townhome is treated like a SIngle Family Residence for financing!**. NEW AC, NEW ROOF, REMODELED KITCHEN! Move in ready townhome located in a gated community.Well maintained 2 story situated adjacent to greenbelt. Walk up to your beautiful pavered patio complete with built in fireplace. Inside you'll see a light and bright floorplan, with newly remodeled kitchen complete with quartz counters and plenty of storage.Half bath located downstairs. Upstairs you will find 2 large Primary suites each with full baths, walk-in closets and walk out private balcony. Built-in desk conveniently located on the loft along with enclosed washer and dryer. Unit has attached 2 car garage.Community has pool and spa. Amazing location close to shopping and the freeways.
For sale
Price cut: $2K (8/11)
$339,000
6710 E University Drive #171, Mesa, AZ 85205
2beds
1,456sqft
Townhouse
Built in 2003
1,339 Square Feet Lot
$-- Zestimate®
$233/sqft
$215/mo HOA
What's special
Beautiful pavered patioLight and bright floorplanWalk out private balconyRemodeled kitchenWalk-in closetsQuartz countersPlenty of storage
- 33 days |
- 183 |
- 7 |
Zillow last checked:
Listing updated:
Listed by:
Laura LeClaire 480-688-9897,
SERHANT.
Source: ARMLS,MLS#: 7057994
Facts & features
Interior
Bedrooms & bathrooms
- Bedrooms: 2
- Bathrooms: 3
- Full bathrooms: 2
- 1/2 bathrooms: 1
Heating
- Electric
Cooling
- Central Air
Appliances
- Included: Dryer, Washer, Refrigerator, Built-in Microwave, Dishwasher, Disposal, Electric Oven
- Laundry: Upper Level
Features
- Quartz Countertops, Double Vanity, Upstairs, Eat-in Kitchen, Breakfast Bar, 2 Master Baths, Full Bth Master Bdrm
- Flooring: Carpet, Tile
- Windows: Double Pane Windows
- Has basement: No
- Number of fireplaces: 1
- Fireplace features: Exterior Fireplace
Interior area
- Total structure area: 1,456
- Total interior livable area: 1,456 sqft
Property
Parking
- Total spaces: 2
- Parking features: Attached
- Attached garage spaces: 2
Features
- Stories: 2
- Patio & porch: Patio
- Exterior features: Balcony
- Has spa: Yes
- Spa features: Heated
- Fencing: Front Yard
Lot
- Size: 1,339 Square Feet
- Features: Borders Common Area, North/South Exposure, Sprinklers In Front
Details
- Parcel number: 14162812
Construction
Type & style
- Home type: Townhouse
- Architectural style: Santa Barbara/Tuscan
- Property subtype: Townhouse
- Attached to another structure: Yes
Materials
- Stucco, Wood Frame, Painted
- Roof: Foam
Condition
- Year built: 2003
Utilities & green energy
- Sewer: Public Sewer
- Water: City Water
Community & HOA
Community
- Features: Pool, Gated
- Subdivision: Strada Townhomes
HOA
- Has HOA: Yes
- Services included: Maintenance Grounds, Maintenance Exterior
- HOA fee: $215 monthly
- HOA name: Strada Townhouses
- HOA phone: 480-759-4945
Location
- Region: Mesa
Financial & listing details
- Price per square foot: $233/sqft
- Tax assessed value: $286,100
- Annual tax amount: $1,077
- Date on market: 7/24/2026
- Cumulative days on market: 33 days
- Listing terms: Cash,Conventional,FHA,VA Loan
- Ownership: Fee Simple
Estimated market value
Not available
Estimated sales range
Not available
Not available
Price history
| Date | Event | Price |
|---|---|---|
| 8/11/2026 | Price change | $339,000-0.6%$233/sqft |
Source:  ARMLS #7057994 Report a problem ARMLS #7057994 Report a problem | ||
| 7/24/2026 | Listed for sale | $341,000+63.2%$234/sqft |
Source: ARMLS #7057994 Report a problem | ||
| 8/14/2019 | Sold | $209,000+1%$144/sqft |
Source: ARMLS #5943756 Report a problem | ||
| 6/24/2019 | Listed for sale | $207,000+127.7%$142/sqft |
Source: Revelation Real Estate #5943756 Report a problem | ||
| 5/9/2018 | Listing removed | $1,100$1/sqft |
Source: Farnsworth-Ricks Management Report a problem | ||
| 5/7/2018 | Listed for rent | $1,100$1/sqft |
Source: Farnsworth-Ricks Management Report a problem | ||
| 1/14/2018 | Listing removed | $1,100$1/sqft |
Source: Leasing Report a problem | ||
| 12/12/2017 | Listed for rent | $1,100+12.8%$1/sqft |
Source: Leasing Report a problem | ||
| 11/24/2015 | Listing removed | $975$1/sqft |
Source: Barb Berbena Report a problem | ||
| 10/21/2015 | Listed for rent | $975+8.3%$1/sqft |
Source: Barb Berbena Report a problem | ||
| 11/13/2013 | Listing removed | $900$1/sqft |
Source: Farnsworth-Ricks Management Report a problem | ||
| 10/25/2013 | Price change | $900-5.3%$1/sqft |
Source: Farnsworth-Ricks Management Report a problem | ||
| 10/12/2013 | Listed for rent | $950$1/sqft |
Source: Farnsworth-Ricks Management Report a problem | ||
| 2/26/2010 | Sold | $90,900$62/sqft |
Source: ARMLS #4332694 Report a problem | ||
| 2/20/2010 | Listed for sale | $90,900-60.9%$62/sqft |
Source: foreclosure.com Report a problem | ||
| 7/6/2006 | Sold | $232,250+35%$160/sqft |
Source: Public Record Report a problem | ||
| 12/23/2004 | Sold | $172,000+15.7%$118/sqft |
Source: Public Record Report a problem | ||
| 9/19/2003 | Sold | $148,628$102/sqft |
Source: Public Record Report a problem | ||
Public tax history
| Year | Property taxes | Tax assessment |
|---|---|---|
| 2025 | $1,070 +0% | $28,610 -0.5% |
| 2024 | $1,069 -6.1% | $28,760 +132.5% |
| 2023 | $1,139 +1.6% | $12,372 -31.6% |
| 2022 | $1,121 -1.4% | $18,100 +14.6% |
| 2021 | $1,137 -8% | $15,800 +10.5% |
| 2020 | $1,235 +4.2% | $14,300 +5.8% |
| 2019 | $1,186 | $13,510 +11.5% |
| 2018 | $1,186 +3.1% | $12,120 +7.4% |
| 2017 | $1,150 +8.4% | $11,280 +6.6% |
| 2016 | $1,061 +4.8% | $10,580 +3% |
| 2015 | $1,013 | $10,270 +26.8% |
| 2014 | -- | $8,100 +11.7% |
| 2013 | -- | $7,250 |
Find assessor info on the county website
Monthly payment
Est. payment
Payment breakdown
Explore the cost of this home by adjusting the details. Changes won't be saved.Climate risks
Neighborhood: Encanto
Nearby schools
GreatSchools rating
- 2/10Salk Elementary SchoolGrades: PK-6Distance: 0.9 mi
- 5/10Fremont Junior High SchoolGrades: 7-8Distance: 0.7 mi
- 7/10Red Mountain High SchoolGrades: 9-12Distance: 1.1 mi
Schools provided by the listing agent
- Elementary: Salk Elementary School
- Middle: Fremont Junior High School
- High: Red Mountain High School
- District: Mesa Unified District
Source: ARMLS. This data may not be complete. We recommend contacting the local school district to confirm school assignments for this home.
- $369,0003 bd3 ba1.5k sqft6710 E University Dr UNIT 167, Mesa, AZ 85205Sold

- $359,0003 bd3 ba1.6k sqft6710 E University Dr UNIT 157, Mesa, AZ 85205Pending

- $325,0002 bd3 ba1.4k sqft6710 E University Dr UNIT 156, Mesa, AZ 85205For Sale
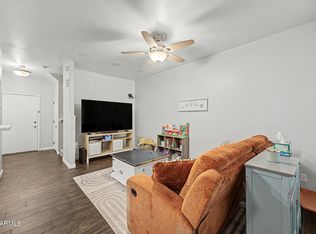
- $335,0002 bd3 ba1.4k sqft6710 E University Dr UNIT 160, Mesa, AZ 85205Sold

- $366,2703 bd3 ba1.5k sqft6710 E University Dr UNIT 147, Mesa, AZ 85205Sold
- $325,1003 bd2 ba1.6k sqft6710 E University Dr UNIT 139, Mesa, AZ 85205Off Market
- $329,6003 bd2 ba1.5k sqft6710 E University Dr UNIT 119, Mesa, AZ 85205Off Market
- $321,700-- bd3 ba1.5k sqft6710 E University Dr UNIT 104, Mesa, AZ 85205Off Market
A local agent can set up tours, give advice and negotiate with sellers.
Similar homes
- $325,0002 bd3 ba1.4k sqft6710 E UNIVERSITY Drive #156, Mesa, AZ 85205For SaleMLS ID #7049179, Rebekah Liperote, Redfin Corporation. ARMLS
- $310,0002 bd3 ba1.2k sqft6262 E BROWN Road #29, Mesa, AZ 85205For Sale
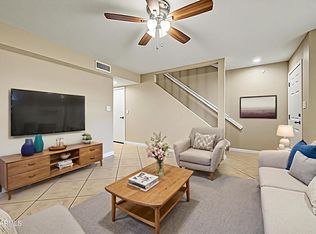 MLS ID #7003925, Mimi Brown, Keller Williams, Professional Partners. ARMLS
 - $354,9992 bd3 ba1.1k sqft1350 S Greenfield Road #1158, Mesa, AZ 85206For Sale
 MLS ID #7062166, Conrad M Greene, The Lafayette Group. ARMLS
 - $334,9003 bd2 ba1.4k sqft7726 E BASELINE Road #236, Mesa, AZ 85209For Sale
 MLS ID #7045041, Rich Giddings, Model Perfect Homes. ARMLS
 - $340,0002 bd2 ba1.2k sqft1265 S AARON Drive #311, Mesa, AZ 85209For SaleMLS ID #7016370, Joey Gutierrez Rodriguez, Barrett Real Estate. ARMLS
- $369,9002 bd2 ba1.2k sqft5830 E MCKELLIPS Road #34, Mesa, AZ 85215For SaleMLS ID #7047040, Jason Liborio, HomeSmart. ARMLS
- $499,0003 bd3 ba1.9k sqft1013 N ARVADA --, Mesa, AZ 85205For SaleMLS ID #7070243, Jami Dodds, Larry Ott Realty. ARMLS
- $393,0002 bd2 ba1.6k sqft4202 E BROADWAY Road #130, Mesa, AZ 85206For SaleMLS ID #7044550, Christy Hijar, My Home Group Real Estate. ARMLS
- $410,0002 bd2 ba1.5k sqft6202 E MCKELLIPS Road Unit 3, Mesa, AZ 85215For SaleMLS ID #7049235, Mary Ann Schmelz, AGS Realty & Associates. ARMLS
- $385,0003 bd2 ba1.2k sqft8415 E PERALTA Avenue, Mesa, AZ 85212For SaleMLS ID #7059748, Kelly Kenyon, Realty ONE Group. ARMLS
- $414,9002 bd2 ba1.6k sqft5830 E MCKELLIPS Road #63, Mesa, AZ 85215For SaleMLS ID #7052513, Debbie Hill, DeLex Realty. ARMLS
- $355,0003 bd2 ba1.4k sqft4035 E WINDSOR Drive, Gilbert, AZ 85296For SaleMLS ID #7048428, Jackson I OBrien, Keller Williams Integrity First Realty. ARMLS
- $415,0002 bd3 ba1.3k sqft6001 E SOUTHERN Avenue #1, Mesa, AZ 85206For SaleMLS ID #7065296, David Small, Real Broker. ARMLS
- $410,0003 bd2 ba1.4k sqft5240 E FLOWER Avenue, Mesa, AZ 85206For SaleMLS ID #7055142, John Hrimnak, Keller Williams Integrity First Realty. ARMLS
- $329,0002 bd2 ba1.3k sqft1650 S CRISMON Road #25, Mesa, AZ 85209For SaleMLS ID #7022966, Lori Ann C. Stokes, Inteam Realty, LLC. ARMLS
- $280,0002 bd2 ba926 sqft1001 N PASADENA -- #101, Mesa, AZ 85201For SaleMLS ID #7060396, Charles Bosse, My Home Group Real Estate. ARMLS
- $397,9002 bd2 ba1.2k sqft6735 E MELROSE Street, Mesa, AZ 85215For SaleMLS ID #7047343, Stacy Hunziker, Desert 2 Mountain Realty. ARMLS
- $278,0002 bd2 ba1k sqft9233 E NEVILLE Avenue #1012, Mesa, AZ 85209For SaleMLS ID #7033174, R McClain Blackburn, My Home Group Real Estate. ARMLS
- $385,0002 bd3 ba1.1k sqft280 S EVERGREEN Road #1344, Tempe, AZ 85288For SaleMLS ID #7067299, Joshua Walsh, Realty ONE Group. ARMLS
- $470,0004 bd2 ba1.5k sqft6231 E INGLEWOOD Street, Mesa, AZ 85205For SaleMLS ID #7031567, Lisa A Dixon, HomeSmart. ARMLS
