MOTIVATED SELLER -- Bring your offers! Seller is willing to negotiate closing costs.
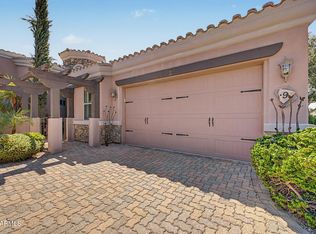
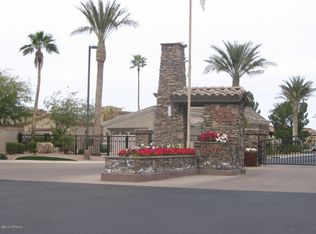
Welcome to Tuscany Villas at Painted Mountain Golf Course, an exclusive gated community in NE Mesa offering resort-style living. Conveniently located near the 202 Red Mountain Freeway, shopping, and dining -- and under 30 minutes to Sky Harbor Airport. Termite inspection clear and completed. Home maintenance is up to date.
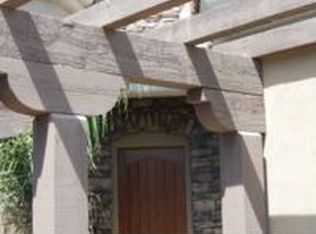
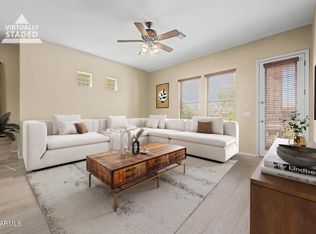
This meticulously maintained two-bedroom townhome is move-in ready and features a bright, open-concept design with spacious kitchen, living and dining areas, abundant natural light, neutral tile flooring throughout, and carpeted bedrooms. The upgraded kitchen offers granite countertops, stainless steel appliances, and a reverse osmosis system. All furniture and artwork convey. The flexible floor plan accommodates multiple bedroom options, features like tailor-made closet systems, a Murphy bed in the guest bedroom that allows for office flexibility. Private outdoor spaces include premium sized lot, courtyard and covered patio. A extended two car garage and easy-care landscaping all add to the home's attractiveness and function.
Major systems have been updated: HVAC (2023), hot water heater (2025), soft water system (2025), and garbage disposal (2026).
Residents enjoy amenities like a clubhouse, pool, spa, pickle ball court, fitness facility, media/game rooms and picturesque golf course views, perfect for either full-time living or a seasonal getaway. There are many social events and regular activities planned for the homeowners. No age restriction. Pet friendly with 2 pet limit.
For sale
$410,000
6202 E MCKELLIPS Road Unit 3, Mesa, AZ 85215
2beds
1,587sqft
Townhouse
Built in 2006
6,740 Square Feet Lot
$403,100 Zestimate®
$258/sqft
$476/mo HOA
What's special
Covered patioBright open-concept designExtended two car garageEasy-care landscapingPremium sized lotExclusive gated communityAbundant natural light
- 95 days
- 219
- 4
Zillow last checked:
Listing updated:
Listed by:
Mary Ann Schmelz 602-578-7088,
AGS Realty & Associates
Source: ARMLS,MLS#: 7049235
Facts & features
Interior
Bedrooms & bathrooms
- Bedrooms: 2
- Bathrooms: 2
- Full bathrooms: 2
Primary bedroom
- Level: First
Bedroom 2
- Level: First
Family room
- Level: First
Garage
- Level: First
Kitchen
- Level: First
Other
- Description: Laundry Room
- Level: First
Other
- Description: Hall Bathroom
- Level: First
Heating
- Heat Pump, Forced Air, Electric
Cooling
- HVAC SEER Rating, Central Air, Ceiling Fan(s), ENERGY STAR Qualified Equipment, Programmable Thmstat
Appliances
- Included: Dryer, Washer, Water Softener Owned, Reverse Osmosis, Refrigerator, Built-in Microwave, Dishwasher, Disposal, Electric Range, Electric Oven, Built-In Electric Oven
- Laundry: Inside, Gas Dryer Hookup
Features
- High Speed Internet, Granite Counters, Double Vanity, See Remarks, Eat-in Kitchen, 9+ Flat Ceilings, No Interior Steps, Kitchen Island, Full Bth Master Bdrm, Separate Shwr & Tub
- Flooring: Carpet, Tile
- Windows: Screens, Double Pane Windows
- Has basement: No
- Has fireplace: No
- Common walls with other units/homes: 1 Common Wall,End Unit
Interior area
- Total structure area: 1,587
- Total interior livable area: 1,587 sqft
Property
Parking
- Total spaces: 4
- Parking features: Garage Door Opener, Extended Length Garage, Shared Driveway
- Garage spaces: 2
- Uncovered spaces: 2
Accessibility
- Accessibility features: Bath Lever Faucets
Features
- Stories: 1
- Patio & porch: Covered, Patio
- Exterior features: Private Street(s)
- Has spa: Yes
- Spa features: Heated
- Fencing: Block
Lot
- Size: 6,740 Square Feet
- Features: East/West Exposure, Sprinklers In Rear, Sprinklers In Front, Desert Back, Desert Front, Cul-De-Sac, Auto Timer H2O Front, Auto Timer H2O Back
Details
- Parcel number: 14166601
Construction
Type & style
- Home type: Townhouse
- Architectural style: Santa Barbara/Tuscan
- Property subtype: Townhouse
- Attached to another structure: Yes
Materials
- Stucco, Wood Frame, Stone
- Foundation: Slab
- Roof: Tile
Condition
- Year built: 2006
Details
- Builder name: Mehan
Utilities & green energy
- Sewer: Public Sewer
- Utilities for property: Phone Available
Community & HOA
Community
- Features: Pool, Golf, Pickleball, Gated, Community Spa, Community Spa Htd, Community Media Room, Fitness Center
- Subdivision: TUSCANY VILLAS AT PAINTED MOUNTAIN
HOA
- Has HOA: Yes
- Services included: Roof Repair, Insurance, Sewer, Cable TV, Maintenance Grounds, Other (See Remarks), Street Maint, Front Yard Maint, Roof Replacement, Maintenance Exterior
- HOA fee: $476 monthly
- HOA name: Tuscany Villas
Location
- Region: Mesa
Financial & listing details
- Price per square foot: $258/sqft
- Tax assessed value: $376,800
- Annual tax amount: $2,059
- Date on market: 7/2/2026
- Cumulative days on market: 96 days
- Listing terms: VA Loan,Cash,Conventional,FHA
- Ownership: Fee Simple
- Road surface type: Asphalt
Estimated market value
$403,100
$383,000 - $423,000
$2,288/mo
Price history
| Date | Event | Price |
|---|---|---|
| 7/2/2026 | Listed for sale | $410,000+78.3%$258/sqft |
Source:  ARMLS #7049235 Report a problem ARMLS #7049235 Report a problem | ||
| 8/27/2015 | Sold | $230,000-2.1%$145/sqft |
Source: ARMLS #5308147 Report a problem | ||
| 7/20/2015 | Pending sale | $235,000$148/sqft |
Source: HomeSmart #5308147 Report a problem | ||
| 7/16/2015 | Listed for sale | $235,000+18.4%$148/sqft |
Source: HomeSmart #5308147 Report a problem | ||
| 4/16/2009 | Sold | $198,500-14.8%$125/sqft |
Source: ARMLS #4093209 Report a problem | ||
| 6/24/2008 | Sold | $232,918$147/sqft |
Source: Public Record Report a problem | ||
Public tax history
| Year | Property taxes | Tax assessment |
|---|---|---|
| 2025 | $2,047 +0.1% | $37,680 -10.4% |
| 2024 | $2,046 -10.4% | $42,060 +69.6% |
| 2023 | $2,283 +1.7% | $24,796 -11.8% |
| 2022 | $2,245 -1.3% | $28,110 +11.8% |
| 2021 | $2,275 +7.9% | $25,150 +9% |
| 2020 | $2,108 +1.9% | $23,070 +13.1% |
| 2019 | $2,069 | $20,400 +2.2% |
| 2018 | $2,069 +0.6% | $19,970 -0.9% |
| 2017 | $2,056 -8.2% | $20,160 -5.4% |
| 2016 | $2,240 +5.4% | $21,310 +14.4% |
| 2015 | $2,127 | $18,630 +10.5% |
| 2014 | -- | $16,860 -0.8% |
| 2013 | -- | $17,000 |
Find assessor info on the county website
Monthly payment
Est. payment
Payment breakdown
Explore the cost of this home by adjusting the details. Changes won't be saved.Climate risks
Neighborhood: 85215
Nearby schools
Schools provided by the listing agent
- Elementary: Salk Elementary School
- Middle: Fremont Junior High School
- High: Red Mountain High School
- District: Mesa Unified District
Source: ARMLS. This data may not be complete. We recommend contacting the local school district to confirm school assignments for this home.
- $480,0002 bd2 ba1.5k sqft6202 E McKellips Rd UNIT 42, Mesa, AZ 85215Sold

- $475,0002 bd2 ba1.4k sqft6202 E McKellips Rd UNIT 9, Mesa, AZ 85215For Sale
- $450,300-- bd2 ba1.5k sqft6202 E McKellips Rd UNIT 5, Mesa, AZ 85215Off Market
- $449,7002 bd2 ba1.5k sqft6202 E McKellips Rd UNIT 26, Mesa, AZ 85215Off Market
Similar homes
- $459,9002 bd2 ba1.6k sqft6202 E MCKELLIPS Road #75, Mesa, AZ 85215For Sale
 MLS ID #7087081, Lisa Merris, Realty ONE Group. ARMLS
 - $435,0002 bd2 ba1.6k sqft6202 E MCKELLIPS Road #189, Mesa, AZ 85215For Sale
 MLS ID #7069236, Diane Bearse, Fathom Realty Elite. ARMLS
 - $414,9002 bd2 ba1.6k sqft5830 E MCKELLIPS Road #63, Mesa, AZ 85215For Sale
 MLS ID #7052513, Debbie Hill, DeLex Realty. ARMLS
 - $390,0002 bd2 ba1.5k sqft5830 E MCKELLIPS Road #91, Mesa, AZ 85215For Sale
 MLS ID #7076671, Daniel R Pero II, Keller Williams Integrity First Realty. ARMLS
