Skip main navigation
Sold for $480,000
  • $480,000

    6202 E MCKELLIPS Road #42, Mesa, AZ 85215

    2beds
    1,587sqft
    Townhouse
    Built in 2006
    5,364 Square Feet Lot
    $478,800 Zestimate®
    $302/sqft
    $2,269 Estimated rent

    Home value

    $478,800

    $436,000 - $522,000

    $2,269/mo

    Zestimate® history
    Loading
    Loading...

    Owner options

    List your home for rent

    $2,269/mo

    Rent Zestimate®

    Find your next renter with Zillow Rental Manager. Plus, with online applications, you can quickly screen prospective tenants – for free.

    Learn more

    $2,269/mo

    Rent Zestimate®

    Refinance and save

    $3,185/mo

    Est. payment

    Refinancing to a lower rate could help reduce your monthly payments and save thousands over the life of the loan.

    See today's rates

    $3,185/mo

    Est. payment

    Explore your selling options

    Work with a Zillow partner agent

    Leverage their expertise and Zillow's premium Showcase listings to get your home seen by more buyers.

    Get started

    List with your own agent

    Get your home in front of millions of buyers by listing it on Zillow.

    Learn how to do it

    Sell it yourself

    Take full control of how buyers see your home on Zillow by listing For Sale by Owner (FSBO).

    List your home

    What's special

    Covered patiosSplit floor planTasteful upgradesMaple cabinetryGranite countertopsLushly landscaped backyard retreatTiled travertine flooring
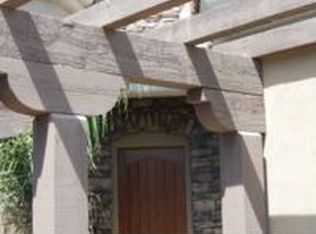
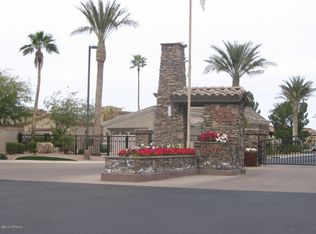
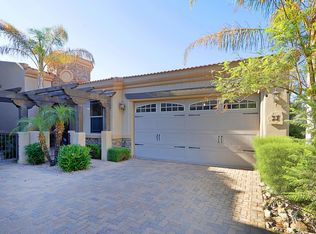
    Turnkey Golf Course Villa with Unmatched Views in Prestigious Gated NE Mesa Community. Discover luxury, comfort, and lifestyle in this rare, freestanding villa located in one of Northeast Mesa's most sought-after gated golf course communities. Perfectly positioned on a premium lot, this home offers breathtaking golf course, mountain, and water views, creating a serene and picturesque setting. This turnkey villa boasts excellent curb appeal and welcomes you with a thoughtfully designed open floor plan filled with tasteful upgrades. The kitchen is well-appointed with maple cabinetry, granite countertops, a large prep island, and both informal and formal dining spaces that offer flexible use for entertaining. The spacious great room is highlighted by a gas fireplace with stone surround and a expansive windows framing the lush golf course views. Tiled travertine flooring adds timeless elegance throughout the main living spaces.This true split floor plan features two bedrooms and two full bathrooms. The owner's suite offers private access to the backyard and includes a spa-inspired bathroom with dual vanities, a soaking tub, walk-in shower, linen storage, and a custom walk-in closet. The secondary bedroom is located adjacent to a full bath, offering comfort and privacy for guests.Additional highlights include a spacious laundry room, a two-car garage with epoxy flooring, built in cabinets and extended width.Step outside to your lushly landscaped backyard retreat, complete with covered patios, vibrant greenery, and sweeping golf course viewsideal for entertaining or relaxing. A bonus side courtyard provides the perfect spot for morning coffee or intimate evening gatherings. Tuscany Villas offers residents exclusive access to a luxurious clubhouse and a variety of exceptional amenities designed for leisure and recreation. Enjoy refreshing dips in the pools, unwind at the spa, or maintain an active lifestyle in the state-of-the-art fitness center. Engage in friendly competition on the pickleball courts or challenge friends to a game of pool. The community also features beautifully landscaped parks and playgrounds, inviting gathering spaces, and scenic walking paths, ensuring a vibrant and active lifestyle for all residents.

    Zillow last checked:

    Listing updated:

    Listed by:

    Diane Bearse 480-236-5028,

    Fathom Realty Elite,

    Lawrence Bearse 480-907-4304,

    Fathom Realty Elite

    Bought with:

    Kayla Johnson, SA710734000

    Redfin Corporation

    Source: ARMLS,MLS#: 6928710MLS Logo

    Facts & features

    Interior

    Bedrooms & bathrooms
    • Bedrooms: 2
    • Bathrooms: 2
    • Full bathrooms: 2
    Heating
    • Electric
    Cooling
    • Central Air, Ceiling Fan(s), Programmable Thmstat
    Features
    • High Speed Internet, Granite Counters, Double Vanity, Eat-in Kitchen, Breakfast Bar, 9+ Flat Ceilings, No Interior Steps, Vaulted Ceiling(s), Kitchen Island, Pantry, Full Bth Master Bdrm, Separate Shwr & Tub
    • Flooring: Carpet, Tile
    • Windows: Double Pane Windows
    • Has basement: No
    • Has fireplace: Yes
    • Fireplace features: Living Room, Gas
    Interior area
    • Total structure area: 1,587
    • Total interior livable area: 1,587 sqft

    Property

    Parking
    • Total spaces: 2
    • Parking features: Garage Door Opener, Attch'd Gar Cabinets
    • Garage spaces: 2
    Features
    • Stories: 1
    • Patio & porch: Covered, Patio
    • Exterior features: Private Street(s)
    • Spa features: None
    • Fencing: Block,Wrought Iron
    • Has view: Yes
    • View description: Mountain(s)
    Lot
    • Size: 5,364 sqft
    • Features: Desert Back, Desert Front, On Golf Course, Synthetic Grass Frnt, Auto Timer H2O Front, Auto Timer H2O Back
    Details
    • Parcel number: 14166640

    Construction

    Type & style
    • Home type: Townhouse
    • Architectural style: Santa Barbara/Tuscan
    • Property subtype: Townhouse
    Materials
    • Stucco, Wood Frame, Stone
    • Roof: Tile
    Condition
    • Year built: 2006
    Details
    • Builder name: Meehan

    Utilities & green energy

    • Sewer: Public Sewer
    • Water: City Water

    Community & neighborhood

    Community
    • Community features: Pool, Golf, Pickleball, Gated, Community Spa, Community Spa Htd, Community Media Room, Playground, Biking/Walking Path, Fitness Center
    Location
    • Region: Mesa
    • Subdivision: TUSCANY VILLAS AT PAINTED MOUNTAIN

    HOA & financial

    HOA
    • Has HOA: Yes
    • HOA fee: $433 monthly
    • Services included: Roof Repair, Insurance, Cable TV, Maintenance Grounds, Street Maint, Front Yard Maint, Roof Replacement, Maintenance Exterior
    • Association name: Tuscany Villas
    • Association phone: 480-539-1396

    Other

    Other facts
    • Listing terms: Cash,Conventional,FHA,VA Loan
    • Ownership: Fee Simple

    Price history

    DateEventPrice
    12/9/2025Sold$480,000-3.8%$302/sqft
    Source: ARMLS #6928710 Report a problem
    11/27/2025Pending sale$499,000$314/sqft
    Source: ARMLS #6928710 Report a problem
    10/3/2025Listed for sale$499,000-11.7%$314/sqft
    Source: ARMLS #6928710 Report a problem
    6/24/2025Listing removed$565,000$356/sqft
    Source: ARMLS #6810650 Report a problem
    1/25/2025Listed for sale$565,000$356/sqft
    Source: ARMLS #6810650 Report a problem
    12/6/2024Listing removed$565,000$356/sqft
    Source: ARMLS #6762857 Report a problem
    11/22/2024Price change$565,000-1.7%$356/sqft
    Source: ARMLS #6762857 Report a problem
    9/26/2024Listed for sale$575,000+6.9%$362/sqft
    Source: ARMLS #6762857 Report a problem
    3/31/2022Sold$538,000-2.2%$339/sqft
    Source: ARMLS #6361855 Report a problem
    3/16/2022Pending sale$550,000$347/sqft
    Source: ARMLS #6361855 Report a problem
    3/1/2022Listed for sale$550,000+37.7%$347/sqft
    Source: ARMLS #6361855 Report a problem
    3/24/2008Sold$399,500$252/sqft
    Source: Public Record Report a problem

    Public tax history

    YearProperty taxesTax assessment
    2025$3,082 +0.5%$41,080 -6.9%
    2024$3,067 -0.8%$44,110 +54.9%
    2023$3,093 +1.6%$28,479 -3.4%
    2022$3,043 +0.1%$29,470 +5.8%
    2021$3,040 +7%$27,850 +11.1%
    2020$2,840 -2.6%$25,070 +7%
    2019$2,917 $23,430 -1.9%
    2018$2,917 -0.8%$23,880 -2.2%
    2017$2,940 +8.4%$24,420 -2.6%
    2016$2,712 +3%$25,080 +17%
    2015$2,634 $21,430
    2014-- $21,430 +4%
    2013-- $20,600

    Find assessor info on the county website

    Neighborhood: 85215

    Nearby schools

    GreatSchools rating
    Schools provided by the listing agent
    • Elementary: Salk Elementary School
    • Middle: Fremont Junior High School
    • High: Red Mountain High School
    • District: Mesa Unified District

    Source: ARMLS. This data may not be complete. We recommend contacting the local school district to confirm school assignments for this home.

    Get a cash offer in 3 minutes
    Find out how much your home could sell for in as little as 3 minutes with a no-obligation cash offer.
    Estimated market value
    $478,800
    Get a cash offer in 3 minutes
    Find out how much your home could sell for in as little as 3 minutes with a no-obligation cash offer.
    Estimated market value
    $478,800