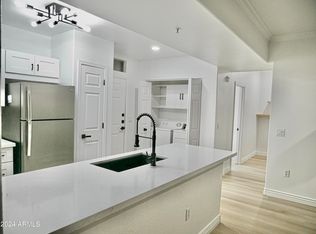
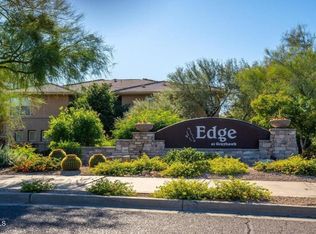
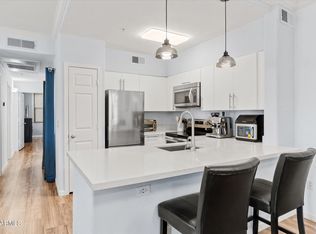
Welcome home to Grayhawk Condominiums! This beautifully maintained 2 bedroom, 2 bathroom condo offers an open layout with crown molding, plantation shutters, wood look flooring, and a cozy fireplace. The kitchen features granite countertops, stainless steel appliances, ample cabinetry, a pantry, and breakfast bar. The spacious primary suite includes a walk in closet and ensuite bath. Enjoy your covered balcony with no neighbors above, a brand new AC installed in 2026, and the convenience of a private one car garage. Community amenities include a pool, fitness center, clubhouse, playground, and picnic areas. Ideally located near shopping, dining, golf, hiking, and highly rated schools in North Scottsdale!
For sale
$400,000
19777 N 76TH Street #3298, Scottsdale, AZ 85255
2beds
1,149sqft
:
Get pre-qualified$2,880/mo
Townhouse
Built in 2000
116 Square Feet Lot
$-- Zestimate®
$348/sqft
$471/mo HOA
What's special
Cozy fireplaceOpen layoutPrivate one car garageBreakfast barAmple cabinetryCrown moldingPicnic areas
- 19 days |
- 382 |
- 10 |
Likely to sell faster than
Zillow last checked:
Listing updated:
Listed by:
Amanda N Cardenas 602-214-9085,
eXp Realty,
Kirstin K Thompson 623-383-0425,
eXp Realty
Source: ARMLS,MLS#: 7055406
Facts & features
Interior
Bedrooms & bathrooms
- Bedrooms: 2
- Bathrooms: 2
- Full bathrooms: 2
Heating
- Natural Gas
Cooling
- Central Air
Appliances
- Included: Washer/Dryer Stacked, Built-in Microwave, Dishwasher, Disposal, Electric Range
- Laundry: Inside
Features
- High Speed Internet, Granite Counters, Breakfast Bar, 9+ Flat Ceilings, No Interior Steps, Pantry, Full Bth Master Bdrm
- Flooring: Carpet, Laminate, Tile
- Windows: Screens, Double Pane Windows, Wood Frames
- Has basement: No
- Number of fireplaces: 1
- Fireplace features: Living Room, Gas
- Common walls with other units/homes: Two Common Walls,Neighbor Below
Interior area
- Total structure area: 1,149
- Total interior livable area: 1,149 sqft
Property
Parking
- Total spaces: 1
- Parking features: Garage Door Opener, Addtn'l Purchasable, Assigned, Detached
- Garage spaces: 1
Features
- Stories: 3
- Exterior features: Playground, Balcony
- Spa features: None
- Fencing: None
Lot
- Size: 116 Square Feet
- Features: None, North/South Exposure
Details
- Additional structures: Gazebo
- Parcel number: 21246685
Construction
Type & style
- Home type: Townhouse
- Architectural style: Contemporary
- Property subtype: Townhouse
- Attached to another structure: Yes
Materials
- Stucco, Wood Frame, Painted
- Roof: Tile
Condition
- Year built: 2000
Details
- Builder name: Avenue Communities
Utilities & green energy
- Sewer: Public Sewer
- Water: City Water
Community & HOA
Community
- Features: Pool, Gated, Community Spa, Community Spa Htd, Community Media Room, Concierge, Playground, Biking/Walking Path, Fitness Center
- Security: Fire Sprinkler System
- Subdivision: VENU AT GRAYHAWK CONDOMINIUM
HOA
- Has HOA: Yes
- Services included: Roof Repair, Insurance, Maintenance Grounds, Street Maint, Trash, Roof Replacement, Maintenance Exterior
- HOA fee: $376 monthly
- HOA name: GUD Community Mgmt
- HOA phone: 480-635-1133
- Second HOA fee: $285 quarterly
- Second HOA name: Grayhawk
- Second HOA phone: 480-563-9708
Location
- Region: Scottsdale
Financial & listing details
- Price per square foot: $348/sqft
- Tax assessed value: $356,700
- Annual tax amount: $1,263
- Date on market: 7/18/2026
- Cumulative days on market: 19 days
- Listing terms: Cash,Conventional,FHA,VA Loan
- Ownership: Condominium
Estimated market value
Not available
Estimated sales range
Not available
Not available
Price history
| Date | Event | Price |
|---|---|---|
| 7/17/2026 | Listed for sale | $400,000+40.4%$348/sqft |
Source:  ARMLS #7055406 Report a problem ARMLS #7055406 Report a problem | ||
| 2/2/2021 | Sold | $285,000$248/sqft |
Source: ARMLS #6173092 Report a problem | ||
| 12/31/2020 | Pending sale | $285,000$248/sqft |
Source: ARMLS #6173092 Report a problem | ||
| 12/19/2020 | Listed for sale | $285,000+10%$248/sqft |
Source: Desert Dimensions Properties #6173092 Report a problem | ||
| 11/2/2019 | Listing removed | $259,000$225/sqft |
Source: HomeSmart #5970064 Report a problem | ||
| 10/3/2019 | Price change | $259,000-0.3%$225/sqft |
Source: HomeSmart #5970064 Report a problem | ||
| 9/17/2019 | Price change | $259,900-0.8%$226/sqft |
Source: HomeSmart #5970064 Report a problem | ||
| 9/12/2019 | Price change | $262,000-0.6%$228/sqft |
Source: HomeSmart #5970064 Report a problem | ||
| 8/26/2019 | Listed for sale | $263,500+22%$229/sqft |
Source: HomeSmart #5970064 Report a problem | ||
| 5/2/2017 | Listing removed | $215,900$188/sqft |
Source: Realty Executives #5517853 Report a problem | ||
| 4/15/2017 | Price change | $215,900-1.4%$188/sqft |
Source: Realty Executives #5517853 Report a problem | ||
| 4/6/2017 | Price change | $219,000-0.4%$191/sqft |
Source: Realty Executives #5517853 Report a problem | ||
| 3/23/2017 | Price change | $219,900-1.8%$191/sqft |
Source: Realty Executives #5517853 Report a problem | ||
| 3/10/2017 | Price change | $223,900-0.4%$195/sqft |
Source: Realty Executives #5517853 Report a problem | ||
| 3/8/2017 | Listed for sale | $224,900-2.2%$196/sqft |
Source: Realty Executives #5517853 Report a problem | ||
| 2/4/2017 | Listing removed | $229,900$200/sqft |
Source: Realty Executives #5517853 Report a problem | ||
| 12/12/2016 | Price change | $229,900-2.2%$200/sqft |
Source: Realty Executives #5517853 Report a problem | ||
| 10/28/2016 | Listed for sale | $234,990-38.6%$205/sqft |
Source: Realty Executives #5517853 Report a problem | ||
| 9/21/2013 | Listing removed | $1,800+24.1%$2/sqft |
Source: Erika Du Mond Report a problem | ||
| 9/7/2013 | Price change | $1,450-3.3%$1/sqft |
Source: Erika Du Mond Report a problem | ||
| 8/26/2013 | Price change | $1,500-3.2%$1/sqft |
Source: Erika Du Mond Report a problem | ||
| 8/21/2013 | Listed for rent | $1,550$1/sqft |
Source: Erika Du Mond Report a problem | ||
| 4/5/2007 | Sold | $382,863+28.8%$333/sqft |
Source: Public Record Report a problem | ||
| 9/8/2006 | Sold | $297,163$259/sqft |
Source: Public Record Report a problem | ||
Public tax history
| Year | Property taxes | Tax assessment |
|---|---|---|
| 2025 | $1,232 +2% | $35,670 +3.5% |
| 2024 | $1,209 -6.3% | $34,480 +108.3% |
| 2023 | $1,290 -0.8% | $16,553 -23.6% |
| 2022 | $1,301 -16.3% | $21,660 +7.8% |
| 2021 | $1,554 -0.7% | $20,100 +12.9% |
| 2020 | $1,565 +2.8% | $17,810 +3.7% |
| 2019 | $1,523 | $17,180 +4.7% |
| 2018 | $1,523 +4.6% | $16,410 +7% |
| 2017 | $1,456 +6.1% | $15,330 +4.6% |
| 2016 | $1,372 +2.8% | $14,650 +0.1% |
| 2015 | $1,335 | $14,630 +21.9% |
| 2014 | -- | $12,000 +23.7% |
| 2013 | -- | $9,700 -4.9% |
| 2012 | -- | $10,200 -17.1% |
| 2011 | -- | $12,300 -36.1% |
| 2010 | -- | $19,250 -18.6% |
| 2009 | -- | $23,650 -15.8% |
| 2008 | -- | $28,100 +12.9% |
| 2007 | -- | $24,900 |
Find assessor info on the county website
Monthly payment
Est. payment
Payment breakdown
Explore the cost of this home by adjusting the details. Changes won't be saved.Climate risks
Neighborhood: Grayhawk
Nearby schools
GreatSchools rating
- 9/10Grayhawk Elementary SchoolGrades: PK-6Distance: 0.7 mi
- 7/10Explorer Middle SchoolGrades: 5-8Distance: 4.4 mi
- 10/10Pinnacle High SchoolGrades: 7-12Distance: 5.5 mi
Schools provided by the listing agent
- Elementary: Grayhawk Elementary School
- Middle: Mountain Trail Middle School
- High: Pinnacle High School
- District: Paradise Valley Unified District
Source: ARMLS. This data may not be complete. We recommend contacting the local school district to confirm school assignments for this home.
- $369,8002 bd2 ba1.1k sqft19777 S 76th St #3298, Scottsdale, AZ 85255Off Market

- $3,2503 bd2 ba1.4k sqft19777 N 76th St APT 3299, Scottsdale, AZ 85255For Rent

- $473,0002 bd2 ba1.1k sqft19777 N 76th St APT 2146, Scottsdale, AZ 85255Sold
- $350,0002 bd2 ba1.1k sqft19777 N 76th St APT 3146, Scottsdale, AZ 85255Sold

- $434,0002 bd2 ba1.1k sqft19777 N 76th St APT 1145, Scottsdale, AZ 85255Sold
- $3,5003 bd2 ba1.3k sqft19777 N 76th St APT 1147, Scottsdale, AZ 85255For Rent
- $300,0001 bd1 ba899 sqft19777 N 76th St APT 2142, Scottsdale, AZ 85255Sold
- $412,0001 bd1 ba1.2k sqft19777 N 76th St APT 2310, Scottsdale, AZ 85255Sold
A local agent can set up tours, give advice and negotiate with sellers.
Similar homes
- $400,0002 bd2 ba1.1k sqft20100 N 78TH Place #1165, Scottsdale, AZ 85255For Sale
 MLS ID #7038448, Pamela L Goodmansen, HomeSmart Realty. ARMLS
 - $415,0002 bd2 ba1.1k sqft20100 N 78TH Place #2091, Scottsdale, AZ 85255For Sale
 MLS ID #7043308, Jennifer Marsh, Compass. ARMLS
 - $395,0002 bd2 ba1.1k sqft20100 N 78TH Place #3117, Scottsdale, AZ 85255For Sale
 MLS ID #7007637, Richard Noeltner, Service Star Realty. ARMLS
 - $385,0002 bd2 ba1.1k sqft19777 N 76TH Street #3187, Scottsdale, AZ 85255For Sale
 MLS ID #6994201, Rachelle L Maurer, Berkshire Hathaway HomeServices Arizona Properties. ARMLS
 - $419,0002 bd2 ba1.2k sqft19777 N 76TH Street #2141, Scottsdale, AZ 85255For SaleMLS ID #7016406, John D Weil, RE/MAX Sun Properties. ARMLS
- $350,0002 bd2 ba1.1k sqft20100 N 78TH Place #2162, Scottsdale, AZ 85255For SaleMLS ID #6999988, Paul M Beauchemin, HomeSmart. ARMLS
- $375,0002 bd2 ba1.1k sqft20100 N 78TH Place #1100, Scottsdale, AZ 85255For SaleMLS ID #7056427, Esther R Bronsteyn, E & G Real Estate Services. ARMLS
- $435,0002 bd2 ba1.1k sqft20100 N 78th Place #3084, Scottsdale, AZ 85255For SaleMLS ID #7030416, Heather L Smith, Highgarden Real Estate. ARMLS
- $459,0002 bd2 ba1.1k sqft20100 N 78TH Place #1202, Scottsdale, AZ 85255For SaleMLS ID #7041679, Alex Smith, RETSY. ARMLS
- $450,0003 bd2 ba1.2k sqft20100 N 78TH Place #1210, Scottsdale, AZ 85255For SaleMLS ID #7024528, Noralicia Flores de Valdez, Coldwell Banker Realty. ARMLS
- $454,0002 bd2 ba1.4k sqft19700 N 76TH Street #2150, Scottsdale, AZ 85255For SaleMLS ID #6997354, Matthew W. Long, Realty Executives Arizona Territory. ARMLS
- $555,0002 bd3 ba1.4k sqft19777 N 76TH Street #1119, Scottsdale, AZ 85255For SaleMLS ID #6984498, Kathy Kate Harris, Russ Lyon Sotheby's International Realty. ARMLS
- $463,5003 bd2 ba1.2k sqft20100 N 78th Place #2210, Scottsdale, AZ 85255For SaleMLS ID #7035267, Daniel E Kahn, E & G Real Estate Services. ARMLS
- $524,9002 bd2 ba1.4k sqft19700 N 76TH Street #2093, Scottsdale, AZ 85255For SaleMLS ID #7026874, Robert Harris, Realty ONE Group. ARMLS
- $499,8002 bd2 ba1.3k sqft20100 N 78TH Place #1126, Scottsdale, AZ 85255For SaleMLS ID #7025798, Alexander Rodenburg, My Home Group Real Estate. ARMLS
- $449,0002 bd2 ba1.2k sqft8880 E PARAISO Drive #201, Scottsdale, AZ 85255For SaleMLS ID #6994978, Scott Troyanos, HomeSmart. ARMLS
- $454,0001 bd1 ba1.2k sqft19777 N 76TH Street #2233, Scottsdale, AZ 85255For SaleMLS ID #7018567, Sam Pollina, Fathom Realty Elite. ARMLS
- $304,9001 bd1 ba798 sqft20100 N 78TH Place #1051, Scottsdale, AZ 85255For SaleMLS ID #7049650, Farrell Hogenauer, Real Broker. ARMLS
- $598,5003 bd3 ba1.5k sqft19777 N 76TH Street #1106, Scottsdale, AZ 85255For SaleMLS ID #6973509, Sharon Terhune, eXp Realty. ARMLS
- $508,9992 bd2 ba1.3k sqft19550 N GRAYHAWK Drive #2046, Scottsdale, AZ 85255For SaleMLS ID #7004155, Laurie Pratt, West USA Realty. ARMLS
