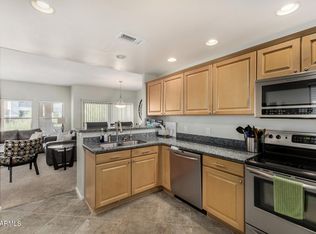
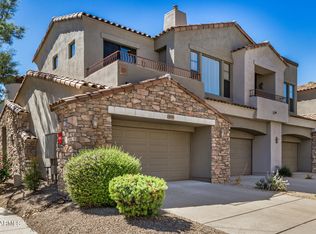
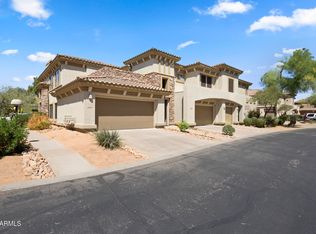
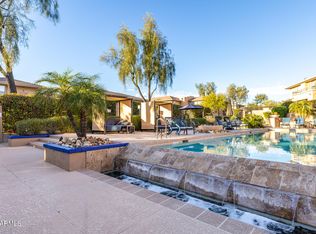
Amazing opportunity to be in a completely remodeled condo in one of the best communities in all of North Scottsdale. This private corner unit with a single car garage, large private balcony and close proximity the pools and workout rooms to makes it a highly sought after gem in the community. This home has been upgraded throughout including plank flooring, bathrooms, kitchen cabinet cabinets complimented with New Quartz countertops, Kraus under mount sink, designer backsplash and new KitchenAid appliances. It also has reverse osmosis with alkaline water, new fans and dimmer switches. Very desirable location with close proximity to shopping at The Scottsdale Quarter and Kierland, Fine dining, The Scottsdale TPC golf course, and hiking trails. Residents of Grayhawk Village enjoy access to beautifully maintained grounds, walking and biking paths, parks, golf, dining, and shopping, all within close proximity. Conveniently located near North Scottsdale's premier amenities, this home offers easy access to top-rated golf courses, upscale restaurants, Loop 101, and the vibrant lifestyle that makes Scottsdale one of Arizona's most sought-after destinations.
For sale
$524,900
19700 N 76TH Street #2093, Scottsdale, AZ 85255
2beds
1,403sqft
:
Get pre-qualified$3,699/mo
Townhouse
Built in 2002
1,310 Square Feet Lot
$-- Zestimate®
$374/sqft
$572/mo HOA
What's special
Single car garageLarge private balconyUpgraded throughoutCompletely remodeled condoPrivate corner unitDesigner backsplashNew quartz countertops
- 76 days |
- 164 |
- 4 |
Zillow last checked:
Listing updated:
Listed by:
Robert Harris 602-373-2034,
Realty ONE Group
Source: ARMLS,MLS#: 7026874
Facts & features
Interior
Bedrooms & bathrooms
- Bedrooms: 2
- Bathrooms: 2
- Full bathrooms: 2
Heating
- Natural Gas
Cooling
- Central Air
Appliances
- Included: Dryer, Washer, Refrigerator, Built-in Microwave, Dishwasher, Disposal, Gas Range, Gas Oven
- Laundry: Inside
Features
- High Speed Internet, Double Vanity, Eat-in Kitchen, Breakfast Bar, 9+ Flat Ceilings, No Interior Steps, Pantry, 3/4 Bath Master Bdrm
- Flooring: Other, Tile
- Windows: Double Pane Windows
- Has basement: No
- Number of fireplaces: 1
- Fireplace features: Family Room, Gas
- Common walls with other units/homes: Two Common Walls
Interior area
- Total structure area: 1,403
- Total interior livable area: 1,403 sqft
Video & virtual tour
Property
Parking
- Total spaces: 1
- Parking features: Garage Door Opener, Direct Access
- Garage spaces: 1
Features
- Stories: 2
- Patio & porch: Covered
- Exterior features: Private Street(s)
- Spa features: None
- Fencing: None
Lot
- Size: 1,310 Square Feet
- Features: None, Corner Lot
Details
- Parcel number: 21243591
Construction
Type & style
- Home type: Townhouse
- Property subtype: Townhouse
- Attached to another structure: Yes
Materials
- Stucco, Wood Frame, Painted
- Roof: Tile,Concrete
Condition
- Year built: 2002
Utilities & green energy
- Sewer: Public Sewer
- Water: City Water
Community & HOA
Community
- Features: Pool, Gated, Community Spa Htd, Playground, Biking/Walking Path
- Security: Fire Sprinkler System
- Subdivision: VILLAGE AT GRAYHAWK CONDOMINIUM PHASE 1
HOA
- Has HOA: Yes
- Services included: Sewer, Maintenance Grounds, Street Maint, Trash, Water, Maintenance Exterior
- HOA fee: $285 quarterly
- HOA name: Grayhawk Comm Assoc
- HOA phone: 866-244-2262
- Second HOA fee: $477 monthly
- Second HOA name: Village at Grayhawk
- Second HOA phone: 480-563-9708
Location
- Region: Scottsdale
Financial & listing details
- Price per square foot: $374/sqft
- Tax assessed value: $408,200
- Annual tax amount: $1,936
- Date on market: 5/11/2026
- Cumulative days on market: 76 days
- Listing terms: Cash,Conventional
- Ownership: Condominium
Estimated market value
Not available
Estimated sales range
Not available
Not available
Price history
| Date | Event | Price |
|---|---|---|
| 5/12/2026 | Listed for sale | $524,900+32.9%$374/sqft |
Source:  ARMLS #7026874 Report a problem ARMLS #7026874 Report a problem | ||
| 7/22/2021 | Sold | $395,000-1.2%$282/sqft |
Source: ARMLS #6251080 Report a problem | ||
| 7/8/2021 | Pending sale | $399,900$285/sqft |
Source: ARMLS #6251080 Report a problem | ||
| 6/30/2021 | Listed for sale | $399,900+70.2%$285/sqft |
Source: ARMLS #6251080 Report a problem | ||
| 3/18/2015 | Sold | $235,000-4.1%$167/sqft |
Source: ARMLS #5207087 Report a problem | ||
| 2/21/2015 | Pending sale | $245,000$175/sqft |
Source: Coldwell Banker Residential Brokerage - Scottsdale @ 101 #5207087 Report a problem | ||
| 1/8/2015 | Listed for sale | $245,000$175/sqft |
Source: Coldwell Banker Residential Brokerage - Scottsdale @ 101 #5207087 Report a problem | ||
| 12/31/2014 | Pending sale | $245,000$175/sqft |
Source: Coldwell Banker Residential Brokerage - Scottsdale @ 101 #5207087 Report a problem | ||
| 12/29/2014 | Listed for sale | $245,000$175/sqft |
Source: Coldwell Banker Residential Brokerage - Scottsdale @ 101 #5207087 Report a problem | ||
| 12/18/2014 | Pending sale | $245,000$175/sqft |
Source: Coldwell Banker Residential Brokerage - Scottsdale @ 101 #5207087 Report a problem | ||
| 12/4/2014 | Listed for sale | $245,000+16.7%$175/sqft |
Source: Coldwell Banker Residential Brokerage - Scottsdale @ 101 #5207087 Report a problem | ||
| 4/27/2010 | Sold | $210,000-23.6%$150/sqft |
Source: Public Record Report a problem | ||
| 12/23/2008 | Listing removed | $275,000$196/sqft |
Source: Prudential Real Estate #4081904 Report a problem | ||
| 12/7/2008 | Listed for sale | $275,000+45%$196/sqft |
Source: Prudential Real Estate #4081904 Report a problem | ||
| 9/18/2002 | Sold | $189,630$135/sqft |
Source: Public Record Report a problem | ||
Public tax history
| Year | Property taxes | Tax assessment |
|---|---|---|
| 2025 | $1,889 +2% | $40,820 +1.3% |
| 2024 | $1,852 -3% | $40,300 +64.4% |
| 2023 | $1,910 -0.8% | $24,519 -5.3% |
| 2022 | $1,926 -0.4% | $25,880 +9.4% |
| 2021 | $1,935 -4.1% | $23,650 +11.7% |
| 2020 | $2,017 +2.3% | $21,180 +1.9% |
| 2019 | $1,972 | $20,780 +4.2% |
| 2018 | $1,972 +3.3% | $19,950 +0.7% |
| 2017 | $1,909 +5.1% | $19,810 -4.4% |
| 2016 | $1,816 -9.3% | $20,720 +0.6% |
| 2015 | $2,002 | $20,600 +23.4% |
| 2014 | -- | $16,700 +9.2% |
| 2013 | -- | $15,300 -0.6% |
| 2012 | -- | $15,400 -19.6% |
| 2011 | -- | $19,150 -15.6% |
| 2010 | -- | $22,700 -15% |
| 2009 | -- | $26,700 -9.9% |
| 2008 | -- | $29,650 +16.3% |
| 2007 | -- | $25,500 +57.4% |
| 2006 | -- | $16,200 |
| 2005 | -- | $16,200 +2.5% |
| 2004 | -- | $15,800 +537.1% |
| 2003 | -- | $2,480 |
| 2002 | -- | $2,480 |
Find assessor info on the county website
Monthly payment
Est. payment
Payment breakdown
Explore the cost of this home by adjusting the details. Changes won't be saved.Climate risks
Neighborhood: Grayhawk
Nearby schools
GreatSchools rating
- 9/10Grayhawk Elementary SchoolGrades: PK-6Distance: 0.7 mi
- 7/10Explorer Middle SchoolGrades: 5-8Distance: 4 mi
- 10/10Pinnacle High SchoolGrades: 7-12Distance: 5.2 mi
Schools provided by the listing agent
- Elementary: Grayhawk Elementary School
- Middle: Mountain Trail Middle School
- High: Pinnacle High School
- District: Paradise Valley Unified District
Source: ARMLS. This data may not be complete. We recommend contacting the local school district to confirm school assignments for this home.
- $640,0002 bd2 ba1.8k sqft19700 N 76th St APT 2091, Scottsdale, AZ 85255Sold

- $545,0002 bd2 ba1.7k sqft19700 N 76th St APT 2089, Scottsdale, AZ 85255Sold
- $530,0003 bd2 ba1.7k sqft19700 N 76th St APT 2098, Scottsdale, AZ 85255Sold
- $575,0002 bd2 ba1.7k sqft19700 N 76th St APT 2086, Scottsdale, AZ 85255Sold

- $600,0002 bd2 ba1.8k sqft19700 N 76th St APT 1082, Scottsdale, AZ 85255Sold
- $540,0002 bd2 ba1.7k sqft19700 N 76th St APT 2101, Scottsdale, AZ 85255Sold
- $517,5002 bd2 ba1.4k sqft19700 N 76th St APT 2084, Scottsdale, AZ 85255Sold
- $455,0002 bd2 ba1.4k sqft19700 N 76th St APT 2105, Scottsdale, AZ 85255Sold
A local agent can set up tours, give advice and negotiate with sellers.
Similar homes
- $519,0002 bd2 ba1.3k sqft19550 N GRAYHAWK Drive #2046, Scottsdale, AZ 85255For Sale
 MLS ID #7004155, Laurie Pratt, West USA Realty. ARMLS
 - $599,5003 bd2 ba1.8k sqft19700 N 76TH Street #2142, Scottsdale, AZ 85255For Sale
 MLS ID #7004327, Aaron Church, RETSY. ARMLS
 - $598,5003 bd3 ba1.5k sqft19777 N 76TH Street #1106, Scottsdale, AZ 85255For Sale
 MLS ID #6973509, Sharon Terhune, eXp Realty. ARMLS
 - $454,0002 bd2 ba1.4k sqft19700 N 76TH Street #2150, Scottsdale, AZ 85255For Sale
 MLS ID #6997354, Matthew W. Long, Realty Executives Arizona Territory. ARMLS
 - $588,0003 bd2 ba1.7k sqft19700 N 76th Street #2125, Scottsdale, AZ 85255For SaleMLS ID #7013066, Diane Simpson, Redfield Realty LLC. ARMLS
- $725,0002 bd2 ba1.9k sqft20802 N GRAYHAWK Drive N #1068, Scottsdale, AZ 85255For SaleMLS ID #7036329, Will Foote, Russ Lyon Sotheby's International Realty. ARMLS
- $530,0003 bd2 ba1.8k sqft17850 N 68TH Street #2088, Phoenix, AZ 85054For SaleMLS ID #6966474, Nicole Whitaker, Realty ONE Group. ARMLS
- $435,0002 bd2 ba1.3k sqft14000 N 94TH Street #1166, Scottsdale, AZ 85260For SaleMLS ID #7052174, Daniel J Faubion, Fathom Realty Elite. ARMLS
- $419,0001 bd1 ba1k sqft20801 N 90TH Place #126, Scottsdale, AZ 85255For SaleMLS ID #6997898, Alexander LeBouton, Realty ONE Group. ARMLS
- $699,0003 bd3 ba1.9k sqft7496 E VIA DE LUNA Drive, Scottsdale, AZ 85255For SaleMLS ID #7046682, Kelly Wight, Sundance Properties. ARMLS
- $450,0002 bd2 ba1.4k sqft21320 N 56TH Street #2069, Phoenix, AZ 85054For SaleMLS ID #7032580, Joanne L Greenbaum, Russ Lyon Sotheby's International Realty. ARMLS
- $550,0003 bd2 ba1.7k sqft13450 E VIA LINDA -- #2044, Scottsdale, AZ 85259For SaleMLS ID #7047139, Shawn M Shackelton, Real Broker. ARMLS
- $465,9003 bd3 ba1.5k sqft3935 E ROUGH RIDER Road #1020, Phoenix, AZ 85050For SaleMLS ID #6996970, Thuy T Pham, HomeSmart. ARMLS
- $483,0002 bd2 ba1.3k sqft11500 E COCHISE Drive #2070, Scottsdale, AZ 85259For SaleMLS ID #6905330, Ryann Haenel, Coldwell Banker Realty. ARMLS
- $642,5003 bd2 ba1.8k sqft17850 N 68TH Street #2165, Phoenix, AZ 85054For SaleMLS ID #7049501, Penny Field, West USA Realty. ARMLS
- $554,9902 bd2 ba1.6k sqft21320 N 56TH Street #2047, Phoenix, AZ 85054For SaleMLS ID #6983285, Jeremy Marks, HomeSmart. ARMLS
- $505,0002 bd2 ba1.3k sqft11500 E COCHISE Drive #1068, Scottsdale, AZ 85259For SaleMLS ID #7007115, Justin D Miller, Engel & Voelkers Scottsdale. ARMLS
- $645,0002 bd2 ba1.4k sqft15221 N CLUBGATE Drive #1121, Scottsdale, AZ 85254For SaleMLS ID #7010560, Laurie Pratt, West USA Realty. ARMLS
- $539,0002 bd2 ba1.5k sqft13450 E VIA LINDA Drive #1010, Scottsdale, AZ 85259For SaleMLS ID #6966754, Diane H Henry, West USA Realty. ARMLS
- $570,0002 bd2 ba1.5k sqft7631 E MEDLOCK Drive, Scottsdale, AZ 85250For SaleMLS ID #6974161, John C Hoge III, Retro Real Estate. ARMLS
