Spanish-style charm, steps from Old Town Scottsdale! This move-in ready townhome offers the ultimate lock-and-leave lifestyle, minutes from the Greenbelt, Old Town Scottsdale and Scottsdale Waterfront, and surrounded by top golf courses like The Phoenician and McCormick Ranch. Less than 2 miles to Fashion Square and 10 minutes to Talking Stick Resort, with easy freeway access anywhere in the Valley. Inside, cathedral ceilings and skylights fill the open floor plan with natural light, while the natural stone beehive fireplace invites you to cozy up in comfort. The spacious kitchen, generously sized bedrooms, and spa-like primary ensuite make this home as functional as it is beautiful. A rare find with true character, and an unbeatable location without the resort price tag The kitchen is as functional as it is stylish, with stainless steel appliances, a layout built for entertaining, and a versatile laundry room and walk-in pantry tucked conveniently alongside. Both bedrooms are generously sized, and the primary suite is a true retreat, complete with a walk-in closet, dual vanity, and a stunning atrium shower that turns every morning into a small escape.The second bathroom is easily accessible to main living area, while also able to be utilized as a dual primary en-suite.
Outside, a covered patio and no-maintenance yard mean more time enjoying Scottsdale's sunshine and less time on upkeep -- the definition of lock-and-leave living. Move-in ready, beautifully updated, and perfectly positioned for anyone who loves a cozy home and an active lifestyle!
Come see it. Fall in love. Never want to leave.
For sale
Price cut: $15K (7/6)
$570,000
7631 E MEDLOCK Drive, Scottsdale, AZ 85250
2beds
1,594sqft
:
Get pre-qualified$3,691/mo
Townhouse
Built in 1979
2,577 Square Feet Lot
$-- Zestimate®
$358/sqft
$295/mo HOA
What's special
Covered patioNatural stone beehive fireplaceOpen floor planLayout built for entertainingSpacious kitchenNo-maintenance yardWalk-in pantry
- 194 days |
- 580 |
- 34 |
Zillow last checked:
Listing updated:
Listed by:
John C Hoge III 602-469-2651,
Retro Real Estate
Source: ARMLS,MLS#: 6974161
Facts & features
Interior
Bedrooms & bathrooms
- Bedrooms: 2
- Bathrooms: 2
- Full bathrooms: 2
Heating
- Electric
Cooling
- Central Air, Ceiling Fan(s)
Appliances
- Included: Dryer, Washer, Refrigerator, Built-in Microwave, Dishwasher, Disposal, Electric Cooktop, Built-In Electric Oven
- Laundry: Inside
Features
- Pantry, High Speed Internet, Granite Counters, Double Vanity, Vaulted Ceiling(s), Full Bth Master Bdrm
- Flooring: Tile
- Windows: Skylight(s), Double Pane Windows
- Has basement: No
- Number of fireplaces: 1
- Fireplace features: Wood Burning
Interior area
- Total structure area: 1,594
- Total interior livable area: 1,594 sqft
Property
Parking
- Total spaces: 4
- Parking features: Attached, Garage Door Opener
- Attached garage spaces: 2
- Uncovered spaces: 2
Features
- Stories: 1
- Patio & porch: Covered
- Spa features: None
- Fencing: Block,Partial
Lot
- Size: 2,577 Square Feet
- Features: North/South Exposure, Grass Front, Synthetic Grass Back
Details
- Parcel number: 17378346
Construction
Type & style
- Home type: Townhouse
- Architectural style: Spanish
- Property subtype: Townhouse
- Attached to another structure: Yes
Materials
- Stucco, Painted, Block
- Roof: Tile,Foam
Condition
- Year built: 1979
Utilities & green energy
- Sewer: Public Sewer
- Water: City Water
Community & HOA
Community
- Features: Pool, Community Spa, Biking/Walking Path
- Subdivision: SCOTTSDALE IN TOWNE VILLAS AMD
HOA
- Has HOA: Yes
- Services included: Insurance, Sewer, Maintenance Grounds, Front Yard Maint, Trash, Water
- HOA fee: $295 monthly
- HOA name: In Towne Villas HOA
- HOA phone: 623-748-7595
Location
- Region: Scottsdale
Financial & listing details
- Price per square foot: $358/sqft
- Tax assessed value: $445,000
- Annual tax amount: $1,801
- Date on market: 1/31/2026
- Cumulative days on market: 189 days
- Listing terms: Cash,Conventional,VA Loan
- Ownership: Fee Simple
Estimated market value
Not available
Estimated sales range
Not available
Not available
Price history
| Date | Event | Price |
|---|---|---|
| 7/6/2026 | Price change | $570,000-2.6%$358/sqft |
Source:  ARMLS #6974161 Report a problem ARMLS #6974161 Report a problem | ||
| 5/12/2026 | Price change | $585,000-1.7%$367/sqft |
Source: ARMLS #6974161 Report a problem | ||
| 2/25/2026 | Price change | $595,000-0.8%$373/sqft |
Source: ARMLS #6974161 Report a problem | ||
| 1/31/2026 | Listed for sale | $600,000+15.4%$376/sqft |
Source: ARMLS #6974161 Report a problem | ||
| 1/4/2022 | Sold | $520,000+6.1%$326/sqft |
Source: ARMLS #6330107 Report a problem | ||
| 12/13/2021 | Contingent | $489,900$307/sqft |
Source: ARMLS #6330107 Report a problem | ||
| 12/9/2021 | Listed for sale | $489,900+36.1%$307/sqft |
Source: ARMLS #6330107 Report a problem | ||
| 7/11/2018 | Sold | $360,000-1.4%$226/sqft |
Source: ARMLS #5709386 Report a problem | ||
| 5/17/2018 | Price change | $365,000-1.1%$229/sqft |
Source: Better Homes and Gardens Real Estate Move Time Realty #5709386 Report a problem | ||
| 4/23/2018 | Price change | $369,000-1.6%$231/sqft |
Source: Better Homes and Gardens Real Estate Move Time Realty #5709386 Report a problem | ||
| 3/17/2018 | Price change | $375,000-1.3%$235/sqft |
Source: Better Homes and Gardens Real Estate Move Time Realty #5709386 Report a problem | ||
| 1/15/2018 | Listed for sale | $380,000+76.7%$238/sqft |
Source: Better Homes and Gardens Real Estate Move Time Realty #5709386 Report a problem | ||
| 1/23/2014 | Sold | $215,000+87%$135/sqft |
Source: ARMLS #4999879 Report a problem | ||
| 2/6/1995 | Sold | $115,000$72/sqft |
Source: Public Record Report a problem | ||
Public tax history
| Year | Property taxes | Tax assessment |
|---|---|---|
| 2025 | $1,785 +4.2% | $44,500 -4.1% |
| 2024 | $1,714 +2.2% | $46,410 +68.9% |
| 2023 | $1,677 +4.2% | $27,474 -8.9% |
| 2022 | $1,609 -7% | $30,150 +10.8% |
| 2021 | $1,730 +3.1% | $27,220 +9% |
| 2020 | $1,677 +2.3% | $24,980 +4% |
| 2019 | $1,639 | $24,030 +2.8% |
| 2018 | $1,639 +6% | $23,370 +6.1% |
| 2017 | $1,546 +6.2% | $22,030 +4.6% |
| 2016 | $1,456 +3.5% | $21,060 -0.7% |
| 2015 | $1,407 | $21,200 +19.7% |
| 2014 | -- | $17,710 +8% |
| 2013 | -- | $16,400 -8.1% |
| 2012 | -- | $17,850 -11.6% |
| 2011 | -- | $20,200 -10.2% |
| 2010 | -- | $22,500 -14.4% |
| 2009 | -- | $26,300 -4.9% |
| 2008 | -- | $27,650 +16.4% |
| 2007 | -- | $23,750 +69% |
| 2006 | -- | $14,050 |
| 2005 | -- | $14,050 +3.3% |
| 2004 | -- | $13,600 |
| 2003 | -- | $13,600 +16.2% |
| 2002 | -- | $11,700 |
Find assessor info on the county website
Monthly payment
Est. payment
Payment breakdown
Explore the cost of this home by adjusting the details. Changes won't be saved.Climate risks
Neighborhood: 85250
Nearby schools
GreatSchools rating
- 10/10Kiva Elementary SchoolGrades: PK-6Distance: 1.2 mi
- 6/10Mohave Middle SchoolGrades: 6-8Distance: 1.1 mi
- 9/10Saguaro High SchoolGrades: 9-12Distance: 1.2 mi
Schools provided by the listing agent
- Elementary: Pueblo Elementary School
- Middle: Mohave Middle School
- High: Saguaro High School
- District: Scottsdale Unified District
Source: ARMLS. This data may not be complete. We recommend contacting the local school district to confirm school assignments for this home.
- $595,100-- bd2 ba2.3k sqft7635 E Medlock Dr, Scottsdale, AZ 85250Off Market
- $530,700-- bd2 ba1.5k sqft7627 E Medlock Dr, Scottsdale, AZ 85250Off Market
- $554,2002 bd2 ba1.5k sqft7639 E Medlock Dr, Scottsdale, AZ 85250Off Market
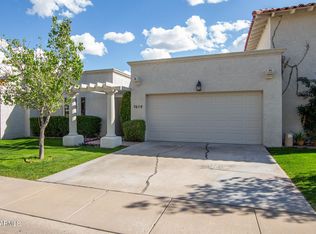
- $542,300-- bd2 ba2.1k sqft7623 E Medlock Dr, Scottsdale, AZ 85250Off Market
- $610,0002 bd2 ba1.5k sqft7644 E Bonita Dr, Scottsdale, AZ 85250Sold
- $550,0002 bd3 ba2k sqft7632 E Bonita Dr, Scottsdale, AZ 85250Sold
- $449,0002 bd2 ba1.5k sqft7636 E Bonita Dr, Scottsdale, AZ 85250Sold
- $561,0002 bd2 ba1.9k sqft7648 E Bonita Dr, Scottsdale, AZ 85250Off Market
A local agent can set up tours, give advice and negotiate with sellers.
Similar homes
- $759,9003 bd2 ba2k sqft5401 N 78TH Way, Scottsdale, AZ 85250For Sale
 MLS ID #7008955, Jason Spitler, Realty ONE Group. ARMLS
 - $629,0003 bd3 ba1.7k sqft8746 E BELLEVIEW Street, Scottsdale, AZ 85257For Sale
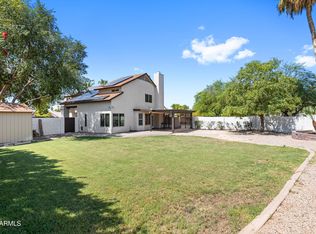 MLS ID #7063239, Roberta M Joseph, Simply Real Estate. ARMLS
 - $575,0003 bd3 ba2.3k sqft7401 N SCOTTSDALE Road #37, Paradise Valley, AZ 85253For Sale
 MLS ID #6940364, Justin Brossart, Keller Williams Realty Phoenix. ARMLS
 - $495,0002 bd2 ba1.5k sqft2810 N 61ST Place, Scottsdale, AZ 85257For Sale
 MLS ID #7008964, Jessica L Fairbanks, Realty ONE Group. ARMLS
 - $795,0002 bd2 ba1.5k sqft7101 E Arlington Road, Paradise Valley, AZ 85253For SaleMLS ID #7028618, Jill Laurell, Fathom Realty Elite. ARMLS
- $419,0003 bd2 ba1.4k sqft8588 E INDIAN SCHOOL Road #A, Scottsdale, AZ 85251For SaleMLS ID #7047197, Tucker Blalock, The Brokery. ARMLS
- $569,0003 bd2 ba1.7k sqft13450 E VIA LINDA Drive #2040, Scottsdale, AZ 85259For SaleMLS ID #7013589, Byron Kline, The Agency. ARMLS
- $699,0002 bd3 ba1.7k sqft10017 E MOUNTAIN VIEW Road #1062, Scottsdale, AZ 85258For SaleMLS ID #7037011, Dee T Bloom, Schilling Fine Homes. ARMLS
- $545,0004 bd2 ba1.6k sqft1435 N TAMARISK Drive, Chandler, AZ 85224For SaleMLS ID #7056625, Tristan J Faust, West USA Realty. ARMLS
- $572,4003 bd2 ba1.7k sqft1019 E DESERT COVE Avenue, Phoenix, AZ 85020For SaleMLS ID #7022933, Craig Ball, Rock Realty & Investments, LLC. ARMLS
- $570,0003 bd2 ba2k sqft1214 E DESERT COVE Avenue, Phoenix, AZ 85020For SaleMLS ID #7060453, Francine Dinh, Real Broker. ARMLS
- $850,0003 bd2 ba1.6k sqft4601 N 75TH Street, Scottsdale, AZ 85251For SaleMLS ID #6980806, Aneezah Nabee Hawkins, Russ Lyon Sotheby's International Realty. ARMLS
- $569,0005 bd2 ba1.8k sqft2422 N 37TH Street, Phoenix, AZ 85008For SaleMLS ID #7035344, Troy L Goodwin, Compass. ARMLS
- $799,5003 bd2 ba1.5k sqft7917 E VIA DE BELLEZA --, Scottsdale, AZ 85258For SaleMLS ID #7041165, Pat Carleton, Russ Lyon Sotheby's International Realty. ARMLS
- $645,0002 bd2 ba1.4k sqft15221 N CLUBGATE Drive #1121, Scottsdale, AZ 85254For SaleMLS ID #7010560, Laurie Pratt, West USA Realty. ARMLS
- $505,0002 bd2 ba1.3k sqft11500 E COCHISE Drive #1068, Scottsdale, AZ 85259For SaleMLS ID #7007115, Justin D Miller, Engel & Voelkers Scottsdale. ARMLS
- $595,0003 bd3 ba2.1k sqft4023 W BEVERLY Lane, Phoenix, AZ 85053For SaleMLS ID #7057527, Danielle Meredith-Gumm, Coldwell Banker Northland. ARMLS
- $599,9004 bd3 ba1.6k sqft3135 N 34TH Street, Phoenix, AZ 85018For SaleMLS ID #7052814, Steven K Meade, Coldwell Banker Realty. ARMLS
- $850,0004 bd3 ba1.9k sqft7836 E CYPRESS Street, Scottsdale, AZ 85257For SaleMLS ID #7048240, Dylan J Phillips, The Brokery. ARMLS
- $735,0004 bd2 ba1.9k sqft6701 E LATHAM Street, Scottsdale, AZ 85257For SaleMLS ID #7039582, Darren H Tackett, eXp Realty. ARMLS
