GORGEOUS 3 BEDROOM 2 BATH IN SPECTACULAR POINTE TAPATIO CLIFFS. This popular Gosnell community features 5 RESORT POOLS, club house and fitness center. A spectacular remodel that features brand new cabinets, quartz tops, lighting, flooring, paint, tile work, new SS appliances, and ceiling fans. NO INTERIOR STEPS, vaulted ceilings, clerestory and arabesque windows and so much more. This popular community boasts nature at its best with mountain views, hiking trails and biking paths, close to golf, and horseback trails. The finest shopping and dining downtown Phoenix has to offer is just a quick drive away. With great views, this home is nestled in the North Phoenix mountain range giving nice shade from the setting sun in the summer. You won't want to miss this one.
For sale
Price cut: $2.5K (6/26)
$572,400
1019 E DESERT COVE Avenue, Phoenix, AZ 85020
3beds
1,746sqft
:
Get pre-qualified$3,784/mo
Townhouse
Built in 1988
4,236 Square Feet Lot
$-- Zestimate®
$328/sqft
$337/mo HOA
What's special
Mountain viewsSpectacular remodelGreat viewsArabesque windowsQuartz topsVaulted ceilingsCeiling fans
- 78 days |
- 432 |
- 27 |
Zillow last checked:
Listing updated:
Listed by:
Craig Ball 602-451-4627,
Rock Realty & Investments, LLC
Source: ARMLS,MLS#: 7022933
Facts & features
Interior
Bedrooms & bathrooms
- Bedrooms: 3
- Bathrooms: 2
- Full bathrooms: 2
Heating
- Electric
Cooling
- Central Air, Ceiling Fan(s)
Appliances
- Included: Refrigerator, Built-in Microwave, Dishwasher, Disposal, Electric Cooktop, Built-In Electric Oven
- Laundry: Inside
Features
- Quartz Countertops, High Speed Internet, Double Vanity, Eat-in Kitchen, Breakfast Bar, No Interior Steps, Vaulted Ceiling(s), Kitchen Island, Pantry, 3/4 Bath Master Bdrm
- Flooring: Vinyl
- Windows: Screens, Skylight(s), Double Pane Windows
- Has basement: No
- Number of fireplaces: 1
- Fireplace features: Family Room
- Common walls with other units/homes: 1 Common Wall
Interior area
- Total structure area: 1,746
- Total interior livable area: 1,746 sqft
Property
Parking
- Total spaces: 2
- Parking features: Garage Door Opener
- Garage spaces: 2
Features
- Stories: 1
- Patio & porch: Covered
- Exterior features: Private Yard
- Spa features: None
- Fencing: Back Yard
- Has view: Yes
- View description: Desert, Mountain(s)
Lot
- Size: 4,236 Square Feet
- Features: North/South Exposure, Sprinklers In Rear, Sprinklers In Front, Gravel/Stone Front, Gravel/Stone Back, Auto Timer H2O Front, Auto Timer H2O Back
Details
- Parcel number: 15925166
- Special conditions: Owner/Agent
Construction
Type & style
- Home type: Townhouse
- Architectural style: Santa Barbara/Tuscan
- Property subtype: Townhouse
- Attached to another structure: Yes
Materials
- Stucco, Wood Frame
- Foundation: Slab, Concrete Perimeter
- Roof: Tile
Condition
- Year built: 1988
Details
- Builder name: GOSNELL
Utilities & green energy
- Sewer: Public Sewer
- Water: City Water
Community & HOA
Community
- Features: Pool, Golf, Gated, Community Spa, Community Spa Htd, Community Media Room, Horse Facility, Tennis Court(s), Playground, Biking/Walking Path
- Subdivision: POINTE TAPATIO 6
HOA
- Has HOA: Yes
- Services included: Sewer, Cable TV, Maintenance Grounds, Front Yard Maint, Trash, Water
- HOA fee: $337 monthly
- HOA name: POINTE TAPATIO
- HOA phone: 602-437-4777
Location
- Region: Phoenix
Financial & listing details
- Price per square foot: $328/sqft
- Tax assessed value: $436,000
- Annual tax amount: $2,887
- Date on market: 5/16/2026
- Cumulative days on market: 78 days
- Listing terms: Cash,Conventional
- Ownership: Fee Simple
- Road surface type: Asphalt
Estimated market value
Not available
Estimated sales range
Not available
Not available
Price history
| Date | Event | Price |
|---|---|---|
| 6/26/2026 | Price change | $572,400-0.4%$328/sqft |
Source:  ARMLS #7022933 Report a problem ARMLS #7022933 Report a problem | ||
| 5/16/2026 | Listed for sale | $574,900$329/sqft |
Source: ARMLS #7022933 Report a problem | ||
Public tax history
| Year | Property taxes | Tax assessment |
|---|---|---|
| 2025 | $2,836 +2.6% | $43,600 -11% |
| 2024 | $2,763 +21% | $48,970 +91.1% |
| 2023 | $2,283 -1.1% | $25,623 -21.2% |
| 2022 | $2,307 +1.9% | $32,510 +11.3% |
| 2021 | $2,265 -0.4% | $29,210 +6.3% |
| 2020 | $2,275 +3.8% | $27,480 +2.6% |
| 2019 | $2,192 | $26,780 +10.5% |
| 2018 | $2,192 +4.7% | $24,230 +2.8% |
| 2017 | $2,094 +9.5% | $23,580 +4.5% |
| 2016 | $1,912 +3.5% | $22,570 +2.7% |
| 2015 | $1,847 | $21,980 +20.6% |
| 2014 | -- | $18,220 +20.3% |
| 2013 | -- | $15,150 +11% |
| 2012 | -- | $13,650 +8.8% |
| 2011 | -- | $12,550 -38.3% |
| 2010 | -- | $20,350 -21.4% |
| 2009 | -- | $25,900 -18.2% |
| 2008 | -- | $31,650 +34.4% |
| 2007 | -- | $23,550 +39.8% |
| 2006 | -- | $16,850 |
| 2005 | -- | $16,850 +4.7% |
| 2004 | -- | $16,100 |
| 2003 | -- | $16,100 +15% |
| 2002 | -- | $14,000 |
Find assessor info on the county website
Monthly payment
Est. payment
Payment breakdown
Explore the cost of this home by adjusting the details. Changes won't be saved.Climate risks
Neighborhood: North Mountain
Nearby schools
GreatSchools rating
- 4/10Larkspur Elementary SchoolGrades: PK-6Distance: 2.1 mi
- 4/10Shea Middle SchoolGrades: 5-8Distance: 2.1 mi
- 9/10Shadow Mountain High SchoolGrades: 7-12Distance: 2.3 mi
Schools provided by the listing agent
- Elementary: Desert Cove Elementary School
- Middle: Shea Middle School
- High: Shadow Mountain High School
- District: Paradise Valley Unified District
Source: ARMLS. This data may not be complete. We recommend contacting the local school district to confirm school assignments for this home.
- $526,800-- bd3 ba2.2k sqft1015 E Desert Cove Ave, Phoenix, AZ 85020Off Market
- $507,0003 bd2 ba1.8k sqft1023 E Desert Cove Ave, Phoenix, AZ 85020Off Market
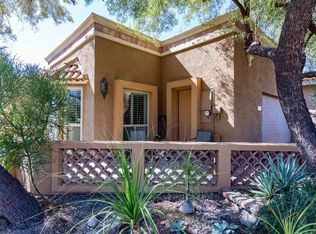
- $519,5004 bd3 ba2.1k sqft1011 E Desert Cove Ave, Phoenix, AZ 85020Off Market
- $501,4003 bd2 ba1.7k sqft10842 N 10th Pl, Phoenix, AZ 85020Off Market
- $533,2003 bd2 ba1.7k sqft10844 N 10th Pl, Phoenix, AZ 85020Off Market
- $481,6002 bd2 ba1.7k sqft1027 E Desert Cove Ave, Phoenix, AZ 85020Off Market
- $492,0002 bd2 ba1.7k sqft1007 E Desert Cove Ave, Phoenix, AZ 85020Sold
- $570,0003 bd2 ba1.8k sqft1020 E Desert Cove Ave, Phoenix, AZ 85020Sold
A local agent can set up tours, give advice and negotiate with sellers.
Similar homes
- $444,9002 bd2 ba1.3k sqft1015 E BECKER Lane, Phoenix, AZ 85020For Sale
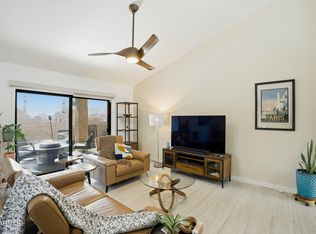 MLS ID #6985872, Roxy Westphal, My Home Group Real Estate. ARMLS
 - $465,0002 bd2 ba1.3k sqft1747 E NORTHERN Avenue #140, Phoenix, AZ 85020For Sale
 MLS ID #7018164, Gretchen Jewell, Compass. ARMLS
 - $627,0003 bd2 ba1.4k sqft14644 N 43RD Place, Phoenix, AZ 85032For Sale
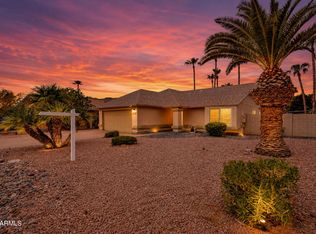 MLS ID #7060108, Reno Paccioni, My Home Group Real Estate. ARMLS
 - $520,0003 bd2 ba1.5k sqft1348 E LIBBY Street, Phoenix, AZ 85022For Sale
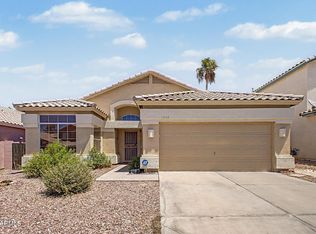 MLS ID #7048138, James S. Rittenhouse, Vina Realty. ARMLS
 - $530,0004 bd3 ba1.9k sqft219 W ANGELA Drive, Phoenix, AZ 85023For SaleMLS ID #7033803, Crystal Novak, Real Broker. ARMLS
- $705,0002 bd2 ba1.7k sqft4113 E PARADISE Drive, Phoenix, AZ 85028For SaleMLS ID #7048444, Kim Panozzo, HomeSmart. ARMLS
- $625,0003 bd3 ba1.6k sqft17248 N 46TH Place, Phoenix, AZ 85032For SaleMLS ID #7058702, Louisa M Ward, West USA Realty. ARMLS
- $559,0003 bd2 ba1.3k sqft7405 N VIA CAMELLO DEL NORTE -- #134, Scottsdale, AZ 85258For SaleMLS ID #7058127, Cindy Dallas, Cadaci Realty. ARMLS
- $405,0002 bd2 ba1.3k sqft1747 E NORTHERN Avenue #117, Phoenix, AZ 85020For SaleMLS ID #7009009, Danielle Marie Paluscio, eXp Realty. ARMLS
- $610,0003 bd2 ba1.7k sqft20934 N 37TH Way, Phoenix, AZ 85050For SaleMLS ID #7037417, Curt Johnson, HomeSmart. ARMLS
- $499,9003 bd3 ba1.6k sqft1112 W VILLA MARIA Drive, Phoenix, AZ 85023For SaleMLS ID #6955025, Maria Frys, Realty ONE Group. ARMLS
- $595,0003 bd3 ba1.8k sqft3965 E MELINDA Drive, Phoenix, AZ 85050For SaleMLS ID #7049188, Maryanne Rawald, eXp Realty. ARMLS
- $523,0003 bd2 ba1.8k sqft6120 W Shangri La Road, Glendale, AZ 85304For SaleMLS ID #7042493, Roger Banning, RE/MAX Fine Properties. ARMLS
- $559,9002 bd2 ba1.5k sqft7621 E VISTA Drive, Scottsdale, AZ 85250For SaleMLS ID #7039356, Keegan Kuehl, West USA Realty. ARMLS
- $570,0002 bd2 ba1.5k sqft7631 E MEDLOCK Drive, Scottsdale, AZ 85250For SaleMLS ID #6974161, John C Hoge III, Retro Real Estate. ARMLS
- $695,0003 bd2 ba1.8k sqft26235 N 41ST Way, Phoenix, AZ 85050For SaleMLS ID #7060348, Michelle O'Neill, Russ Lyon Sotheby's International Realty. ARMLS
- $549,9004 bd3 ba1.9k sqft7233 W CORRINE Drive, Peoria, AZ 85381For SaleMLS ID #7050276, Roderick D Ward, Trelora Realty. ARMLS
- $679,0004 bd3 ba2.3k sqft1625 E MONTOYA Lane, Phoenix, AZ 85024For SaleMLS ID #7039217, Rachel Ustoev, HomeSmart. ARMLS
- $505,0004 bd2 ba2k sqft4237 W HARTFORD Avenue, Glendale, AZ 85308For SaleMLS ID #6990972, Danna Sotelo Hernandez, Howe Realty. ARMLS
- $785,5004 bd3 ba2.2k sqft502 E LE MARCHE Avenue, Phoenix, AZ 85022For SaleMLS ID #7047967, Karl Tunberg, eXp Realty. ARMLS
