DON'T MISS THIS OPPORTUNITY! Location, location, location! Welcome to your dream home in North Phoenix! This spacious 4-bedroom, 3-bathroom single-level home offers an open floor plan filled with natural light and soaring vaulted ceilings. One bedroom features a charming loft, while a convenient Jack & Jill bathroom connects two of the bedrooms. Recent updates include a freshly painted interior, new bathroom cabinets, and modern lighting fixtures. Additional upgrades: A/C in the garage, gas hookups for dryer and range, and an extended patio ideal for entertaining. Enjoy mountain views from both the front and backyard with beautiful fruit trees. All of this is just minutes from freeways, shopping, and scenic hiking trails! With only two owners, this home has been exceptionally cared for and ready for its next chapter. Paradise Valley Schools including award winning Pinnacle High.
For sale
$679,000
1625 E MONTOYA Lane, Phoenix, AZ 85024
4beds
2,354sqft
:
Get pre-qualified$4,063/mo
Single Family Residence
Built in 1996
8,083 Square Feet Lot
$-- Zestimate®
$288/sqft
$18/mo HOA
What's special
Modern lighting fixturesFreshly painted interiorBeautiful fruit treesSoaring vaulted ceilingsNew bathroom cabinets
- 52 days |
- 522 |
- 18 |
Zillow last checked:
Listing updated:
Listed by:
Rachel Ustoev 602-748-0005,
HomeSmart
Source: ARMLS,MLS#: 7039217
Facts & features
Interior
Bedrooms & bathrooms
- Bedrooms: 4
- Bathrooms: 3
- Full bathrooms: 3
Heating
- Natural Gas
Cooling
- Central Air, Ceiling Fan(s), Programmable Thmstat
Appliances
- Included: Dryer, Washer, Water Softener Owned, Refrigerator, Dishwasher, Gas Range
Features
- Granite Counters, Double Vanity, Vaulted Ceiling(s), Pantry, Full Bth Master Bdrm, Separate Shwr & Tub
- Flooring: Laminate, Tile
- Windows: Single Pane
- Has basement: No
- Has fireplace: No
Interior area
- Total structure area: 2,354
- Total interior livable area: 2,354 sqft
Property
Parking
- Total spaces: 6
- Parking features: Garage, Open
- Garage spaces: 3
- Uncovered spaces: 3
Features
- Stories: 1
- Spa features: None, Bath
- Fencing: Back Yard,Block
Lot
- Size: 8,083 Square Feet
- Features: Natural Desert Back, Gravel/Stone Front, Auto Timer H2O Front, Natural Desert Front, Auto Timer H2O Back
Details
- Additional structures: Shed(s)
- Parcel number: 21305129
Construction
Type & style
- Home type: SingleFamily
- Architectural style: Territorial/Santa Fe
- Property subtype: Single Family Residence
Materials
- Wood Frame, Painted, Block
- Foundation: Block
- Roof: Tile
Condition
- Year built: 1996
Details
- Builder name: Beazer
Utilities & green energy
- Sewer: Public Sewer
- Water: City Water
Community & HOA
Community
- Subdivision: SCARLETT CANYON
HOA
- Has HOA: Yes
- Services included: Street Maint
- HOA fee: $55 quarterly
- HOA name: PDS
- HOA phone: 623-877-1396
Location
- Region: Phoenix
Financial & listing details
- Price per square foot: $288/sqft
- Tax assessed value: $550,700
- Annual tax amount: $3,799
- Date on market: 6/8/2026
- Cumulative days on market: 53 days
- Listing terms: Cash,Conventional,FHA,VA Loan
- Ownership: Fee Simple
Estimated market value
Not available
Estimated sales range
Not available
Not available
Price history
| Date | Event | Price |
|---|---|---|
| 6/9/2026 | Listed for sale | $679,000-0.4%$288/sqft |
Source:  ARMLS #7039217 Report a problem ARMLS #7039217 Report a problem | ||
| 3/16/2026 | Listing removed | $682,000$290/sqft |
Source: ARMLS #6943844 Report a problem | ||
| 2/18/2026 | Price change | $682,000-2.4%$290/sqft |
Source: ARMLS #6943844 Report a problem | ||
| 1/8/2026 | Price change | $699,000-3.9%$297/sqft |
Source: ARMLS #6943844 Report a problem | ||
| 11/6/2025 | Listed for sale | $727,000+118.3%$309/sqft |
Source: ARMLS #6943844 Report a problem | ||
| 2/18/2010 | Listing removed | $333,000$141/sqft |
Source: HomeSmart #4277581 Report a problem | ||
| 10/24/2009 | Listed for sale | $333,000+2.5%$141/sqft |
Source: HomeSmart #4277581 Report a problem | ||
| 3/20/2008 | Sold | $325,000+96.6%$138/sqft |
Source: ARMLS #2761948 Report a problem | ||
| 10/17/1996 | Sold | $165,319$70/sqft |
Source: Public Record Report a problem | ||
Public tax history
| Year | Property taxes | Tax assessment |
|---|---|---|
| 2025 | $3,732 +2.6% | $55,070 -3.6% |
| 2024 | $3,636 +2.1% | $57,130 +69.4% |
| 2023 | $3,562 -0.7% | $33,720 -8.8% |
| 2022 | $3,587 +2.9% | $36,980 +6.5% |
| 2021 | $3,486 -0.1% | $34,710 +1.3% |
| 2020 | $3,491 +3.4% | $34,260 +3.3% |
| 2019 | $3,376 | $33,170 +3.8% |
| 2018 | $3,376 +4.3% | $31,950 +7% |
| 2017 | $3,236 +9.8% | $29,860 +3.6% |
| 2016 | $2,947 +6.7% | $28,820 +5.7% |
| 2015 | $2,761 | $27,270 +21.2% |
| 2014 | -- | $22,500 +13.9% |
| 2013 | -- | $19,760 |
| 2012 | -- | $19,760 -2% |
| 2011 | -- | $20,160 -24.8% |
| 2010 | -- | $26,800 -19.5% |
| 2009 | -- | $33,300 -11.7% |
| 2008 | -- | $37,700 +10.9% |
| 2007 | -- | $34,000 +53.5% |
| 2006 | -- | $22,150 |
| 2005 | -- | $22,150 +18.4% |
| 2004 | -- | $18,700 |
| 2003 | -- | $18,700 +15.8% |
| 2002 | -- | $16,150 |
Find assessor info on the county website
Monthly payment
Est. payment
Payment breakdown
Explore the cost of this home by adjusting the details. Changes won't be saved.Climate risks
Neighborhood: Deer Valley
Nearby schools
GreatSchools rating
- 10/10Boulder Creek Elementary SchoolGrades: PK-6Distance: 1.6 mi
- 7/10Mountain Trail Middle SchoolGrades: 5-8Distance: 1.7 mi
- 10/10Pinnacle High SchoolGrades: 7-12Distance: 2.3 mi
Schools provided by the listing agent
- Elementary: Boulder Creek Elementary
- Middle: Mountain Trail Middle School
- High: Pinnacle High School
- District: Paradise Valley Unified District
Source: ARMLS. This data may not be complete. We recommend contacting the local school district to confirm school assignments for this home.
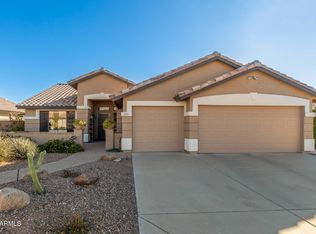
- $657,0003 bd2 ba1.9k sqft1619 E Montoya Ln, Phoenix, AZ 85024Sold
- $711,600-- bd4 ba2.5k sqft1631 E Montoya Ln, Phoenix, AZ 85024Off Market
- $738,7004 bd3 ba2.4k sqft1628 E Tonopah Dr, Phoenix, AZ 85024Off Market
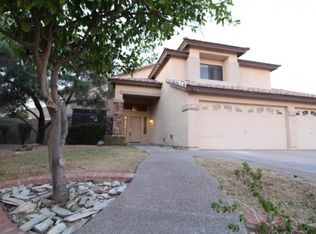
- $616,9004 bd2 ba1.9k sqft1615 E Montoya Ln, Phoenix, AZ 85024Off Market

- $761,3003 bd2 ba2.6k sqft1637 E Montoya Ln, Phoenix, AZ 85024Off Market
- $723,6003 bd2 ba2.6k sqft1622 E Tonopah Dr, Phoenix, AZ 85024Off Market
- $654,2003 bd2 ba2.6k sqft1628 E Montoya Ln, Phoenix, AZ 85024Off Market
- $633,3004 bd3 ba2.4k sqft1624 E Montoya Ln, Phoenix, AZ 85024Off Market
A local agent can set up tours, give advice and negotiate with sellers.
Similar homes
- $624,9004 bd3 ba2.3k sqft4319 W CREEDANCE Boulevard, Glendale, AZ 85310For Sale
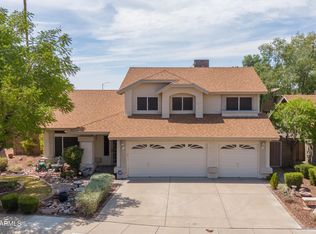 MLS ID #7057417, Zachary Kepes, DeLex Realty. ARMLS
 - $679,0004 bd3 ba2.8k sqft5993 W AURORA Drive, Glendale, AZ 85308For Sale
 MLS ID #7037951, Rebecca Durfey, Keller Williams, Professional Partners. ARMLS
 - $440,0003 bd2 ba1.4k sqft826 E POTTER Drive, Phoenix, AZ 85024For Sale
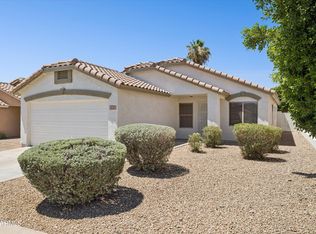 MLS ID #7042074, Stephanie S Cunningham, Fathom Realty Elite. ARMLS
 - $655,0004 bd2 ba2.3k sqft6528 W VIA MONTOYA Drive, Glendale, AZ 85310For Sale
 MLS ID #7054239, Adreina Caballero, Caballero Realty. ARMLS
 - $565,0004 bd2 ba1.8k sqft1011 W KELTON Lane, Phoenix, AZ 85023For SaleMLS ID #7022401, Beth Jo Zeitzer, R.O.I. Properties. ARMLS
- $698,7773 bd2 ba1.8k sqft29621 N 51ST Place, Cave Creek, AZ 85331For SaleMLS ID #7043360, William Forsythe, Integrated Real Estate. ARMLS
- $850,0005 bd4 ba3.1k sqft19003 N 28TH Street, Phoenix, AZ 85050For SaleMLS ID #7034960, Brenda Woodward, Citiea. ARMLS
- $909,0005 bd3 ba2.8k sqft2437 E GROVERS Avenue, Phoenix, AZ 85032For SaleMLS ID #7048775, George Laughton, EveryPlace. ARMLS
- $520,0003 bd2 ba1.5k sqft1348 E LIBBY Street, Phoenix, AZ 85022For SaleMLS ID #7048138, James S. Rittenhouse, Vina Realty. ARMLS
- $600,0004 bd3 ba2.1k sqft31324 N 26TH Glen N, Phoenix, AZ 85085For SaleMLS ID #7056444, David C Zajdzinski, eXp Realty. ARMLS
- $570,0004 bd3 ba2.7k sqft4041 W AVENIDA DEL SOL Avenue, Glendale, AZ 85310For SaleMLS ID #7035355, Matthew J Cerchiai, The Brokery. ARMLS
- $684,9004 bd2 ba2.7k sqft20457 N 87TH Drive, Peoria, AZ 85382For SaleMLS ID #6994604, Michael Hatch, Realty ONE Group. ARMLS
- $675,0003 bd2 ba1.6k sqft6036 N 8TH Street, Phoenix, AZ 85014For SaleMLS ID #7055983, Ben Garrett, West USA Realty. ARMLS
- $598,0004 bd2 ba2.1k sqft5677 W MONONA Drive, Glendale, AZ 85308For SaleMLS ID #7043565, Thomas A Mastromatto, Mountain Lake Realty. ARMLS
- $615,0004 bd3 ba2.4k sqft27611 N 65TH Drive, Phoenix, AZ 85083For SaleMLS ID #7049460, Rebecca Durfey, Keller Williams, Professional Partners. ARMLS
- $749,9003 bd2 ba1.9k sqft4421 E SAINT JOHN Road, Phoenix, AZ 85032For SaleMLS ID #6997214, Praveen Samala, HomeSmart. ARMLS
- $625,0004 bd3 ba2.8k sqft5952 W MORNING DOVE Drive, Glendale, AZ 85308For SaleMLS ID #7016994, Gavriel Yagudayev, eXp Realty. ARMLS
- $799,9994 bd2 ba2.5k sqft509 W LAVITT Lane, Phoenix, AZ 85086For SaleMLS ID #7033199, Cariste Blase Harlan, Compass. ARMLS
- $550,0004 bd2 ba2k sqft3525 W Quail Track Drive, Phoenix, AZ 85083For SaleMLS ID #7042917, Bridget J Brennan, Realty ONE Group. ARMLS
- $695,0004 bd3 ba3k sqft8370 W SPUR Drive, Peoria, AZ 85383For SaleMLS ID #7039205, Angie Koehle, HomeSmart. ARMLS
