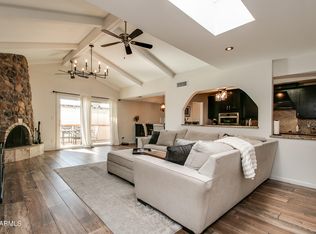
Rare split floor plan townhome in the heart of Scottsdale -- updated in 2019 throughout, including windows. Ideal for a retiree, ASU student, or young professional. Enjoy the privacy of two patios, a gated courtyard entrance, vaulted ceilings, fireplace, and abundant natural light. The eat-in kitchen opens to a private courtyard, formal dining adds versatility, and the redesigned primary bath features a walk-in shower, private water closet and atrium. Two-car carport plus storage room completes the package. Minutes to Old Town Scottsdale, ASU, Sky Harbor Airport, Downtown Phoenix, and major freeways. A rare find in this community -- privacy, location, and style all in one.
For sale
Price cut: $24K (7/16)
$495,000
2810 N 61ST Place, Scottsdale, AZ 85257
2beds
1,526sqft
:
Get pre-qualified$3,175/mo
Townhouse
Built in 1974
2,627 Square Feet Lot
$-- Zestimate®
$324/sqft
$226/mo HOA
What's special
Split floor plan townhomeFormal diningEat-in kitchenPrivate courtyardGated courtyard entranceAbundant natural lightTwo-car carport
- 115 days |
- 295 |
- 15 |
Zillow last checked:
Listing updated:
Listed by:
Jessica L Fairbanks 602-509-2244,
Realty ONE Group,
Gary N Fairbanks 602-377-4845,
Realty ONE Group
Source: ARMLS,MLS#: 7008964
Facts & features
Interior
Bedrooms & bathrooms
- Bedrooms: 2
- Bathrooms: 2
- Full bathrooms: 2
Heating
- Electric
Cooling
- Central Air, Ceiling Fan(s), Programmable Thmstat
Appliances
- Included: Dryer, Washer, Refrigerator, Built-in Microwave, Dishwasher, Disposal, Electric Range, Electric Oven
- Laundry: Inside
Features
- Double Vanity, Eat-in Kitchen, Breakfast Bar, Vaulted Ceiling(s), 3/4 Bath Master Bdrm
- Flooring: Carpet, Tile
- Windows: Double Pane Windows
- Has basement: No
- Number of fireplaces: 1
- Fireplace features: Insert, Family Room
- Common walls with other units/homes: 1 Common Wall
Interior area
- Total structure area: 1,526
- Total interior livable area: 1,526 sqft
Property
Parking
- Total spaces: 2
- Parking features: Carport
- Carport spaces: 2
Features
- Stories: 1
- Patio & porch: Covered, Patio
- Exterior features: Storage
- Spa features: None
- Fencing: Block,Wrought Iron
Lot
- Size: 2,627 Square Feet
- Features: Gravel/Stone Front, Gravel/Stone Back
Details
- Parcel number: 12926080
Construction
Type & style
- Home type: Townhouse
- Architectural style: Spanish,Santa Barbara/Tuscan
- Property subtype: Townhouse
- Attached to another structure: Yes
Materials
- Stucco, Wood Frame, Painted, Block
- Foundation: Slab
- Roof: Tile,Built-Up,Foam
Condition
- Year built: 1974
Utilities & green energy
- Sewer: Public Sewer
- Water: City Water
Community & HOA
Community
- Features: Pool, Near Bus Stop
- Subdivision: Casas
HOA
- Has HOA: Yes
- Services included: Maintenance Grounds, Street Maint
- HOA fee: $226 monthly
- HOA name: Las Casas
- HOA phone: 480-422-0888
Location
- Region: Scottsdale
Financial & listing details
- Price per square foot: $324/sqft
- Tax assessed value: $369,200
- Annual tax amount: $1,555
- Date on market: 4/3/2026
- Cumulative days on market: 115 days
- Listing terms: Cash,Conventional,VA Loan
- Ownership: Fee Simple
Estimated market value
Not available
Estimated sales range
Not available
Not available
Price history
| Date | Event | Price |
|---|---|---|
| 7/16/2026 | Price change | $495,000-4.6%$324/sqft |
Source:  ARMLS #7008964 Report a problem ARMLS #7008964 Report a problem | ||
| 6/4/2026 | Price change | $519,000-1.1%$340/sqft |
Source: ARMLS #7008964 Report a problem | ||
| 4/4/2026 | Listed for sale | $525,000+300.8%$344/sqft |
Source: ARMLS #7008964 Report a problem | ||
| 10/23/2012 | Sold | $131,000+4.8%$86/sqft |
Source: ARMLS #4762073 Report a problem | ||
| 10/7/2012 | Listed for sale | $125,000$82/sqft |
Source: US Preferred Realty Inc #4762073 Report a problem | ||
| 8/24/2012 | Listing removed | $125,000$82/sqft |
Source: US Preferred Realty Inc #4762073 Report a problem | ||
| 5/20/2012 | Listed for sale | $125,000-51.5%$82/sqft |
Source: US Preferred Realty Inc #4762073 Report a problem | ||
| 8/25/2006 | Sold | $257,500+28.7%$169/sqft |
Source: ARMLS #2596838 Report a problem | ||
| 5/22/2006 | Sold | $200,000$131/sqft |
Source: Public Record Report a problem | ||
Public tax history
| Year | Property taxes | Tax assessment |
|---|---|---|
| 2025 | $1,550 +6.7% | $36,920 -21.8% |
| 2024 | $1,452 -1.5% | $47,230 +231.5% |
| 2023 | $1,474 +4.6% | $14,249 -43.7% |
| 2022 | $1,409 -3% | $25,300 +13.5% |
| 2021 | $1,453 -0.3% | $22,300 +14.2% |
| 2020 | $1,458 -7.4% | $19,530 +7.2% |
| 2019 | $1,575 | $18,210 +10.9% |
| 2018 | $1,575 +4.6% | $16,420 +13.9% |
| 2017 | $1,506 +5.8% | $14,420 +1.5% |
| 2016 | $1,423 +30% | $14,200 +16.8% |
| 2015 | $1,095 | $12,160 +26% |
| 2014 | -- | $9,650 +15.6% |
| 2013 | -- | $8,350 -58.4% |
| 2009 | -- | $20,050 -4.1% |
| 2008 | -- | $20,900 +10.6% |
| 2007 | -- | $18,900 +51.2% |
| 2006 | -- | $12,500 |
| 2005 | -- | $12,500 +9.6% |
| 2004 | -- | $11,400 |
| 2003 | -- | $11,400 +17.5% |
| 2002 | -- | $9,700 |
Find assessor info on the county website
Monthly payment
Est. payment
Payment breakdown
Explore the cost of this home by adjusting the details. Changes won't be saved.Climate risks
Neighborhood: 85257
Nearby schools
GreatSchools rating
- 3/10Griffith Elementary SchoolGrades: K-5Distance: 2.2 mi
- 3/10Pat Tillman Middle SchoolGrades: PK-8Distance: 2.6 mi
- 3/10Camelback High SchoolGrades: 9-12Distance: 4.6 mi
Schools provided by the listing agent
- Elementary: Griffith Elementary School
- Middle: Pat Tillman Middle School
- High: Camelback High School
- District: Balsz Elementary District
Source: ARMLS. This data may not be complete. We recommend contacting the local school district to confirm school assignments for this home.
- $424,1002 bd2 ba1.5k sqft2816 N 61st Pl, Scottsdale, AZ 85257Off Market

- $419,400-- bd2 ba1.5k sqft2804 N 61st Pl, Scottsdale, AZ 85257Off Market
- $433,800-- bd2 ba1.7k sqft2822 N 61st Pl, Scottsdale, AZ 85257Off Market
- $411,800-- bd2 ba1.5k sqft2809 N 61st St, Scottsdale, AZ 85257Off Market
- $445,1003 bd2 ba1.7k sqft2815 N 61st St, Scottsdale, AZ 85257Off Market
- $420,3002 bd2 ba1.5k sqft2803 N 61st St, Scottsdale, AZ 85257Off Market
- $558,8002 bd2 ba1.5k sqft2828 N 61st St, Scottsdale, AZ 85257Off Market
- $391,9002 bd2 ba1.5k sqft2828 N 61st Pl, Scottsdale, AZ 85257Off Market
A local agent can set up tours, give advice and negotiate with sellers.
Similar homes
- $535,0002 bd2 ba1.2k sqft8683 E FILLMORE Street, Scottsdale, AZ 85257For Sale
 MLS ID #7031919, Steven D Yost, HomeSmart. ARMLS
 - $550,0002 bd2 ba1.5k sqft7644 E SANDALWOOD Drive, Scottsdale, AZ 85250For Sale
 MLS ID #7011971, Brandon C Schneider, Compass. ARMLS
 - $570,0002 bd2 ba1.5k sqft7631 E MEDLOCK Drive, Scottsdale, AZ 85250For Sale
 MLS ID #6974161, John C Hoge III, Retro Real Estate. ARMLS
 - $559,0003 bd3 ba1.6k sqft5634 N 79TH Way #5, Scottsdale, AZ 85250For Sale
 MLS ID #7024828, George Laughton, EveryPlace. ARMLS
 - $449,5003 bd2 ba1.7k sqft3147 S FAIRFIELD Drive, Tempe, AZ 85282For SaleMLS ID #6984002, Patti Glauner, HomeSmart. ARMLS
- $475,0002 bd2 ba1.8k sqft3312 E MALDONADO Drive, Phoenix, AZ 85042For SaleMLS ID #7056755, Deanna Heinze, eXp Realty. ARMLS
- $640,0002 bd2 ba1.9k sqft7909 E BONITA Drive, Scottsdale, AZ 85250For SaleMLS ID #6955116, Chris Levally, Compass. ARMLS
- $464,9003 bd3 ba1.9k sqft8852 S TAYLOR Drive, Tempe, AZ 85284For SaleMLS ID #7044869, Newroz Saribas, Axen Realty, LLC. ARMLS
- $515,0003 bd2 ba1.4k sqft10020 S 46TH Place, Phoenix, AZ 85044For SaleMLS ID #7033943, Janie 'K' Kwiatkowski, West USA Realty. ARMLS
- $729,0002 bd2 ba1.2k sqft5558 N 71ST Street, Paradise Valley, AZ 85253For SaleMLS ID #7046806, Diane Webber, My Home Group Real Estate. ARMLS
- $725,0003 bd3 ba2k sqft5629 N 78TH Way, Scottsdale, AZ 85250For SaleMLS ID #7036683, Donna Cilley, Realty Executives Arizona Territory. ARMLS
- $500,0003 bd2 ba1.7k sqft1008 W MESETO Avenue, Mesa, AZ 85210For SaleMLS ID #7015194, Andrea D Garcia, Keller Williams Realty Sonoran Living. ARMLS
- $370,0002 bd3 ba1.4k sqft5032 E SIESTA Drive #3, Phoenix, AZ 85044For SaleMLS ID #7055886, Chelsea N Vetsch, The Ave Collective. ARMLS
- $390,0003 bd2 ba1.5k sqft1608 S TORRE MOLINOS Circle, Tempe, AZ 85281For SaleMLS ID #7034300, Michelle Shelton, Life Real Estate. ARMLS
- $484,0002 bd2 ba1.6k sqft3935 E ROUGH RIDER Road #1032, Phoenix, AZ 85050For SaleMLS ID #7040274, McKenna Symons, Good Oak Real Estate. ARMLS
- $330,0002 bd2 ba1k sqft4610 N 68TH Street #477, Scottsdale, AZ 85251For SaleMLS ID #6956037, Karyn Nelsen, My Home Group Real Estate. ARMLS
- $509,9003 bd2 ba2.1k sqft2763 LEISURE WORLD --, Mesa, AZ 85206For SaleMLS ID #7055627, Roxanne Miller, Keller Williams Realty Sonoran Living. ARMLS
- $465,0002 bd2 ba1.5k sqft9455 E RAINTREE Drive #2023, Scottsdale, AZ 85260For SaleMLS ID #7004015, Andrea Madison, Keller Williams, Professional Partners. ARMLS
- $435,0002 bd2 ba1.3k sqft14000 N 94TH Street #1166, Scottsdale, AZ 85260For SaleMLS ID #7052174, Daniel J Faubion, Fathom Realty Elite. ARMLS
- $414,9002 bd2 ba1.6k sqft5830 E MCKELLIPS Road #63, Mesa, AZ 85215For SaleMLS ID #7052513, Debbie Hill, Delex Realty. ARMLS
