Lock-and-leave perfection for snowbirds or primary living--just steps from Old Town Scottsdale, the canal, and the area's best dining and entertainment, with Camelback Mountain views right out your front door. Come home to easy comfort with double-pane windows, a shaded front awning, and a screened-in patio. Inside, natural light pours through two skylights onto a refreshed kitchen with newer microwave, dishwasher, stove (2015), plus a 2021 refrigerator and new garbage disposal. Major items are done for you: HVAC (2017), hot water heater (2020), and roof (2017). Thoughtful extras--stained-glass entry, pigeon-deterrent wiring, gutter leaf filters, critter-control measures, security screen door, pet door, tall toilets, and overhead garage storage--make this the ideal seasonal retreat, complete with a newer garage door and LiftMaster opener, and access to the community pool and hot tub.
Pending
$550,000
7644 E SANDALWOOD Drive, Scottsdale, AZ 85250
2beds
1,594sqft
Townhouse
Built in 1979
2,597 Square Feet Lot
$-- Zestimate®
$345/sqft
$275/mo HOA
What's special
Overhead garage storageRefreshed kitchenShaded front awningDouble-pane windowsScreened-in patioSecurity screen doorStained-glass entry
- 126 days
- 505
- 22
Zillow last checked:
Listing updated:
Listed by:
Brandon C Schneider 970-308-5707,
Compass
Source: ARMLS,MLS#: 7011971
Facts & features
Interior
Bedrooms & bathrooms
- Bedrooms: 2
- Bathrooms: 2
- Full bathrooms: 2
Heating
- Electric
Cooling
- Central Air, Ceiling Fan(s)
Appliances
- Included: Dryer, Washer, Refrigerator, Built-in Microwave, Dishwasher, Disposal
- Laundry: Inside
Features
- High Speed Internet, Granite Counters, Double Vanity, Eat-in Kitchen, Breakfast Bar, Kitchen Island, 3/4 Bath Master Bdrm
- Flooring: Tile
- Windows: Skylight(s), Double Pane Windows
- Has basement: No
- Has fireplace: No
Interior area
- Total structure area: 1,594
- Total interior livable area: 1,594 sqft
Property
Parking
- Total spaces: 4
- Parking features: Garage Door Opener, Direct Access, Attch'd Gar Cabinets
- Garage spaces: 2
- Uncovered spaces: 2
Features
- Stories: 1
- Patio & porch: Covered, Patio
- Exterior features: Screened in Patio(s)
- Spa features: None
- Fencing: None
Lot
- Size: 2,597 Square Feet
- Features: North/South Exposure, Desert Back, Desert Front
Details
- Parcel number: 17378381
Construction
Type & style
- Home type: Townhouse
- Property subtype: Townhouse
- Attached to another structure: Yes
Materials
- Stucco, Painted, Block
- Roof: Tile,Built-Up
Condition
- Year built: 1979
Utilities & green energy
- Sewer: Public Sewer
- Water: City Water
Community & HOA
Community
- Features: Pool, Community Spa, Biking/Walking Path
- Subdivision: SCOTTSDALE IN TOWNE VILLAS AMD
HOA
- Has HOA: Yes
- Services included: Sewer, Maintenance Grounds, Front Yard Maint, Trash, Water
- HOA fee: $275 monthly
- HOA name: In Towne Villas HOA
- HOA phone: 623-748-7595
Location
- Region: Scottsdale
Financial & listing details
- Price per square foot: $345/sqft
- Tax assessed value: $464,100
- Annual tax amount: $1,281
- Date on market: 4/15/2026
- Cumulative days on market: 363 days
- Listing terms: Cash,Conventional,VA Loan
- Ownership: Fee Simple
Estimated market value
Not available
Estimated sales range
Not available
Not available
Price history
| Date | Event | Price |
|---|---|---|
| 8/27/2026 | Pending sale | $550,000$345/sqft |
Source:  ARMLS #7011971 Report a problem ARMLS #7011971 Report a problem | ||
| 6/30/2026 | Listed for sale | $550,000$345/sqft |
Source: ARMLS #7011971 Report a problem | ||
| 6/17/2026 | Pending sale | $550,000$345/sqft |
Source: ARMLS #7011971 Report a problem | ||
| 4/15/2026 | Listed for sale | $550,000-8.2%$345/sqft |
Source: ARMLS #7011971 Report a problem | ||
| 4/7/2026 | Listing removed | $599,000$376/sqft |
Source: ARMLS #6851019 Report a problem | ||
| 12/30/2025 | Listed for sale | $599,000-4.2%$376/sqft |
Source: ARMLS #6851019 Report a problem | ||
| 8/27/2025 | Listing removed | $625,000$392/sqft |
Source: ARMLS #6851019 Report a problem | ||
| 7/29/2025 | Price change | $625,000-3.8%$392/sqft |
Source: ARMLS #6851019 Report a problem | ||
| 4/29/2025 | Price change | $650,000-3%$408/sqft |
Source: ARMLS #6851019 Report a problem | ||
| 4/13/2025 | Listed for sale | $670,000+173.5%$420/sqft |
Source: ARMLS #6851019 Report a problem | ||
| 6/9/2010 | Sold | $245,000$154/sqft |
Source: ARMLS #4357711 Report a problem | ||
Public tax history
| Year | Property taxes | Tax assessment |
|---|---|---|
| 2025 | $1,271 -0.8% | $46,410 |
| 2024 | $1,281 -36.3% | $46,410 +68.9% |
| 2023 | $2,012 +4.7% | $27,474 -8.9% |
| 2022 | $1,922 -5% | $30,150 +10.8% |
| 2021 | $2,024 +3.6% | $27,220 +9% |
| 2020 | $1,953 +3.3% | $24,980 +4% |
| 2019 | $1,891 | $24,030 +2.8% |
| 2018 | $1,891 +4.4% | $23,370 +6.1% |
| 2017 | $1,811 +7.1% | $22,030 +4.6% |
| 2016 | $1,691 +2.8% | $21,060 -0.7% |
| 2015 | $1,645 | $21,200 +19.7% |
| 2014 | -- | $17,710 +8% |
| 2013 | -- | $16,400 -8.1% |
| 2012 | -- | $17,850 -11.6% |
| 2011 | -- | $20,200 -10.2% |
| 2010 | -- | $22,500 -14.4% |
| 2009 | -- | $26,300 -4.9% |
| 2008 | -- | $27,650 +16.4% |
| 2007 | -- | $23,750 +69% |
| 2006 | -- | $14,050 |
| 2005 | -- | $14,050 +3.3% |
| 2004 | -- | $13,600 |
| 2003 | -- | $13,600 +16.2% |
| 2002 | -- | $11,700 |
Find assessor info on the county website
Monthly payment
Est. payment
Payment breakdown
Explore the cost of this home by adjusting the details. Changes won't be saved.Climate risks
Neighborhood: 85250
Nearby schools
Schools provided by the listing agent
- Elementary: Pueblo Elementary School
- Middle: Mohave Middle School
- High: Saguaro High School
- District: Scottsdale Unified District
Source: ARMLS. This data may not be complete. We recommend contacting the local school district to confirm school assignments for this home.
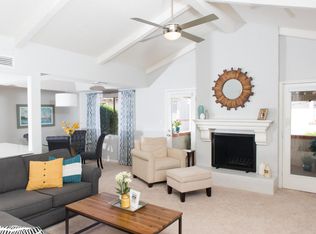

Similar homes
- $544,0003 bd3 ba1.6k sqft5634 N 79TH Way #5, Scottsdale, AZ 85250For Sale
 MLS ID #7024828, Trent Windsor, Real Broker. ARMLS
 - $575,0003 bd3 ba1.8k sqft7633 E MEADOWBROOK Avenue, Scottsdale, AZ 85251For Sale
 MLS ID #7020375, Nina Cimini, HomeSmart. ARMLS
 - $385,0002 bd2 ba1.2k sqft1211 N MILLER Road #116, Scottsdale, AZ 85257For Sale
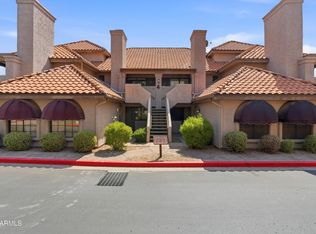 MLS ID #7071136, Lauren Carminucci, Compass. ARMLS
 - $565,0002 bd2 ba1k sqft13425 N 92ND Place, Scottsdale, AZ 85260For Sale
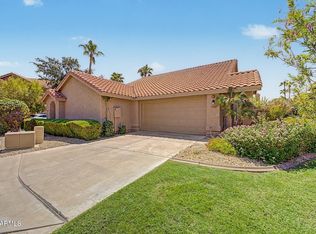 MLS ID #7070955, Ahmad Abdallah, HomeSmart. ARMLS
