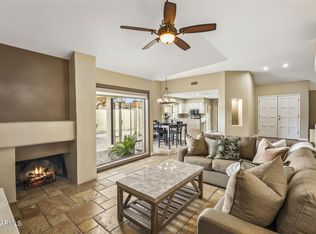
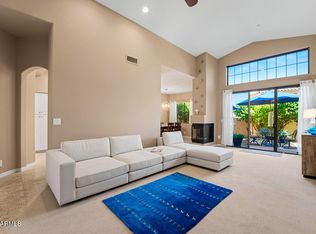
Unbeatable value in the highly coveted 85253 zip code! Nestled within a quiet, serene Paradise Valley neighborhood, this exceptional home offers the perfect blend of resort-style tranquility and urban convenience. Outdoor enthusiasts will love being within walking distance to the iconic Cholla Trailhead, while urbanites will appreciate being located just minutes from top-tier dining, the vibrant charm of Old Town Scottsdale, and luxury shopping at Scottsdale Fashion Square.Step outside into your own private backyard oasis, complete with a large covered patio and mature, fruit-bearing apricot and pomegranate trees--offering fresh fruit and beauty right at home. Properties offering this rare combination of premium location, stunning views, and incredible value do not last long.
For sale
Price cut: $19.1K (9/25)
$699,900
5558 N 71ST Street, Paradise Valley, AZ 85253
2beds
1,200sqft
Single Family Residence
Built in 1978
3,543 Square Feet Lot
$-- Zestimate®
$583/sqft
$340/mo HOA
What's special
- 101 days
- 435
- 29
Zillow last checked:
Listing updated:
Listed by:
Diane Webber 602-770-4498,
My Home Group Real Estate,
Renee Sanderson 847-412-8138,
My Home Group Real Estate
Source: ARMLS,MLS#: 7046806
Facts & features
Interior
Bedrooms & bathrooms
- Bedrooms: 2
- Bathrooms: 2
- Full bathrooms: 2
Heating
- Electric
Cooling
- Central Air, Ceiling Fan(s)
Appliances
- Included: Dryer, Washer, Built-in Microwave, Dishwasher, Disposal, Electric Range
Features
- High Speed Internet, Granite Counters, No Interior Steps, Vaulted Ceiling(s), Wet Bar, Pantry, 3/4 Bath Master Bdrm
- Flooring: Laminate
- Windows: Skylight(s), Double Pane Windows
- Has basement: No
- Number of fireplaces: 1
- Fireplace features: Wood Burning
Interior area
- Total structure area: 1,200
- Total interior livable area: 1,200 sqft
Property
Parking
- Total spaces: 2
- Parking features: Attached, Garage Door Opener, Direct Access
- Attached garage spaces: 2
Accessibility
- Accessibility features: Zero-Grade Entry, Lever Handles, Bath Grab Bars, Accessible Hallway(s)
Features
- Stories: 1
- Patio & porch: Covered
- Has spa: Yes
- Spa features: Heated
- Fencing: None
- Has view: Yes
- View description: Mountain(s)
Lot
- Size: 3,543 Square Feet
- Features: East/West Exposure, Grass Front, Synthetic Grass Back, Irrigation Front, Irrigation Back
Details
- Parcel number: 17313089A
Construction
Type & style
- Home type: SingleFamily
- Architectural style: Spanish
- Property subtype: Single Family Residence
- Attached to another structure: Yes
Materials
- Stucco, Wood Frame, Painted
- Foundation: Slab
- Roof: Tile,Foam
Condition
- Year built: 1978
Utilities & green energy
- Sewer: Public Sewer
- Water: Pvt Water Company
Community & HOA
Community
- Features: Pool, Near Bus Stop, Fitness Center
- Subdivision: VILLA DEL ORO UNIT 2
HOA
- Has HOA: Yes
- Services included: Maintenance Grounds, Front Yard Maint, Maintenance Exterior
- HOA fee: $340 monthly
- HOA name: Villa Del Oro
- HOA phone: 480-491-1077
Location
- Region: Paradise Valley
Financial & listing details
- Price per square foot: $583/sqft
- Tax assessed value: $470,700
- Annual tax amount: $1,638
- Date on market: 7/11/2026
- Cumulative days on market: 100 days
- Listing terms: VA Loan,Cash,Conventional,1031 Exchange,FHA
- Ownership: Fee Simple
- Road surface type: Asphalt
Estimated market value
Not available
Estimated sales range
Not available
Not available
Price history
| Date | Event | Price |
|---|---|---|
| 9/25/2026 | Price change | $699,900-2.7%$583/sqft |
Source:  ARMLS #7046806 Report a problem ARMLS #7046806 Report a problem | ||
| 9/12/2026 | Price change | $719,000-1.4%$599/sqft |
Source: ARMLS #7046806 Report a problem | ||
| 7/11/2026 | Listed for sale | $729,000+84.6%$608/sqft |
Source: ARMLS #7046806 Report a problem | ||
| 7/8/2016 | Sold | $395,000+5.1%$329/sqft |
Source: Public Record Report a problem | ||
| 9/26/2014 | Sold | $375,950-0.9%$313/sqft |
Source: ARMLS #5147419 Report a problem | ||
| 7/22/2014 | Listed for sale | $379,500+47.1%$316/sqft |
Source: Distinctive Showcase Properties LLC #5147419 Report a problem | ||
| 7/14/2014 | Sold | $258,000$215/sqft |
Source: ARMLS #5020732 Report a problem | ||
| 7/1/2014 | Price change | $258,000+1.2%$215/sqft |
Source: Berkshire Hathaway HomeServices Arizona Properties #5020732 Report a problem | ||
| 6/14/2014 | Price change | $255,000+13.3%$213/sqft |
Source: Berkshire Hathaway HomeServices Arizona Properties #5020732 Report a problem | ||
| 4/23/2014 | Price change | $225,000-15.1%$188/sqft |
Source: Kierland Office #5020732 Report a problem | ||
| 4/2/2014 | Price change | $265,000-1.1%$221/sqft |
Source: Kierland Office #5020732 Report a problem | ||
| 2/22/2014 | Price change | $268,000-2.5%$223/sqft |
Source: Prudential Arizona Properties #5020732 Report a problem | ||
| 2/4/2014 | Price change | $275,000-1.8%$229/sqft |
Source: Prudential Arizona Properties #5020732 Report a problem | ||
| 11/13/2013 | Listed for sale | $279,900-14.4%$233/sqft |
Source: Prudential Arizona Properties #5020732 Report a problem | ||
| 4/12/2005 | Sold | $327,000$273/sqft |
Source: Public Record Report a problem | ||
Public tax history
| Year | Property taxes | Tax assessment |
|---|---|---|
| 2025 | $1,618 +4.2% | $47,070 -8.5% |
| 2024 | $1,553 -5.7% | $51,460 +90.6% |
| 2023 | $1,647 +3.8% | $26,993 -17.2% |
| 2022 | $1,587 -6.9% | $32,610 +5.5% |
| 2021 | $1,706 +3.1% | $30,900 +4.4% |
| 2020 | $1,654 +2.3% | $29,610 +8.2% |
| 2019 | $1,617 | $27,370 +10.3% |
| 2018 | $1,617 +5.9% | $24,820 +3.1% |
| 2017 | $1,526 +5.9% | $24,080 +13.2% |
| 2016 | $1,441 -11.3% | $21,280 -2.7% |
| 2015 | $1,624 | $21,880 +25.7% |
| 2014 | -- | $17,400 +8.4% |
| 2013 | -- | $16,050 -43.8% |
| 2009 | -- | $28,550 +4% |
| 2008 | -- | $27,450 -2% |
| 2007 | -- | $28,000 +90.5% |
| 2006 | -- | $14,700 |
| 2005 | -- | $14,700 -3.9% |
| 2004 | -- | $15,300 |
| 2003 | -- | $15,300 +25.4% |
| 2002 | -- | $12,200 |
Find assessor info on the county website
Monthly payment
Est. payment
Payment breakdown
Explore the cost of this home by adjusting the details. Changes won't be saved.Climate risks
Neighborhood: 85253
Nearby schools
Schools provided by the listing agent
- Elementary: Kiva Elementary School
- Middle: Mohave Middle School
- High: Saguaro High School
- District: Scottsdale Unified District
Source: ARMLS. This data may not be complete. We recommend contacting the local school district to confirm school assignments for this home.
- $728,1002 bd2 ba1.2k sqft5554 N 71st St, Paradise Valley, AZ 85253Off Market

- $650,500-- bd2 ba1.5k sqft5562 N 71st St, Paradise Valley, AZ 85253Off Market
- $546,3002 bd2 ba1.2k sqft5550 N 71st St, Paradise Valley, AZ 85253Off Market

- $551,3002 bd2 ba1.2k sqft5546 N 71st St, Paradise Valley, AZ 85253Off Market

Similar homes
- $775,9003 bd2 ba1.5k sqft7917 E VIA DE BELLEZA --, Scottsdale, AZ 85258For Sale
 MLS ID #7041165, Pat Carleton, Russ Lyon Sotheby's International Realty. ARMLS
 - $785,0002 bd2 ba1.7k sqft9719 N 100TH Street, Scottsdale, AZ 85258For Sale
 MLS ID #7081334, Denise van den Bossche, Realty Executives Arizona Territory. ARMLS
 - $729,0002 bd2 ba1.6k sqft7955 E CHAPARRAL Road #111, Scottsdale, AZ 85250For Sale
 MLS ID #7041414, Hannah Mason, HomeSmart. ARMLS
 - $615,0003 bd2 ba1.7k sqft8509 E MACKENZIE Drive, Scottsdale, AZ 85251For Sale
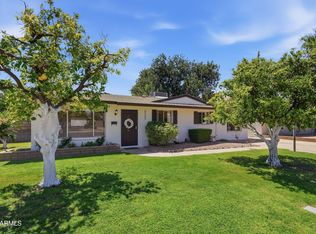 MLS ID #7041131, Beth Nicastro, The Noble Agency. ARMLS
