Exceptional Scottsdale townhome offering 3 bedrooms, 2 bathrooms, a two-car garage, and an unbeatable location near the best of Scottsdale. The light-filled interior features raised ceilings and a functional two-level layout. The private primary suite is located upstairs and features a generous walk-in closet. Two additional bedrooms are downstairs, including one with an en-suite bath and an additional separate shower and sink provides added convenience for guests. Enjoy a private patio with no residence directly behind and green space alongside, creating a rare sense of openness and privacy. Washer and dryer are included, and the community offers a pool and spa. Ideally located near Old Town, Fashion Square, Chaparral Park, the Greenbelt, dining, shopping, wellness, and entertainment. Ideally positioned near Old Town Scottsdale, Scottsdale Fashion Square, Chaparral Park, the Greenbelt, restaurants, entertainment, wellness destinations, and everyday conveniences. With exceptional walkability, this home delivers the perfect combination of space, privacy, convenience, and Scottsdale lifestyle.
For sale
$625,000
7645 E SANDALWOOD Drive, Scottsdale, AZ 85250
3beds
1,769sqft
Townhouse
Built in 1979
2,415 Square Feet Lot
$-- Zestimate®
$353/sqft
$295/mo HOA
What's special
Functional two-level layoutEn-suite bathLight-filled interiorGenerous walk-in closetTwo-car garageGreen space alongsideRaised ceilings
- 18 days
- 650
- 41
Zillow last checked:
Listing updated:
Listed by:
Lana Darrin 480-332-0269,
Compass
Source: ARMLS,MLS#: 7066442
Facts & features
Interior
Bedrooms & bathrooms
- Bedrooms: 3
- Bathrooms: 2
- Full bathrooms: 2
Heating
- Electric
Cooling
- Central Air, Ceiling Fan(s)
Appliances
- Included: Dryer, Washer, Refrigerator, Built-in Microwave, Dishwasher, Disposal, Electric Cooktop
- Laundry: In Garage
Features
- High Speed Internet, Granite Counters, Master Downstairs, Upstairs, Vaulted Ceiling(s), Pantry, 2 Master Baths, Full Bth Master Bdrm, Separate Shwr & Tub
- Windows: Skylight(s)
- Has basement: No
- Number of fireplaces: 1
- Fireplace features: Living Room
- Common walls with other units/homes: 1 Common Wall,End Unit
Interior area
- Total structure area: 1,769
- Total interior livable area: 1,769 sqft
Video & virtual tour
Property
Parking
- Total spaces: 2
- Parking features: Garage Door Opener
- Garage spaces: 2
Features
- Stories: 2
- Patio & porch: Covered, Patio
- Exterior features: Private Street(s)
- Spa features: None
- Fencing: Partial
Lot
- Size: 2,415 Square Feet
- Features: North/South Exposure, Natural Desert Back, Grass Front, Grass Back
Details
- Parcel number: 17378377
Construction
Type & style
- Home type: Townhouse
- Property subtype: Townhouse
- Attached to another structure: Yes
Materials
- Stucco, Painted, Block
- Roof: Tile
Condition
- Year built: 1979
Utilities & green energy
- Sewer: Public Sewer
- Water: City Water
Community & HOA
Community
- Features: Pool, Community Spa, Community Spa Htd
- Subdivision: SCOTTSDALE IN TOWNE VILLAS AMD
HOA
- Has HOA: Yes
- Services included: Insurance, Sewer, Maintenance Grounds, Street Maint, Front Yard Maint, Trash, Water
- HOA fee: $295 monthly
- HOA name: Scts in Towne Villas
- HOA phone: 623-748-7595
Location
- Region: Scottsdale
Financial & listing details
- Price per square foot: $353/sqft
- Tax assessed value: $468,000
- Annual tax amount: $1,649
- Date on market: 8/13/2026
- Cumulative days on market: 19 days
- Listing terms: Cash,Conventional,VA Loan
- Ownership: Condominium
Estimated market value
Not available
Estimated sales range
Not available
Not available
Price history
| Date | Event | Price |
|---|---|---|
| 8/13/2026 | Listed for sale | $625,000+135.8%$353/sqft |
Source:  ARMLS #7066442 Report a problem ARMLS #7066442 Report a problem | ||
| 7/8/2024 | Listing removed | -- |
Source: Zillow Rentals Report a problem | ||
| 6/26/2024 | Price change | $2,500-7.4%$1/sqft |
Source: Zillow Rentals Report a problem | ||
| 5/1/2024 | Listed for rent | $2,700+8%$2/sqft |
Source: Zillow Rentals Report a problem | ||
| 7/15/2021 | Listing removed | -- |
Source: Zillow Rental Manager Report a problem | ||
| 7/2/2021 | Listed for rent | $2,500$1/sqft |
Source: Zillow Rental Manager Report a problem | ||
| 9/25/2013 | Sold | $265,000+29.3%$150/sqft |
Source: ARMLS #4862306 Report a problem | ||
| 5/15/2003 | Sold | $205,000$116/sqft |
Source: ARMLS #1954227 Report a problem | ||
Public tax history
| Year | Property taxes | Tax assessment |
|---|---|---|
| 2025 | $1,637 +4.4% | $46,800 -3.7% |
| 2024 | $1,569 -24% | $48,610 +72.5% |
| 2023 | $2,063 +4.7% | $28,172 -10.3% |
| 2022 | $1,971 +11.1% | $31,420 +11.2% |
| 2021 | $1,774 +3.1% | $28,250 +7.9% |
| 2020 | $1,720 +2.3% | $26,170 +4.2% |
| 2019 | $1,680 | $25,110 +2.4% |
| 2018 | $1,680 +6% | $24,510 +5.4% |
| 2017 | $1,585 +6.2% | $23,260 +5.6% |
| 2016 | $1,493 +3.5% | $22,020 -0.7% |
| 2015 | $1,443 | $22,180 +22.1% |
| 2014 | -- | $18,160 +8.1% |
| 2013 | -- | $16,800 -7.9% |
| 2012 | -- | $18,250 -12.7% |
| 2011 | -- | $20,900 -12% |
| 2010 | -- | $23,750 -16.5% |
| 2009 | -- | $28,450 -5% |
| 2008 | -- | $29,950 +16.3% |
| 2007 | -- | $25,750 +69.4% |
| 2006 | -- | $15,200 |
| 2005 | -- | $15,200 +4.1% |
| 2004 | -- | $14,600 |
| 2003 | -- | $14,600 +14.5% |
| 2002 | -- | $12,750 |
Find assessor info on the county website
Monthly payment
Est. payment
Payment breakdown
Explore the cost of this home by adjusting the details. Changes won't be saved.Climate risks
Neighborhood: 85250
Nearby schools
Schools provided by the listing agent
- Elementary: Pueblo Elementary School
- Middle: Mohave Middle School
- High: Saguaro High School
- District: Scottsdale Unified District
Source: ARMLS. This data may not be complete. We recommend contacting the local school district to confirm school assignments for this home.


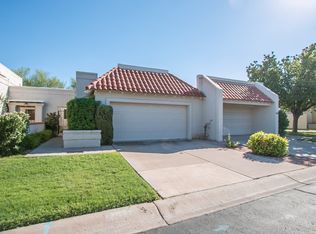

Similar homes
- $679,0002 bd2 ba1.7k sqft5560 N 73RD Way, Scottsdale, AZ 85250For Sale
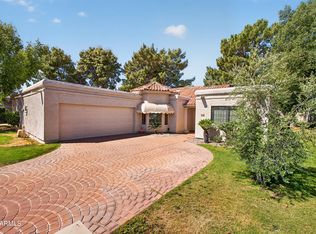 MLS ID #7011610, Tiffany Milby, West USA Realty. ARMLS
 - $425,0003 bd3 ba1.6k sqft8422 E CHAPARRAL Road, Scottsdale, AZ 85250For Sale
 MLS ID #7046855, Ruth Gonzalez, HomeSmart. ARMLS
 - $439,0002 bd2 ba1.2k sqft5034 N 81ST Street, Scottsdale, AZ 85250For Sale
 MLS ID #7033770, Tucker Blalock, The Brokery. ARMLS
 - $389,9004 bd3 ba1.5k sqft8548 E MCDONALD Drive, Scottsdale, AZ 85250For Sale
 MLS ID #7067632, Michael J Scherr, Gentry Real Estate. ARMLS
