4-beds, 3 full bath SPLIT floor plan house on an OVERSIZED LOT in a desirable NO-HOA neighborhood!!! PLUS it has a detached, AIR-Conditioned HOBBY STUDIO at the backyard that offers flexible space for a home office, gym, workshop, or art studio. There is also a Separate EXTERIOR FULL BATH with shower, sink, and toilet is perfect for pool guests or use with the studio.
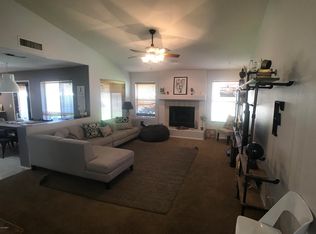
Inside the house: Vaulted ceilings, TRAVERTINE tile flooring throughout the main living areas, FIREPLACE and spacious living spaces. Kitchen features GRANITE Countertops, stainless steel appliances, walk-in pantry, dual sink, and built-in panel refrigerator. Large primary suite with an Oversized Walk-in Closet and upgraded NATURAL STONE tile shower. Private backyard with a LARGE POOL, expansive COVERED PATIO, RV GATE, ROSE bushes and raised GARDEN BEDS along the perimeter fence for growing vegetables, flowers, or landscaping. Excellent location with 6 min access to Loop 202 and 10 min to US-60, and just 20 minutes from Old Town Scottsdale.
For sale
$625,000
2922 E HERMOSA VISTA Drive, Mesa, AZ 85213
4beds
2,338sqft
Single Family Residence
Built in 1993
9,365 Square Feet Lot
$-- Zestimate®
$267/sqft
$-- HOA
What's special
Large poolSpacious living spacesRv gateOversized lotRose bushesWalk-in pantryBuilt-in panel refrigerator
- 11 days
- 1,111
- 85
Likely to sell faster than
Zillow last checked:
Listing updated:
Listed by:
Natalia Yalin 858-729-4377,
My Home Group Real Estate
Source: ARMLS,MLS#: 7063232
Facts & features
Interior
Bedrooms & bathrooms
- Bedrooms: 4
- Bathrooms: 3
- Full bathrooms: 3
Heating
- Electric
Cooling
- Central Air
Appliances
- Included: Dryer, Washer, Refrigerator, Built-in Microwave, Dishwasher, Electric Range, Electric Oven, Electric Cooktop
Features
- Granite Counters, Double Vanity, Breakfast Bar, Vaulted Ceiling(s), Pantry, Full Bth Master Bdrm, Separate Shwr & Tub
- Flooring: Laminate, Tile
- Windows: Double Pane Windows
- Has basement: No
- Number of fireplaces: 1
- Fireplace features: Wood Burning, Living Room
Interior area
- Total structure area: 2,338
- Total interior livable area: 2,338 sqft
Property
Parking
- Total spaces: 5
- Parking features: RV Access/Parking, RV Gate
- Garage spaces: 2
- Uncovered spaces: 3
Features
- Stories: 1
- Patio & porch: Covered
- Has private pool: Yes
- Pool features: Outdoor Pool
- Spa features: None
- Fencing: Back Yard,Block
Lot
- Size: 9,365 Square Feet
- Features: Natural Desert Back, Gravel/Stone Front, Irrigation Back
Details
- Additional structures: Workshop
- Parcel number: 14187191
Construction
Type & style
- Home type: SingleFamily
- Architectural style: Ranch
- Property subtype: Single Family Residence
Materials
- Stucco, Wood Frame, Painted, Block
- Roof: Tile
Condition
- Year built: 1993
Utilities & green energy
- Sewer: Public Sewer
- Water: City Water
Community & HOA
Community
- Subdivision: VISTA MESA 2 LOT 170-369
HOA
- Has HOA: No
- Services included: No Fees
Location
- Region: Mesa
Financial & listing details
- Price per square foot: $267/sqft
- Tax assessed value: $497,300
- Annual tax amount: $2,630
- Date on market: 8/21/2026
- Cumulative days on market: 12 days
- Listing terms: Cash,Conventional,1031 Exchange,FHA,VA Loan
- Ownership: Fee Simple
- Road surface type: Asphalt
Estimated market value
Not available
Estimated sales range
Not available
Not available
Price history
| Date | Event | Price |
|---|---|---|
| 8/21/2026 | Listed for sale | $625,000+277.6%$267/sqft |
Source:  ARMLS #7063232 Report a problem ARMLS #7063232 Report a problem | ||
| 1/22/1999 | Sold | $165,500+5.4%$71/sqft |
Source: Public Record Report a problem | ||
| 5/30/1997 | Sold | $157,000$67/sqft |
Source: Public Record Report a problem | ||
Public tax history
| Year | Property taxes | Tax assessment |
|---|---|---|
| 2025 | $2,570 +0% | $49,730 -5.5% |
| 2024 | $2,569 -1.2% | $52,610 +86.3% |
| 2023 | $2,600 0% | $28,242 -19% |
| 2022 | $2,601 -1% | $34,870 +4.2% |
| 2021 | $2,627 +7.8% | $33,480 +5.8% |
| 2020 | $2,436 +4.8% | $31,650 +5% |
| 2019 | $2,324 | $30,150 +4.9% |
| 2018 | $2,324 +3.2% | $28,730 +3.6% |
| 2017 | $2,252 +8% | $27,720 -1% |
| 2016 | $2,085 -1.6% | $28,010 +6.4% |
| 2015 | $2,119 | $26,330 +24.7% |
| 2014 | -- | $21,110 +27.6% |
| 2013 | -- | $16,550 -5.2% |
| 2012 | -- | $17,450 -8.3% |
| 2011 | -- | $19,030 -11.5% |
| 2010 | -- | $21,510 -19.8% |
| 2009 | -- | $26,810 -3% |
| 2008 | -- | $27,650 +16.2% |
| 2007 | -- | $23,800 +44.7% |
| 2006 | -- | $16,450 |
| 2005 | -- | $16,450 +7.2% |
| 2004 | -- | $15,350 |
| 2003 | -- | $15,350 +10.8% |
| 2002 | -- | $13,850 |
Find assessor info on the county website
Monthly payment
Est. payment
Payment breakdown
Explore the cost of this home by adjusting the details. Changes won't be saved.Climate risks
Neighborhood: 85213
Nearby schools
Schools provided by the listing agent
- Elementary: Ishikawa Elementary School
- Middle: Stapley Junior High School
- High: Mountain View High School
- District: Mesa Unified District
Source: ARMLS. This data may not be complete. We recommend contacting the local school district to confirm school assignments for this home.


Similar homes
- $835,0004 bd3 ba3.2k sqft2609 N 22ND Street, Mesa, AZ 85213For Sale
 MLS ID #7052020, Becky Blair, Keller Williams Integrity First Realty. ARMLS
 - $700,0005 bd3 ba3.2k sqft3530 E CABALLERO Street, Mesa, AZ 85213For Sale
 MLS ID #7057449, Shelly Tchida, Superlative Realty. ARMLS
 - $619,9904 bd2 ba2.2k sqft233 N Cottonwood Drive, Gilbert, AZ 85234For Sale
 MLS ID #7065084, Kelli Gubrud, Realty ONE Group. ARMLS
 - $549,9004 bd2 ba1.9k sqft562 E HACKAMORE Street, Mesa, AZ 85203For Sale
 MLS ID #7038231, Kimberly Carroll, AZ-REP. ARMLS
