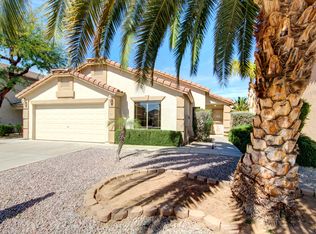
Open concept floor plan greatroom, dining & kitchen. French doors open to sparkling pool & outdoor fireplace, a perfect place to enjoy with family or friends. Den & bath with shower downstairs, master and 3 additional bedrooms upstairs. Oversized upstairs bonus room could be media/sports room (will accommodate a pool table) teen room, play room or home schooling. Refresh with a cocktail or snack at your in pool table. When cool weather arrives spend quiet evenings around your outdoor fireplace. Large grass side yard ideal for pets, children or fun and games. Fresh interior white paint throughout ready for buyers decor & new window screens. Public and charter schools close by. Minutes to downtown Gilbert providing restaurants, entertainment and activities.
Accepting backups
Price cut: $10K (9/8)
$575,000
494 W DOUGLAS Avenue, Gilbert, AZ 85233
4beds
2,239sqft
Single Family Residence
Built in 1996
5,946 Square Feet Lot
$-- Zestimate®
$257/sqft
$69/mo HOA
What's special
Oversized upstairs bonus roomNew window screens
- 57 days
- 465
- 34
Likely to sell faster than
Zillow last checked:
Listing updated:
Listed by:
Sandra White 480-390-2832,
Realty ONE Group
Source: ARMLS,MLS#: 7066608
Facts & features
Interior
Bedrooms & bathrooms
- Bedrooms: 4
- Bathrooms: 3
- Full bathrooms: 3
Primary bedroom
- Area: 180
- Dimensions: 12.00 x 15.00
Bedroom 2
- Area: 140
- Dimensions: 14.00 x 10.00
Bedroom 3
- Area: 103.5
- Dimensions: 11.50 x 9.00
Bedroom 4
- Area: 103.5
- Dimensions: 11.50 x 9.00
Bonus room
- Area: 239.25
- Dimensions: 14.50 x 16.50
Den
- Area: 115
- Dimensions: 11.50 x 10.00
Dining room
- Area: 103.5
- Dimensions: 11.50 x 9.00
Great room
- Area: 272
- Dimensions: 17.00 x 16.00
Kitchen
- Area: 152.25
- Dimensions: 14.50 x 10.50
Heating
- Natural Gas
Cooling
- Central Air, Ceiling Fan(s)
Appliances
- Included: Dryer, Washer, Built-in Microwave, Dishwasher, Disposal, Electric Cooktop
- Laundry: Upper Level, Inside
Features
- Pantry, Granite Counters, Upstairs, Breakfast Bar, Full Bth Master Bdrm, Separate Shwr & Tub
- Flooring: Carpet, Tile
- Windows: Double Pane Windows
- Has basement: No
- Has fireplace: No
Interior area
- Total structure area: 2,239
- Total interior livable area: 2,239 sqft
Property
Parking
- Total spaces: 2
- Parking features: Attached, Garage Door Opener
- Attached garage spaces: 2
Features
- Stories: 2
- Patio & porch: Covered
- Has private pool: Yes
- Pool features: Play Pool
- Spa features: None
- Fencing: Back Yard,Block
Lot
- Size: 5,946 Square Feet
- Features: North/South Exposure, Sprinklers In Rear, Sprinklers In Front, Grass Front, Grass Back, Auto Timer H2O Front, Auto Timer H2O Back
Details
- Parcel number: 31005536
Construction
Type & style
- Home type: SingleFamily
- Architectural style: Santa Barbara/Tuscan
- Property subtype: Single Family Residence
Materials
- Stucco, Wood Frame
- Roof: Tile
Condition
- Year built: 1996
Utilities & green energy
- Sewer: Public Sewer
Community & HOA
Community
- Features: Playground
- Subdivision: SILVERHAWKE 2
HOA
- Has HOA: Yes
- Services included: Maintenance Grounds
- HOA fee: $208 quarterly
- HOA name: Silverhawke
- HOA phone: 602-437-4777
Location
- Region: Gilbert
Financial & listing details
- Price per square foot: $257/sqft
- Tax assessed value: $455,000
- Annual tax amount: $2,039
- Date on market: 8/14/2026
- Cumulative days on market: 57 days
- Listing terms: VA Loan,Cash,Conventional,FHA
- Ownership: Fee Simple
- Road surface type: Asphalt
Estimated market value
Not available
Estimated sales range
Not available
Not available
Price history
| Date | Event | Price |
|---|---|---|
| 9/8/2026 | Price change | $575,000-1.7%$257/sqft |
Source:  ARMLS #7066608 Report a problem ARMLS #7066608 Report a problem | ||
| 8/14/2026 | Listed for sale | $585,000+50%$261/sqft |
Source: ARMLS #7066608 Report a problem | ||
| 8/30/2005 | Sold | $390,000+160%$174/sqft |
Source: ARMLS #2349822 Report a problem | ||
| 4/22/1999 | Sold | $150,000+18.4%$67/sqft |
Source: Public Record Report a problem | ||
| 11/6/1997 | Sold | $126,702+20.7%$57/sqft |
Source: Public Record Report a problem | ||
| 7/31/1996 | Sold | $105,000$47/sqft |
Source: Public Record Report a problem | ||
Public tax history
| Year | Property taxes | Tax assessment |
|---|---|---|
| 2025 | $2,000 +4% | $45,500 -4.9% |
| 2024 | $1,922 -0.9% | $47,820 +96.9% |
| 2023 | $1,939 +1.5% | $24,283 -19.7% |
| 2022 | $1,911 -3.8% | $30,230 +4.1% |
| 2021 | $1,987 +8.4% | $29,030 +6.3% |
| 2020 | $1,832 +2.7% | $27,300 +7.6% |
| 2019 | $1,784 | $25,360 +6% |
| 2018 | $1,784 +3.6% | $23,930 +5.7% |
| 2017 | $1,723 +7.6% | $22,630 +3.3% |
| 2016 | $1,601 -4.6% | $21,900 +5.8% |
| 2015 | $1,679 | $20,700 +23.7% |
| 2014 | -- | $16,730 +17.6% |
| 2013 | -- | $14,230 -7.2% |
| 2012 | -- | $15,330 -8.4% |
| 2011 | -- | $16,730 -19.4% |
| 2010 | -- | $20,750 -14.4% |
| 2009 | -- | $24,230 -12.8% |
| 2008 | -- | $27,800 +5.9% |
| 2007 | -- | $26,250 +61.5% |
| 2006 | -- | $16,250 +4.5% |
| 2005 | -- | $15,550 +8.7% |
| 2004 | -- | $14,300 |
| 2003 | -- | $14,300 +13% |
| 2002 | -- | $12,650 |
Find assessor info on the county website
Monthly payment
Est. payment
Payment breakdown
Explore the cost of this home by adjusting the details. Changes won't be saved.Climate risks
Neighborhood: Silverhawke
Nearby schools
Schools provided by the listing agent
- Elementary: Oak Tree Elementary
- Middle: Mesquite Jr High School
- High: Mesquite High School
- District: Gilbert Unified District
Source: ARMLS. This data may not be complete. We recommend contacting the local school district to confirm school assignments for this home.
Similar homes
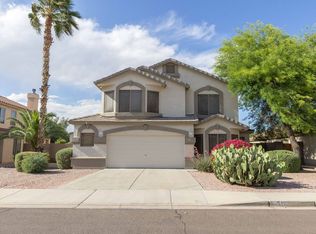
- $590,0004 bd3 ba2.4k sqft38 N MARBLE Street, Gilbert, AZ 85234For Sale
 MLS ID #7076689, Kerry Jackson, Good Oak Real Estate. ARMLS
 - $550,0004 bd3 ba2k sqft1457 E REDFIELD Road, Gilbert, AZ 85234For Sale
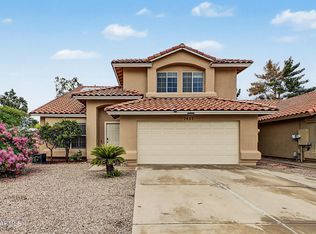 MLS ID #7078414, Kathleen Scott, Redfin Corporation. ARMLS
 - $574,9004 bd3 ba2.1k sqft432 N VELERO Street, Chandler, AZ 85225For Sale
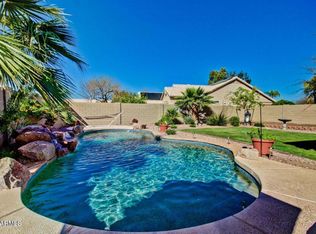 MLS ID #7066216, Rich Giddings, Model Perfect Homes. ARMLS
 - $509,9993 bd2 ba1.7k sqft246 E VAUGHN Avenue, Gilbert, AZ 85234For Sale
 MLS ID #7072642, Soroosh Ghafaripanah, AZ Dream Homes. ARMLS
