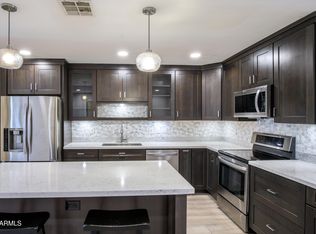
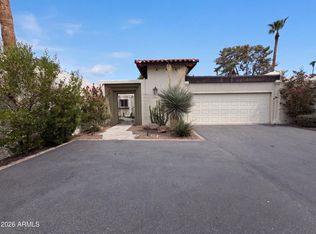
Biltmore Mid-Century Elegance Meets Modern Luxury-SELLER FINANCING OFFERED AT A 5% INTEREST RATE!!!-Be part of an exclusive townhome community on the National Register of Historic Places-(Taxes 50% Off)-Highly updated single-story Patio Home offers an ultimate lock-and-leave convenience or full time living w/ premium walkability-Kitchen equipped w/ a 19K GE Café appliance package, quartz countertops, huge custom island on wheels that seats six-Patio doors slide completely open to seamlessly connect your living space to the private Acacia wood patio which is set up for a gas BBQ-Massive Velux skylights w/solar-motorized sunshades filters indoor light-Polished concrete floors-cedar walk-in closets, ceiling fans throughout-New Roof 2025-newer sewer line-Epoxied garage w/ storage-New roof 202 Inside Laundry, tons of storage & pantry space. Furniture available under separate bill of sale-Improvement list available upon request. This property sits on 3.5-acre, has 44-units and offers a stunning central clubhouse, an elliptical pool reminiscent of glamorous retro Palm Springs-Leave your car and walk to Whole Foods/Trader Joe's/Biltmore Fashion Park/Adobe golf course. Come see soon!
For sale
Price cut: $50K (9/4)
$824,900
1919 E MEDLOCK Drive, Phoenix, AZ 85016
2beds
1,807sqft
Townhouse
Built in 1963
2,120 Square Feet Lot
$-- Zestimate®
$457/sqft
$350/mo HOA
What's special
Cedar walk-in closetsQuartz countertopsInside laundryCeiling fans throughout
- 56 days
- 381
- 37
Zillow last checked:
Listing updated:
Listed by:
Rebecca Keenan 602-826-8622,
HomeSmart
Source: ARMLS,MLS#: 7069790
Facts & features
Interior
Bedrooms & bathrooms
- Bedrooms: 2
- Bathrooms: 2
- Full bathrooms: 2
Heating
- Electric
Cooling
- Central Air
Appliances
- Included: Washer/Dryer Stacked, Dryer, Washer, Gas Stub for Range, Refrigerator, Built-in Microwave, Dishwasher, Gas Range
- Laundry: Inside
Features
- Pantry, Non-laminate Counter, Quartz Countertops, High Speed Internet, Double Vanity, Master Downstairs, Eat-in Kitchen, No Interior Steps, Vaulted Ceiling(s), Kitchen Island, Full Bth Master Bdrm, Separate Shwr & Tub
- Flooring: Concrete
- Windows: Double Pane Windows
- Has basement: No
- Number of fireplaces: 1
- Fireplace features: Wood Burning, Gas
- Furnished: Yes
Interior area
- Total structure area: 1,807
- Total interior livable area: 1,807 sqft
Property
Parking
- Total spaces: 2
- Parking features: Garage Door Opener, Direct Access, Attch'd Gar Cabinets, Storage
- Garage spaces: 2
Features
- Stories: 1
- Patio & porch: Covered, Patio
- Exterior features: Private Yard, Storage
- Spa features: None
- Fencing: None
Lot
- Size: 2,120 Square Feet
- Features: Nat Reg Historic Hms, Grass Front
Details
- Parcel number: 16456058
- Special conditions: Owner/Agent
Construction
Type & style
- Home type: Townhouse
- Architectural style: Mid-Century Modern,Santa Barbara/Tuscan
- Property subtype: Townhouse
Materials
- Stucco, Painted, Block
- Roof: Tile,Built-Up,Concrete,Foam
Condition
- Year built: 1963
Details
- Builder name: Ralph Haver
Utilities & green energy
- Sewer: Public Sewer
Community & HOA
Community
- Features: Pool, Historic District
- Subdivision: Royale Gardens II
HOA
- Has HOA: Yes
- Services included: Sewer, Maintenance Grounds, Street Maint, Front Yard Maint, Trash, Water
- HOA fee: $350 monthly
- HOA name: Royale Gardens II
- HOA phone: 480-948-5860
Location
- Region: Phoenix
Financial & listing details
- Price per square foot: $457/sqft
- Tax assessed value: $569,700
- Annual tax amount: $1,679
- Date on market: 8/22/2026
- Cumulative days on market: 56 days
- Listing terms: VA Loan,Owner May Carry,Cash,Conventional,Also for Rent,FHA,Lease Option,Lease Purchase
- Ownership: Fee Simple
Estimated market value
Not available
Estimated sales range
Not available
Not available
Price history
| Date | Event | Price |
|---|---|---|
| 9/4/2026 | Price change | $824,900-5.7%$457/sqft |
Source:  ARMLS #7069790 Report a problem ARMLS #7069790 Report a problem | ||
| 8/23/2026 | Price change | $874,900-0.2%$484/sqft |
Source: ARMLS #7069790 Report a problem | ||
| 8/21/2026 | Listed for sale | $877,000+41.7%$485/sqft |
Source: ARMLS #7069790 Report a problem | ||
| 4/7/2026 | Sold | $619,000$343/sqft |
Source: ARMLS #7001188 Report a problem | ||
| 3/23/2026 | Pending sale | $619,000$343/sqft |
Source: ARMLS #7001188 Report a problem | ||
| 3/19/2026 | Listed for sale | $619,000+194.8%$343/sqft |
Source: ARMLS #7001188 Report a problem | ||
| 3/25/2005 | Sold | $210,000$116/sqft |
Source: Public Record Report a problem | ||
Public tax history
| Year | Property taxes | Tax assessment |
|---|---|---|
| 2025 | $1,679 +4.9% | $28,485 -41% |
| 2024 | $1,601 -41.3% | $48,320 +106.7% |
| 2023 | $2,729 +3.3% | $23,379 -27% |
| 2022 | $2,641 -0.4% | $32,030 +10% |
| 2021 | $2,651 +2.3% | $29,130 +14.6% |
| 2020 | $2,591 +2.7% | $25,420 +6.2% |
| 2019 | $2,523 | $23,930 +4.6% |
| 2018 | $2,523 +5.3% | $22,880 +4.2% |
| 2017 | $2,395 +11.5% | $21,960 +4.7% |
| 2016 | $2,148 +8.3% | $20,980 +8.3% |
| 2015 | $1,984 | $19,370 +26.4% |
| 2014 | -- | $15,330 +11.9% |
| 2013 | -- | $13,700 -13.8% |
| 2012 | -- | $15,900 -11.4% |
| 2011 | -- | $17,950 -17.1% |
| 2010 | -- | $21,650 -21.1% |
| 2009 | -- | $27,450 -4.9% |
| 2008 | -- | $28,850 +9.9% |
| 2007 | -- | $26,250 +84.9% |
| 2006 | -- | $14,200 |
| 2005 | -- | $14,200 +4.8% |
| 2004 | -- | $13,550 |
| 2003 | -- | $13,550 +21.5% |
| 2002 | -- | $11,150 |
Find assessor info on the county website
Monthly payment
Est. payment
Payment breakdown
Explore the cost of this home by adjusting the details. Changes won't be saved.Climate risks
Neighborhood: Camelback East
Nearby schools
Schools provided by the listing agent
- Elementary: Madison Rose Lane School
- Middle: Madison #1 Elementary School
- High: North High School
- District: Madison Elementary District
Source: ARMLS. This data may not be complete. We recommend contacting the local school district to confirm school assignments for this home.

Similar homes
- $535,0002 bd2 ba1.7k sqft3157 E HAZELWOOD Street, Phoenix, AZ 85016For Sale
 MLS ID #7060737, Kristen White, The Brokery. ARMLS
 - $644,0002 bd2 ba1.6k sqft5341 N QUESTA TIERRA Drive, Phoenix, AZ 85012For Sale
 MLS ID #7057742, Tara Jones, Opendoor Brokerage, LLC. ARMLS
 - $740,0004 bd2 ba1.9k sqft4208 E WILSHIRE Drive, Phoenix, AZ 85008For Sale
 MLS ID #7079897, Jason Fleming, Realty ONE Group. ARMLS
 - $818,0002 bd3 ba2.6k sqft7215 E BUENA TERRA Way, Scottsdale, AZ 85250For Sale
 MLS ID #7074441, Kathleen Ammon, Fathom Realty Elite. ARMLS
