Well-located duplex in Phoenix's Central Corridor offering a versatile residential and investment opportunity. The property features two separate residences consisting of a 2-bedroom, 1-bath unit and a larger 3-bedroom, 2-bath unit, each with private living spaces and thoughtful layouts. Recent improvements throughout the property deliver a clean, modern feel while maintaining long-term durability and ease of ownership. Currently fully occupied, this duplex provides immediate income with upside for future repositioning or owner-occupancy. Conveniently situated near dining, shopping, employment centers, and major transportation routes, this is a compelling option for buyers seeking stable cash flow in a highly desirable infill location.
For sale
$860,000
610 E SAN JUAN Avenue, Phoenix, AZ 85012
5beds
3baths
1,950sqft
:
Get pre-qualified$5,178/mo
Multi Family
Built in 1948
-- sqft lot
$-- Zestimate®
$441/sqft
$-- HOA
What's special
Two separate residencesThoughtful layoutsPrivate living spaces
- 184 days |
- 304 |
- 13 |
Zillow last checked:
Listing updated:
Listed by:
Brett Borinstein 480-455-7611,
Gentry Real Estate
Source: ARMLS,MLS#: 6974438
Facts & features
Interior
Bedrooms & bathrooms
- Bedrooms: 5
- Bathrooms: 3
Heating
- Central, 2 or More Units, Electric
Cooling
- Central Air, Ceiling Fan(s), Electric, 2 or More Units
Appliances
- Included: Free-Standing Range, Disposal, Dishwasher, Refrigerator, Free-Standing Gas Oven, Microwave, Washer/Dryer
Features
- Flooring: Ceramic Tile, Vinyl
Interior area
- Total structure area: 1,950
- Total interior livable area: 1,950 sqft
Property
Parking
- Total spaces: 6
- Parking features: Paved, Free, >1 Space Per Unit
- Covered spaces: 1
- Uncovered spaces: 5
Features
- Exterior features: Sidewalk(s)
Lot
- Dimensions: 55.63+53.43, 137.97, 31.21, 136.31
Details
- Parcel number: 16235009
- Zoning: R-3
Construction
Type & style
- Home type: MultiFamily
- Property subtype: Multi Family
Materials
- Painted, Block
- Roof: Composition
Condition
- Year built: 1948
Utilities & green energy
- Electric: APS
- Sewer: Public Sewer
- Water: City Franchise
Community & HOA
Community
- Features: No Pool
- Security: Security Lights
- Subdivision: CAMEL SQUARE
Location
- Region: Phoenix
Financial & listing details
- Price per square foot: $441/sqft
- Tax assessed value: $748,100
- Annual tax amount: $3,226
- Date on market: 1/29/2026
- Cumulative days on market: 184 days
- Listing terms: Conventional,1031 Exchange,VA Loan
- Ownership: Fee Simple
- Electric utility on property: Yes
- Road surface type: Asphalt
Estimated market value
Not available
Estimated sales range
Not available
Not available
Price history
| Date | Event | Price |
|---|---|---|
| 1/29/2026 | Listed for sale | $860,000-9.5%$441/sqft |
Source:  ARMLS #6974438 Report a problem ARMLS #6974438 Report a problem | ||
| 11/5/2025 | Listing removed | $950,000$487/sqft |
Source: ARMLS #6905741 Report a problem | ||
| 11/4/2025 | Price change | $950,000+7.3%$487/sqft |
Source: ARMLS #6905741 Report a problem | ||
| 10/31/2025 | Price change | $885,000+0.1%$454/sqft |
Source: ARMLS #6905741 Report a problem | ||
| 10/23/2025 | Price change | $884,500-1.2%$454/sqft |
Source: ARMLS #6905741 Report a problem | ||
| 10/9/2025 | Price change | $895,000-0.6%$459/sqft |
Source: ARMLS #6905741 Report a problem | ||
| 9/3/2025 | Price change | $900,000-5.3%$462/sqft |
Source: ARMLS #6905741 Report a problem | ||
| 8/25/2025 | Price change | $950,000-3.1%$487/sqft |
Source: ARMLS #6905741 Report a problem | ||
| 8/14/2025 | Listed for sale | $980,000+58.1%$503/sqft |
Source: ARMLS #6905741 Report a problem | ||
| 4/30/2025 | Sold | $620,000$318/sqft |
Source: Public Record Report a problem | ||
Public tax history
| Year | Property taxes | Tax assessment |
|---|---|---|
| 2025 | $3,226 +4.9% | $74,810 +8.6% |
| 2024 | $3,075 +2.8% | $68,910 +206.9% |
| 2023 | $2,993 +5.6% | $22,457 -36.1% |
| 2022 | $2,834 +0.5% | $35,130 +2.4% |
| 2021 | $2,819 +2.3% | $34,320 +19.1% |
| 2020 | $2,757 +2.5% | $28,820 +16.1% |
| 2019 | $2,688 | $24,830 +7.7% |
| 2018 | $2,688 +5% | $23,060 +9.9% |
| 2017 | $2,560 +11.5% | $20,980 +11.8% |
| 2016 | $2,296 +5% | $18,770 +10.4% |
| 2015 | $2,186 | $17,000 +5.5% |
| 2014 | -- | $16,120 +22.5% |
| 2013 | -- | $13,160 -11.1% |
| 2012 | -- | $14,810 +10.9% |
| 2011 | -- | $13,350 -32.4% |
| 2010 | -- | $19,750 -35.3% |
| 2009 | -- | $30,520 +52.1% |
| 2008 | -- | $20,070 +1.6% |
| 2007 | -- | $19,750 +51.3% |
| 2006 | -- | $13,050 |
| 2005 | -- | $13,050 +29.2% |
| 2004 | -- | $10,100 |
| 2003 | -- | $10,100 +15.4% |
| 2002 | -- | $8,750 |
Find assessor info on the county website
Monthly payment
Est. payment
Payment breakdown
Explore the cost of this home by adjusting the details. Changes won't be saved.Climate risks
Neighborhood: Alhambra
Nearby schools
GreatSchools rating
- 6/10Madison Meadows SchoolGrades: 5-8Distance: 1.2 mi
- 3/10Central High SchoolGrades: 9-12Distance: 1.3 mi
- 9/10Madison Richard Simis SchoolGrades: PK-4Distance: 1.7 mi
Schools provided by the listing agent
- Elementary: Madison Richard Simis School
- Middle: Madison Meadows School
- High: Central High School
- District: Madison Elementary District
Source: ARMLS. This data may not be complete. We recommend contacting the local school district to confirm school assignments for this home.
- $--2 bd1 ba828 sqft610 E San Juan Ave #608, Phoenix, AZ 85012Off Market
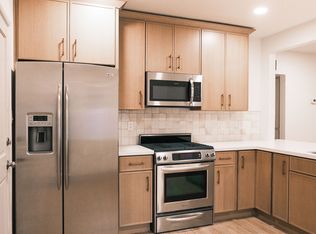
- $--3 bd2 ba1.1k sqft610 E San Juan Ave #610, Phoenix, AZ 85012Off Market

- $972,7001 bd1 ba600 sqft606 E San Juan Ave, Phoenix, AZ 85012Off Market

- $--1 bd1 ba600 sqft606 E San Juan Ave APT 3, Phoenix, AZ 85012Off Market

- $--2 bd1 ba800 sqft606 E San Juan Ave APT 1, Phoenix, AZ 85012Off Market
- $--1 bd1 ba363 sqft606 E San Juan Ave APT 4, Phoenix, AZ 85012Off Market
- $915,7001 bd1 ba600 sqft602 E San Juan Ave, Phoenix, AZ 85012Off Market
- $--1 bd1 ba600 sqft602 E San Juan Ave APT 2, Phoenix, AZ 85012Off Market
A local agent can set up tours, give advice and negotiate with sellers.
Similar homes
- $825,0003 bd2 ba1.9k sqft933 E CAVALIER Drive, Phoenix, AZ 85014For Sale
 MLS ID #7037437, Barbara Vaccaro, My Home Group Real Estate. ARMLS
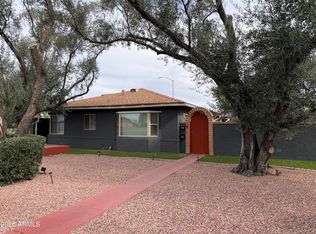
 - $739,0004 bd2 ba1.8k sqft548 W SAN JUAN Avenue, Phoenix, AZ 85013For Sale
 MLS ID #7052929, Brad Kimmelman, Russ Lyon Sotheby's International Realty. ARMLS
 - $--3 bd2 ba1.5k sqft3322 E Willetta St, Phoenix, AZ 85008Auction
 Xome
Xome - $849,0003 bd3 ba2.5k sqft6518 N 16TH Avenue, Phoenix, AZ 85015For Sale
 MLS ID #7040997, Debra K McLean, My Home Group Real Estate. ARMLS
 - $675,0003 bd2 ba1.6k sqft6036 N 8TH Street, Phoenix, AZ 85014For SaleMLS ID #7055983, Ben Garrett, West USA Realty. ARMLS
- $750,0004 bd2 ba2.7k sqft6319 N 13TH Place, Phoenix, AZ 85014For SaleMLS ID #7051960, George Laughton, EveryPlace. ARMLS
- $735,0004 bd3 ba1.9k sqft1216 W ROVEY Avenue, Phoenix, AZ 85013For SaleMLS ID #6962445, Nure Elatari, eXp Realty. ARMLS
- $649,9004 bd3 ba1.7k sqft532 E CHEERY LYNN Road, Phoenix, AZ 85012For SaleMLS ID #7018337, Oskar Jonsson, Barrett Real Estate. ARMLS
- $450,0005 bd3 ba1.9k sqft3302 W PIERSON Street, Phoenix, AZ 85017For SaleMLS ID #7059649, Jessica Harris, Barrett Real Estate. ARMLS
- $650,0006 bd3 ba2.3k sqft2612 W Pierson Street, Phoenix, AZ 85017For SaleMLS ID #6921067, Belinda W Li, My Home Group Real Estate. ARMLS
- $629,9904 bd2 ba1.7k sqft2232 E MITCHELL Drive, Phoenix, AZ 85016For SaleMLS ID #7058478, Paul Mosley, Epique Realty. ARMLS
- $699,0003 bd2 ba1.9k sqft1325 E AVALON Drive, Phoenix, AZ 85014For SaleMLS ID #7010163, Maria Stamate, eXp Realty. ARMLS
- $649,0003 bd2 ba1.5k sqft5724 N 13TH Place, Phoenix, AZ 85014For SaleMLS ID #7006006, Andrew McGuire, ProSmart Realty. ARMLS
- $875,0004 bd3 ba2.4k sqft4242 E SHEENA Drive, Phoenix, AZ 85032For SaleMLS ID #7020350, AnaMarie Rigo, West USA Realty. ARMLS
- $619,9993 bd2 ba1.3k sqft511 E CHEERY LYNN Road, Phoenix, AZ 85012For SaleMLS ID #6995522, Cuong Quoc Nguyen, HomeSmart. ARMLS
- $599,9003 bd3 ba1.5k sqft1006 E Weldon Avenue, Phoenix, AZ 85014For SaleMLS ID #7055982, Caidin Hill, Real Broker. ARMLS
- $675,0004 bd2 ba1.8k sqft3907 E MULBERRY Drive, Phoenix, AZ 85018For SaleMLS ID #7012028, Templeton Walker, Real Broker. ARMLS
- $475,0005 bd3 ba2.1k sqft9804 N 4TH Avenue, Phoenix, AZ 85021For SaleMLS ID #7013489, Roy Dimas, HomeSmart. ARMLS
- $599,9953 bd2 ba1.9k sqft2213 E Windsor Avenue, Phoenix, AZ 85006For SaleMLS ID #7047859, Stephanie Moser, Resident Realty. ARMLS
- $549,9003 bd2 ba1.5k sqft6517 N 16TH Drive, Phoenix, AZ 85015For SaleMLS ID #7048866, Natalie Jean Gantner, W and Partners, LLC. ARMLS
