SELLER WILL PAY 2-1 TEMPORARY INTEREST RATE BUY DOWN WITH ACCEPTABLE OFFER. Mid century beauty-can't beat, uptown location. Spacious, recently renovated w/unique floorplan. Large kitchen w/new appliances, amazing counter & cabinet space, eat up bar & dining space, is the heart of this home. 5 burner gas cooktop w/ hood, dbl oven w/convection & separate microwave. Kitchen radiates out to light filled rooms incl large great room w/fireplace, living room & sunroom w/french doors to beautiful diving pool & backyard. Primary bedroom wing w/huge sitting area, private patio & renovated bath. 2 additional bedrooms w/3rd bath. New washer & dryer. New flooring & interior sewer lines. Large yard & patio w/gas for BBQ. Watering system back & front. Pool bath w/entrance from pool & storage galore Uptown location next to golf course, many amenities, farmer's market, walking/bridle paths, shopping & dining.
For sale
Price cut: $100 (9/18)
$843,900
6518 N 16TH Avenue, Phoenix, AZ 85015
3beds
2,584sqft
Single Family Residence
Built in 1962
9,627 Square Feet Lot
$-- Zestimate®
$327/sqft
$-- HOA
What's special
Private patioNew flooringUnique floorplanRenovated bathStorage galoreNew washer and dryerSpacious recently renovated
- 124 days
- 118
- 9
Zillow last checked:
Listing updated:
Listed by:
Debra K McLean 480-205-5979,
My Home Group Real Estate
Source: ARMLS,MLS#: 7040997
Facts & features
Interior
Bedrooms & bathrooms
- Bedrooms: 3
- Bathrooms: 3
- Full bathrooms: 3
Bedroom 2
- Area: 197.42
- Dimensions: 14.57 x 13.55
Bedroom 3
- Area: 132.23
- Dimensions: 13.17 x 10.04
Living room
- Area: 365
- Dimensions: 19.05 x 19.16
Living room
- Area: 308.02
- Dimensions: 13.90 x 22.16
Living room
- Area: 270.56
- Dimensions: 9.46 x 28.60
Heating
- Natural Gas
Cooling
- Central Air, Ceiling Fan(s), Programmable Thmstat
Appliances
- Included: Refrigerator, Built-in Microwave, Dishwasher, Disposal, Gas Cooktop
- Laundry: Engy Star (See Rmks)
Features
- High Speed Internet, Granite Counters, Eat-in Kitchen, Breakfast Bar, 9+ Flat Ceilings, Kitchen Island, 3/4 Bath Master Bdrm
- Flooring: Tile
- Windows: Double Pane Windows
- Has basement: No
- Number of fireplaces: 1
- Fireplace features: Insert, See Remarks, Living Room
Interior area
- Total structure area: 2,584
- Total interior livable area: 2,584 sqft
Property
Parking
- Total spaces: 4
- Parking features: Attached Carport
- Carport spaces: 2
- Uncovered spaces: 2
Accessibility
- Accessibility features: Zero-Grade Entry, Accessible Hallway(s)
Features
- Stories: 1
- Patio & porch: Covered, Patio
- Exterior features: Private Yard, Storage
- Has private pool: Yes
- Pool features: Outdoor Pool, Diving Pool
- Spa features: None
- Fencing: Block
Lot
- Size: 9,627 Square Feet
- Features: East/West Exposure, Sprinklers In Rear, Sprinklers In Front, Grass Front, Grass Back, Auto Timer H2O Front, Auto Timer H2O Back
Details
- Additional structures: Shed(s)
- Parcel number: 15628003
Construction
Type & style
- Home type: SingleFamily
- Architectural style: Ranch
- Property subtype: Single Family Residence
Materials
- Brick Veneer, Painted, Block
- Foundation: Slab
- Roof: Composition
Condition
- Year built: 1962
Utilities & green energy
- Sewer: Public Sewer
Community & HOA
Community
- Features: Near Light Rail Stop
- Subdivision: MARYLAND GARDENS 1
HOA
- Has HOA: No
- Services included: No Fees
Location
- Region: Phoenix
Financial & listing details
- Price per square foot: $327/sqft
- Tax assessed value: $539,600
- Annual tax amount: $3,410
- Date on market: 6/12/2026
- Cumulative days on market: 124 days
- Listing terms: VA Loan,Cash,Conventional,FHA
- Ownership: Fee Simple
Estimated market value
Not available
Estimated sales range
Not available
Not available
Price history
| Date | Event | Price |
|---|---|---|
| 9/18/2026 | Price change | $843,9000%$327/sqft |
Source:  ARMLS #7040997 Report a problem ARMLS #7040997 Report a problem | ||
| 8/28/2026 | Price change | $844,000-0.6%$327/sqft |
Source: ARMLS #7040997 Report a problem | ||
| 6/12/2026 | Listed for sale | $849,000+31.8%$329/sqft |
Source: ARMLS #7040997 Report a problem | ||
| 6/20/2024 | Sold | $644,000-0.8%$249/sqft |
Source: ARMLS #6675267 Report a problem | ||
| 6/19/2024 | Pending sale | $649,000$251/sqft |
Source: ARMLS #6675267 Report a problem | ||
| 6/19/2024 | Listed for sale | $649,000$251/sqft |
Source: ARMLS #6675267 Report a problem | ||
| 6/19/2024 | Listing removed | $649,000$251/sqft |
Source:  HomeSmart #6675267 Report a problem HomeSmart #6675267 Report a problem | ||
| 6/13/2024 | Pending sale | $649,000$251/sqft |
Source: ARMLS #6675267 Report a problem | ||
| 5/13/2024 | Contingent | $649,000$251/sqft |
Source: HomeSmart #6675267 Report a problem | ||
| 5/12/2024 | Listed for sale | $649,000+162.8%$251/sqft |
Source: ARMLS #6675267 Report a problem | ||
| 12/3/2013 | Sold | $247,000-1.2%$96/sqft |
Source: ARMLS #4976146 Report a problem | ||
| 10/24/2013 | Price change | $250,000-2%$97/sqft |
Source: Coldwell Banker Residential Brokerage - Biltmore #4976146 Report a problem | ||
| 10/22/2013 | Price change | $255,000-1.9%$99/sqft |
Source: Coldwell Banker Residential Brokerage - Biltmore #4976146 Report a problem | ||
| 10/19/2013 | Price change | $259,9000%$101/sqft |
Source: Coldwell Banker Residential Brokerage - Biltmore #4976146 Report a problem | ||
| 9/13/2013 | Price change | $260,000-3.7%$101/sqft |
Source: Coldwell Banker Residential Brokerage - Biltmore #4976146 Report a problem | ||
| 8/21/2013 | Listed for sale | $270,000+26.2%$104/sqft |
Source: Coldwell Banker Residential Brokerage - Biltmore #4976146 Report a problem | ||
| 4/9/2013 | Listing removed | $1,500$1/sqft |
Source: Coldwell Banker Residential Brokerage - Biltmore #4892197 Report a problem | ||
| 2/19/2013 | Listed for rent | $1,500+7.1%$1/sqft |
Source: Coldwell Banker Residential Brokerage - Biltmore #4892197 Report a problem | ||
| 2/20/2012 | Listing removed | $1,400$1/sqft |
Source: Coldwell Banker Residential Brokerage - Biltmore #4697509 Report a problem | ||
| 2/11/2012 | Price change | $1,400-12.5%$1/sqft |
Source: Coldwell Banker Residential Brokerage - Biltmore #4697509 Report a problem | ||
| 2/4/2012 | Price change | $1,600-5.9%$1/sqft |
Source: Coldwell Banker Residential Brokerage - Biltmore #4697509 Report a problem | ||
| 1/24/2012 | Price change | $1,700-5.6%$1/sqft |
Source: Coldwell Banker Residential Brokerage - Biltmore #4697509 Report a problem | ||
| 1/8/2012 | Listed for rent | $1,800$1/sqft |
Source: Coldwell Banker Residential Brokerage - Biltmore #4697509 Report a problem | ||
| 11/4/2008 | Sold | $214,000-36.6%$83/sqft |
Source: Public Record Report a problem | ||
| 2/7/2008 | Sold | $337,500+109%$131/sqft |
Source: Public Record Report a problem | ||
| 2/11/2002 | Sold | $161,500$63/sqft |
Source: Public Record Report a problem | ||
Public tax history
| Year | Property taxes | Tax assessment |
|---|---|---|
| 2025 | $3,355 +4% | $53,960 -1.7% |
| 2024 | $3,224 +1.9% | $54,920 +97.9% |
| 2023 | $3,164 +2% | $27,747 -24.2% |
| 2022 | $3,101 +0.2% | $36,600 +10.9% |
| 2021 | $3,094 +1.9% | $33,000 +5.6% |
| 2020 | $3,037 +2.9% | $31,250 +6.7% |
| 2019 | $2,952 | $29,280 +6% |
| 2018 | $2,952 +0.3% | $27,620 +6.2% |
| 2017 | $2,943 +9.8% | $26,000 +5.2% |
| 2016 | $2,681 +6.1% | $24,710 +15.4% |
| 2015 | $2,527 | $21,420 +18.5% |
| 2014 | -- | $18,080 +11.2% |
| 2013 | -- | $16,260 |
| 2012 | -- | $16,260 -14% |
| 2011 | -- | $18,910 -17.8% |
| 2010 | -- | $23,000 -9.7% |
| 2009 | -- | $25,480 -6.3% |
| 2008 | -- | $27,200 +25.9% |
| 2007 | -- | $21,600 +42.1% |
| 2006 | -- | $15,200 |
| 2005 | -- | $15,200 +7.4% |
| 2004 | -- | $14,150 |
| 2003 | -- | $14,150 +27.5% |
| 2002 | -- | $11,100 |
Find assessor info on the county website
Monthly payment
Est. payment
Payment breakdown
Explore the cost of this home by adjusting the details. Changes won't be saved.Climate risks
Neighborhood: Alhambra
Nearby schools
Schools provided by the listing agent
- Elementary: Maryland Elementary School
- Middle: Washington Elementary School
- High: Washington High School
- District: Washington Elementary School District
Source: ARMLS. This data may not be complete. We recommend contacting the local school district to confirm school assignments for this home.


Similar homes
- $694,0003 bd2 ba1.4k sqft6146 N 10Th Avenue, Phoenix, AZ 85013For Sale
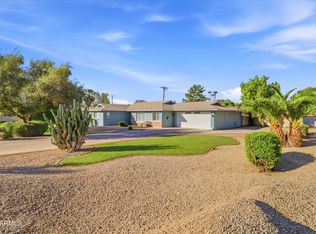 MLS ID #7084286, Gretchen Jewell, Compass. ARMLS
 - $750,0004 bd2 ba1.9k sqft1121 W BETHANY HOME Road, Phoenix, AZ 85013For Sale
 MLS ID #7075421, S.J. Pampinella, Orchard Brokerage. ARMLS
 - $940,0004 bd3 ba2.6k sqft7637 N 7TH Avenue, Phoenix, AZ 85021For Sale
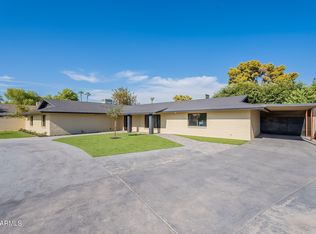 MLS ID #7087003, Levi Combs, NextHome Alliance. ARMLS
 - $690,0003 bd2 ba1.9k sqft1325 E AVALON Drive, Phoenix, AZ 85014For Sale
 MLS ID #7091726, Jaxson Sherwood, Real Broker. ARMLS
