Built in 2017, this 4-bedroom, 2 ½ bathroom home in Rancho Arcadia features a rooftop deck with 360-degree views, a Primary Bedroom balcony, and a sparkling heated pool. The home features wood-look porcelain tile, 9-foot ceilings on both floors, and quartz countertops. Enjoy the primary bedroom's oversized jacuzzi tub, walk-in shower, custom vanity, and walk-in closet. Appreciate family time in the large eat-in kitchen with a breakfast bar, 36-inch Verona gas oven, and built-in microwave. Entertain guests in your separate dining room with a custom wet bar featuring a sink with a glass rinser, Summit 68 bottle wine cooler with dual temperature zones, and Summit beverage fridge. No HOA, this lower Arcadia home is within walking or biking distance to all the Arcadia hotspots!
For sale
$850,000
4024 E OAK Street, Phoenix, AZ 85008
4beds
2,439sqft
Single Family Residence
Built in 2017
8,801 Square Feet Lot
$-- Zestimate®
$349/sqft
$-- HOA
What's special
- 10 days
- 96
- 1
Likely to sell faster than
Zillow last checked:
Listing updated:
Listed by:
Chauncey Beck 765-490-7092,
Russ Lyon Sotheby's International Realty
Source: ARMLS,MLS#: 7089886
Facts & features
Interior
Bedrooms & bathrooms
- Bedrooms: 4
- Bathrooms: 3
- Full bathrooms: 2
- 1/2 bathrooms: 1
Heating
- Natural Gas
Cooling
- Central Air
Appliances
- Included: Dryer, Washer, Refrigerator, Built-in Microwave, Dishwasher, Disposal, Gas Range, Gas Oven
- Laundry: Upper Level, Inside, Engy Star (See Rmks)
Features
- Quartz Countertops, High Speed Internet, Double Vanity, Upstairs, Eat-in Kitchen, Breakfast Bar, 9+ Flat Ceilings, Wet Bar, Pantry, Full Bth Master Bdrm, Separate Shwr & Tub
- Flooring: Carpet, Tile
- Windows: Double Pane Windows
- Has basement: No
- Has fireplace: No
- Common walls with other units/homes: No Common Walls
Interior area
- Total structure area: 2,439
- Total interior livable area: 2,439 sqft
Property
Parking
- Total spaces: 4
- Parking features: Garage Door Opener, Extended Length Garage, Direct Access
- Garage spaces: 2
- Uncovered spaces: 2
Features
- Stories: 2
- Patio & porch: Patio
- Exterior features: Balcony, Private Yard
- Has private pool: Yes
- Pool features: Variable Speed Pump, Outdoor Pool, Play Pool, Heated
- Spa features: None, Bath
- Fencing: Block
- Has view: Yes
- View description: City, City Lights, Mountain(s)
Lot
- Size: 8,801 Square Feet
- Features: North/South Exposure, Alley, Desert Back, Desert Front, Grass Front, Grass Back
Details
- Parcel number: 12604097
- Special conditions: Owner/Agent
Construction
Type & style
- Home type: SingleFamily
- Architectural style: Other,Contemporary
- Property subtype: Single Family Residence
Materials
- Stucco, Wood Frame, Painted
- Roof: Composition,Foam
Condition
- Year built: 2017
Details
- Builder name: Cosmopolitan Homes/USW
Utilities & green energy
- Sewer: Public Sewer
Community & HOA
Community
- Subdivision: RANCHO ARCADIA
HOA
- Has HOA: No
- Services included: No Fees
Location
- Region: Phoenix
Financial & listing details
- Price per square foot: $349/sqft
- Tax assessed value: $691,600
- Annual tax amount: $4,168
- Date on market: 10/1/2026
- Cumulative days on market: 6 days
- Listing terms: Cash,Conventional
- Ownership: Fee Simple
Estimated market value
Not available
Estimated sales range
Not available
Not available
Price history
| Date | Event | Price |
|---|---|---|
| 10/6/2026 | Listed for sale | $850,000-0.6%$349/sqft |
Source:  ARMLS #7089886 Report a problem ARMLS #7089886 Report a problem | ||
| 7/6/2026 | Listing removed | $855,000$351/sqft |
Source: ARMLS #6970542 Report a problem | ||
| 6/24/2026 | Price change | $855,000-5%$351/sqft |
Source: ARMLS #6970542 Report a problem | ||
| 2/25/2026 | Price change | $899,900-8.6%$369/sqft |
Source: ARMLS #6970542 Report a problem | ||
| 1/18/2026 | Listed for sale | $985,000+41.4%$404/sqft |
Source: ARMLS #6970542 Report a problem | ||
| 5/7/2021 | Sold | $696,825-0.3%$286/sqft |
Source: ARMLS #6224775 Report a problem | ||
| 4/27/2021 | Pending sale | $699,000+42.7%$287/sqft |
Source: ARMLS #6224775 Report a problem | ||
| 11/13/2017 | Sold | $489,900$201/sqft |
Source: ARMLS #5656301 Report a problem | ||
Public tax history
| Year | Property taxes | Tax assessment |
|---|---|---|
| 2025 | $4,168 +6.8% | $69,160 +2.1% |
| 2024 | $3,905 -11.8% | $67,750 +100.7% |
| 2023 | $4,427 +3.7% | $33,755 -32.8% |
| 2022 | $4,268 +0.2% | $50,230 +8.3% |
| 2021 | $4,259 +0.4% | $46,360 +9.8% |
| 2020 | $4,243 +6.2% | $42,220 +3.8% |
| 2019 | $3,996 | $40,680 +116.1% |
| 2018 | $3,996 +273% | $18,825 +68.2% |
| 2017 | $1,071 | $11,190 |
Find assessor info on the county website
Monthly payment
Est. payment
Payment breakdown
Explore the cost of this home by adjusting the details. Changes won't be saved.Climate risks
Neighborhood: Camelback East
Nearby schools
Schools provided by the listing agent
- Elementary: Griffith Elementary School
- Middle: Griffith Elementary School
- High: Camelback High School
- District: Balsz Elementary District
Source: ARMLS. This data may not be complete. We recommend contacting the local school district to confirm school assignments for this home.

Similar homes
- $799,0003 bd3 ba2.1k sqft2750 E Yale Street, Phoenix, AZ 85008For Sale
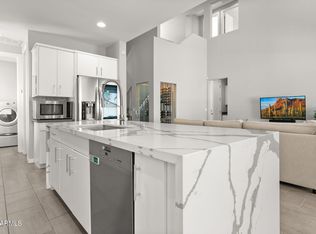 MLS ID #7059620, Christopher Siedentop, Preferred Property Consultants LLC. ARMLS
 - $800,0004 bd3 ba2.1k sqft3200 N 39th Street #28, Phoenix, AZ 85018For Sale
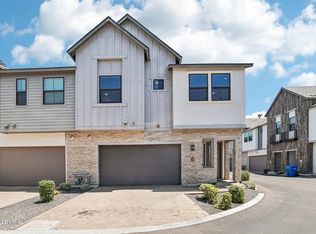 MLS ID #7062773, Carin S Nguyen, Real Broker. ARMLS
 - $945,0004 bd3 ba2.4k sqft3746 E EARLL Drive, Phoenix, AZ 85018For Sale
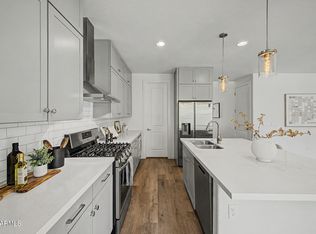 MLS ID #7012292, Kelli Gubrud, Realty ONE Group. ARMLS
 - $825,0004 bd3 ba2k sqft8522 E VERNON Avenue, Scottsdale, AZ 85257For Sale
 MLS ID #7085356, Kelsey Donovan, My Home Group Real Estate. ARMLS
