Welcome to this exceptional 5-bed, 4-bath property, perfectly situated in a small 5-home Arcadia enclave with no HOA and easy commuter access. The main level flows into a modern kitchen with stainless steel appliances, a gas range, quartz counters, and a coffee bar/dining setup. A versatile, finished 471 sq ft bonus suite with an ensuite bath is ideal for a home office, game room, or guest quarters. The primary suite features a private balcony, large walk-in closet, and jetted tub. Take in stunning mountain views from the 3rd-floor rooftop deck. Step outside to a private, resort-style backyard oasis built for entertaining, boasting a sparkling pool and elevated spa with gas heating. Poolside lounging areas offer ultimate relaxation. A separate rear storage area provides ample space. for RV Parking, storing a boat, trailer, etc.
Enjoy unbeatable proximity to popular Arcadia dining and hotspots. Close proximity to the Sky Harbor International Airport. This pristine Sanctuary delivers the quintessential Arizona lifestyle.
Also, as this is a non-HOA, this home has potential for short term or long term rental.
NOTE: Additional 471 sq.ft. bonus suite is not included in public tax records. Buyer to verify all information.
For sale
$995,000
4016 E OAK Street, Phoenix, AZ 85008
5beds
2,189sqft
Single Family Residence
Built in 2017
6,583 Square Feet Lot
$-- Zestimate®
$455/sqft
$-- HOA
What's special
Sparkling poolLarge walk-in closetQuartz countersPoolside lounging areasSeparate rear storage areaGas rangeJetted tub
- 25 days
- 537
- 37
Zillow last checked:
Listing updated:
Listed by:
Sheila Smith 602-920-4238,
HomeSmart
Source: ARMLS,MLS#: 7084938
Facts & features
Interior
Bedrooms & bathrooms
- Bedrooms: 5
- Bathrooms: 4
- Full bathrooms: 2
- 1/2 bathrooms: 2
Heating
- Natural Gas
Cooling
- Central Air, Ceiling Fan(s), ENERGY STAR Qualified Equipment
Appliances
- Included: Dryer, Washer, Refrigerator, Built-in Microwave, Dishwasher, Disposal, Gas Range, Gas Oven
- Laundry: Upper Level, Inside
Features
- Non-laminate Counter, Quartz Countertops, High Speed Internet, Double Vanity, Upstairs, Eat-in Kitchen, Breakfast Bar, 9+ Flat Ceilings, Pantry, Full Bth Master Bdrm, Separate Shwr & Tub
- Flooring: Carpet, Tile
- Windows: Screens, Double Pane Windows, Vinyl Frame
- Has basement: No
- Has fireplace: No
Interior area
- Total structure area: 2,189
- Total interior livable area: 2,189 sqft
Property
Parking
- Total spaces: 2
- Parking features: RV Access/Parking
- Uncovered spaces: 2
Features
- Stories: 2
- Patio & porch: Patio
- Exterior features: Balcony
- Has private pool: Yes
- Pool features: Variable Speed Pump, Outdoor Pool, Heated
- Has spa: Yes
- Spa features: Heated, Private, Bath
- Fencing: Block
Lot
- Size: 6,583 Square Feet
- Features: North/South Exposure, Sprinklers In Rear, Sprinklers In Front, Alley, Gravel/Stone Front, Gravel/Stone Back, Synthetic Grass Back, Auto Timer H2O Front, Auto Timer H2O Back
Details
- Parcel number: 12604095
Construction
Type & style
- Home type: SingleFamily
- Property subtype: Single Family Residence
Materials
- Stucco, Wood Frame, Painted
- Roof: Composition
Condition
- Year built: 2017
Details
- Builder name: USW CAT
Utilities & green energy
- Sewer: Public Sewer
Community & HOA
Community
- Subdivision: RANCHO ARCADIA
HOA
- Has HOA: No
- Services included: No Fees
Location
- Region: Phoenix
Financial & listing details
- Price per square foot: $455/sqft
- Tax assessed value: $711,000
- Annual tax amount: $4,617
- Date on market: 9/24/2026
- Cumulative days on market: 25 days
- Listing terms: VA Loan,Cash,Conventional,1031 Exchange
- Ownership: Fee Simple
- Road surface type: Asphalt
Estimated market value
Not available
Estimated sales range
Not available
Not available
Price history
| Date | Event | Price |
|---|---|---|
| 9/25/2026 | Listed for sale | $995,000-39.5%$455/sqft |
Source:  ARMLS #7084938 Report a problem | ||
| 2/2/2023 | Sold | $1,644,985+49.5%$751/sqft |
Source: Public Record Report a problem | ||
| 11/28/2022 | Sold | $1,100,000-18.5%$503/sqft |
Source: ARMLS #6450465 Report a problem | ||
| 10/13/2022 | Price change | $1,350,000-3.6%$617/sqft |
Source: ARMLS #6450465 Report a problem | ||
| 9/21/2022 | Price change | $1,400,000-6.6%$640/sqft |
Source: ARMLS #6450465 Report a problem | ||
| 9/9/2022 | Price change | $1,499,5000%$685/sqft |
Source: ARMLS #6450465 Report a problem | ||
| 8/27/2022 | Listed for sale | $1,500,000+242.5%$685/sqft |
Source: ARMLS #6450465 Report a problem | ||
| 9/26/2018 | Sold | $438,000-0.5%$200/sqft |
Source: ARMLS #5754912 Report a problem | ||
| 9/5/2018 | Price change | $440,000-2.1%$201/sqft |
Source: Realty ONE Group #5754912 Report a problem | ||
| 8/13/2018 | Price change | $449,4000%$205/sqft |
Source: Realty ONE Group #5754912 Report a problem | ||
| 7/12/2018 | Price change | $449,500-0.1%$205/sqft |
Source: Realty ONE Group #5754912 Report a problem | ||
| 6/19/2018 | Price change | $449,9000%$206/sqft |
Source: Realty ONE Group #5754912 Report a problem | ||
| 6/15/2018 | Price change | $449,901+0%$206/sqft |
Source: Realty ONE Group #5754912 Report a problem | ||
| 6/2/2018 | Price change | $449,900-4.1%$206/sqft |
Source: Realty ONE Group #5754912 Report a problem | ||
| 5/30/2018 | Price change | $468,900-0.2%$214/sqft |
Source: Realty ONE Group #5754912 Report a problem | ||
| 5/9/2018 | Price change | $469,900-4.1%$215/sqft |
Source: Realty ONE Group #5754912 Report a problem | ||
| 4/20/2018 | Listed for sale | $490,000+12.6%$224/sqft |
Source: Realty ONE Group #5754912 Report a problem | ||
| 11/29/2017 | Sold | $435,000$199/sqft |
Source: Public Record Report a problem | ||
Public tax history
| Year | Property taxes | Tax assessment |
|---|---|---|
| 2025 | $4,617 +6.3% | $71,100 +1.5% |
| 2024 | $4,345 +1% | $70,080 +113.6% |
| 2023 | $4,304 +19.1% | $32,814 -36.8% |
| 2022 | $3,613 -1% | $51,930 +8.8% |
| 2021 | $3,649 +0.2% | $47,750 +23.6% |
| 2020 | $3,641 +6.9% | $38,620 +3.2% |
| 2019 | $3,407 | $37,410 +159.5% |
| 2018 | $3,407 +309.7% | $14,415 +66% |
| 2017 | $832 | $8,685 |
Find assessor info on the county website
Monthly payment
Est. payment
Payment breakdown
Explore the cost of this home by adjusting the details. Changes won't be saved.Climate risks
Neighborhood: Camelback East
Nearby schools
Schools provided by the listing agent
- Elementary: Griffith Elementary School
- Middle: Griffith Elementary School
- High: Camelback High School
- District: Balsz Elementary District
Source: ARMLS. This data may not be complete. We recommend contacting the local school district to confirm school assignments for this home.
Similar homes
- $888,0004 bd3 ba2.4k sqft4018 E Lewis Avenue, Phoenix, AZ 85008For Sale
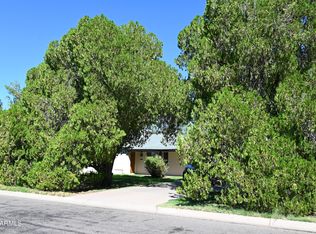 MLS ID #7076973, Kent Jacobson, Ranch Realty. ARMLS
- $850,0004 bd3 ba2.4k sqft4024 E OAK Street, Phoenix, AZ 85008For Sale
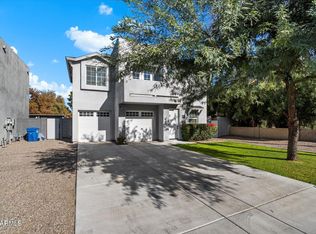 MLS ID #7089886, Chauncey Beck, Russ Lyon Sotheby's International Realty. ARMLS
- $974,9003 bd2 ba2k sqft4608 E WILSHIRE Drive, Phoenix, AZ 85008For Sale
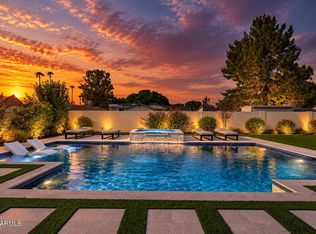 MLS ID #7081610, Jason Glimcher, Compass. ARMLS
- $775,0004 bd3 ba2.3k sqft4140 E WINDSOR Avenue, Phoenix, AZ 85008For Sale
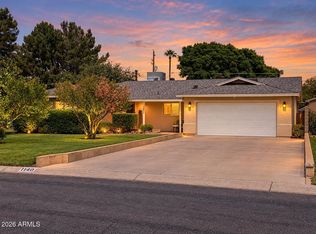 MLS ID #7080865, Kimberly Camping, Citiea. ARMLS
