Welcome home to this charming lower Arcadia gem, perfectly nestled in a quiet, sought-after neighborhood! This spacious 2,500+ sq ft retreat is designed for family living and effortless entertaining. At its heart, a gourmet chef's kitchen shines with a gas range, granite counters, and island. The smart split floor plan offers ultimate privacy, featuring a primary en-suite with a walk-in closet.Step outside to your private backyard oasis! Situated on a massive 10,000+ sq ft irrigated lot, the lush grounds boast mature shade trees, fruit trees, and garden beds. Relax under the oversized covered patio while kids or pets play in the grass. With a newer roof, HVAC, exterior paint, and tankless water heater, this move-in-ready home is the perfect place for your family to grow and make memories. Close to Charter Schools of Veritas Prep Academy and Sonoran Science Academy. Home has mature fruit trees of Valencia Orange, Meyer Lemon, Nectarine, and Key Lime. Bonus oversized flex/office room off the kitchen.
For sale
Price cut: $3K (10/4)
$780,000
4045 E CAMBRIDGE Avenue, Phoenix, AZ 85008
4beds
2,525sqft
Single Family Residence
Built in 1952
10,123 Square Feet Lot
$-- Zestimate®
$309/sqft
$-- HOA
What's special
Oversized covered patioSmart split floor planGarden bedsMature shade treesLush groundsFruit treesNewer roof
- 124 days
- 667
- 35
Zillow last checked:
Listing updated:
Listed by:
Michelle McCarthy 602-349-9765,
Russ Lyon Sotheby's International Realty
Source: ARMLS,MLS#: 7044140
Facts & features
Interior
Bedrooms & bathrooms
- Bedrooms: 4
- Bathrooms: 3
- Full bathrooms: 2
- 1/2 bathrooms: 1
Heating
- Heat Pump, Forced Air, Natural Gas
Cooling
- HVAC SEER Rating, Heat Pump, Central Air, Ceiling Fan(s), Programmable Thmstat
Appliances
- Included: Refrigerator, Dishwasher, Gas Range, Gas Oven, Water Softener Rented, Water Purifier
- Laundry: Inside, Gas Dryer Hookup
Features
- High Speed Internet, Granite Counters, Double Vanity, Eat-in Kitchen, Breakfast Bar, No Interior Steps, Kitchen Island, Pantry, Full Bth Master Bdrm, Separate Shwr & Tub
- Flooring: Carpet, Laminate, Stone
- Windows: Screens, Skylight(s), Double Pane Windows
- Has basement: No
- Number of fireplaces: 1
- Fireplace features: Wood Burning, Family Room
Interior area
- Total structure area: 2,525
- Total interior livable area: 2,525 sqft
Property
Parking
- Total spaces: 8
- Parking features: RV Access/Parking, Gated
- Carport spaces: 2
- Uncovered spaces: 6
Features
- Stories: 1
- Patio & porch: Covered
- Exterior features: Rain Gutters, Private Yard
- Spa features: None, Bath
- Fencing: Block
Lot
- Size: 10,123 Square Feet
- Features: North/South Exposure, Grass Front, Grass Back, Irrigation Front, Irrigation Back
Details
- Additional structures: Shed(s)
- Parcel number: 12601008
Construction
Type & style
- Home type: SingleFamily
- Architectural style: Ranch
- Property subtype: Single Family Residence
Materials
- Brick Veneer, Stucco, Wood Siding, Wood Frame, Painted, Stone, Brick
- Foundation: Slab
- Roof: Composition
Condition
- Year built: 1952
Utilities & green energy
- Sewer: Public Sewer
- Utilities for property: Phone Available
Green energy
- Energy efficient items: Solar Panels
- Water conservation: Tankless Ht Wtr Heat, Recirculation Pump
Community & HOA
Community
- Features: Near Bus Stop
- Subdivision: RANCHO VENTURA
HOA
- Has HOA: No
- Services included: No Fees
Location
- Region: Phoenix
Financial & listing details
- Price per square foot: $309/sqft
- Tax assessed value: $646,200
- Annual tax amount: $3,152
- Date on market: 6/19/2026
- Cumulative days on market: 124 days
- Listing terms: VA Loan,Cash,Conventional
- Ownership: Fee Simple
- Road surface type: Paved, Asphalt
Estimated market value
Not available
Estimated sales range
Not available
Not available
Price history
| Date | Event | Price |
|---|---|---|
| 10/4/2026 | Price change | $780,000-0.4%$309/sqft |
Source:  ARMLS #7044140 Report a problem ARMLS #7044140 Report a problem | ||
| 9/24/2026 | Price change | $783,000-0.4%$310/sqft |
Source: ARMLS #7044140 Report a problem | ||
| 9/14/2026 | Price change | $786,000-0.4%$311/sqft |
Source: ARMLS #7044140 Report a problem | ||
| 9/5/2026 | Price change | $789,000-0.4%$312/sqft |
Source: ARMLS #7044140 Report a problem | ||
| 8/25/2026 | Price change | $792,000-0.4%$314/sqft |
Source: ARMLS #7044140 Report a problem | ||
| 8/15/2026 | Price change | $795,000-3%$315/sqft |
Source: ARMLS #7044140 Report a problem | ||
| 7/1/2026 | Price change | $820,000-8.4%$325/sqft |
Source: ARMLS #7044140 Report a problem | ||
| 6/19/2026 | Listed for sale | $895,000+90.8%$354/sqft |
Source: ARMLS #7044140 Report a problem | ||
| 6/21/2018 | Sold | $469,000-6.2%$186/sqft |
Source: ARMLS #5747701 Report a problem | ||
| 5/17/2018 | Price change | $499,900-2%$198/sqft |
Source: AZ-REP #5747701 Report a problem | ||
| 5/5/2018 | Price change | $510,000-1%$202/sqft |
Source: AZ-REP #5747701 Report a problem | ||
| 4/6/2018 | Listed for sale | $515,000+368.2%$204/sqft |
Source: AZ-REP #5747701 Report a problem | ||
| 10/21/2011 | Sold | $110,000-74.4%$44/sqft |
Source: Public Record Report a problem | ||
| 12/4/2008 | Sold | $430,000+48.3%$170/sqft |
Source: ARMLS #4008876 Report a problem | ||
| 5/9/2007 | Sold | $290,000+216.9%$115/sqft |
Source: Public Record Report a problem | ||
| 5/19/1995 | Sold | $91,500$36/sqft |
Source: Public Record Report a problem | ||
Public tax history
| Year | Property taxes | Tax assessment |
|---|---|---|
| 2025 | $3,152 +6.8% | $64,620 -3.8% |
| 2024 | $2,953 +0.9% | $67,180 +163.2% |
| 2023 | $2,925 +4.1% | $25,523 -40.5% |
| 2022 | $2,811 -1% | $42,900 +10% |
| 2021 | $2,838 +0.2% | $39,000 +20.6% |
| 2020 | $2,832 +6.9% | $32,350 0% |
| 2019 | $2,650 | $32,360 +24.4% |
| 2018 | $2,650 +4.7% | $26,010 +3.8% |
| 2017 | $2,531 +23.3% | $25,060 +4.2% |
| 2016 | $2,052 +15.4% | $24,050 +14.9% |
| 2015 | $1,779 | $20,930 +43.3% |
| 2014 | -- | $14,610 +11% |
| 2013 | -- | $13,160 +9.8% |
| 2012 | -- | $11,980 +1.3% |
| 2011 | -- | $11,830 -28.9% |
| 2010 | -- | $16,650 -36.2% |
| 2009 | -- | $26,100 -7.1% |
| 2008 | -- | $28,100 +18.6% |
| 2007 | -- | $23,700 +54.4% |
| 2006 | -- | $15,350 |
| 2005 | -- | $15,350 +18.1% |
| 2004 | -- | $13,000 |
| 2003 | -- | $13,000 +32.7% |
| 2002 | -- | $9,800 |
Find assessor info on the county website
Monthly payment
Est. payment
Payment breakdown
Explore the cost of this home by adjusting the details. Changes won't be saved.Climate risks
Neighborhood: Camelback East
Nearby schools
Schools provided by the listing agent
- Elementary: Griffith Elementary School
- Middle: Griffith Elementary School
- High: Camelback High School
- District: Balsz Elementary District
Source: ARMLS. This data may not be complete. We recommend contacting the local school district to confirm school assignments for this home.
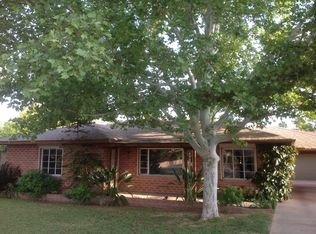
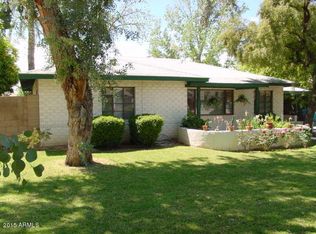
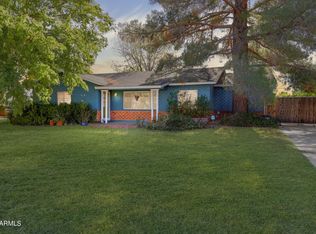
Similar homes
- $799,0003 bd3 ba2.2k sqft5525 N 12TH Street, Phoenix, AZ 85014For Sale
 MLS ID #7039088, Jonathan E Brier, Realty ONE Group. ARMLS
 - $675,0003 bd2 ba1.4k sqft3801 E AMELIA Avenue, Phoenix, AZ 85018For Sale
 MLS ID #7069293, Somone Wilder, Jason Mitchell Real Estate. ARMLS
 - $724,9004 bd3 ba2.4k sqft1607 W WHITTON Avenue, Phoenix, AZ 85015For Sale
 MLS ID #6966292, Shelly T Berry, RE/MAX Fine Properties. ARMLS
 - $958,0003 bd2 ba1.8k sqft4421 E MONTEROSA Street, Phoenix, AZ 85018For Sale
 MLS ID #7090385, Stacy Fornara, Modern Portfolio Real Estate Services. ARMLS
