Spacious, updated, paid solar, newer pool. This Central Phoenix Red Brick Charmer is located in the heart of Phoenix Just minutes from downtown, shopping, schools, and freeways. This spacious home features over 2400+ square feet, 4 bedroom 2.5 baths, formal living, family rm, and den. Spacious living areas including family room open to eat in kitchen with center island. Home has lots of upgrades including remodeled bathrooms, large laundry room, owner owned solar system and so much more. Enjoy and entertain in your private rear oasis with covered patio, newly built pool, and gazebo area with built in barbeque. Great location and wonderful neighborhood.
For sale
$724,900
1607 W WHITTON Avenue, Phoenix, AZ 85015
4beds
2,445sqft
Single Family Residence
Built in 1951
9,060 Square Feet Lot
$-- Zestimate®
$296/sqft
$-- HOA
What's special
Newly built poolCovered patioSpacious homeRemodeled bathroomsPrivate rear oasisLarge laundry roomFamily room
- 276 days
- 313
- 10
Zillow last checked:
Listing updated:
Listed by:
Shelly T Berry 602-622-6312,
RE/MAX Fine Properties,
Tony Champy 602-332-5337,
RE/MAX Fine Properties
Source: ARMLS,MLS#: 6966292
Facts & features
Interior
Bedrooms & bathrooms
- Bedrooms: 4
- Bathrooms: 3
- Full bathrooms: 2
- 1/2 bathrooms: 1
Heating
- Forced Air, Natural Gas
Cooling
- Central Air, Ceiling Fan(s)
Appliances
- Included: Refrigerator, Dishwasher, Disposal, Gas Range
- Laundry: Inside
Features
- Granite Counters, Double Vanity, Eat-in Kitchen, Breakfast Bar, Kitchen Island, Pantry, Full Bth Master Bdrm, Separate Shwr & Tub
- Flooring: Carpet, Tile
- Windows: Double Pane Windows
- Has basement: No
- Number of fireplaces: 1
- Fireplace features: Family Room
Interior area
- Total structure area: 2,445
- Total interior livable area: 2,445 sqft
Property
Parking
- Total spaces: 2
- Parking features: Carport, Open
- Carport spaces: 1
- Uncovered spaces: 1
Features
- Stories: 1
- Patio & porch: Covered, Patio
- Has private pool: Yes
- Pool features: Outdoor Pool
- Spa features: None
- Fencing: Block
- Has view: Yes
- View description: City
Lot
- Size: 9,060 Square Feet
- Features: North/South Exposure, Desert Back, Desert Front, Synthetic Grass Frnt, Synthetic Grass Back
Details
- Parcel number: 11015061
Construction
Type & style
- Home type: SingleFamily
- Architectural style: Ranch
- Property subtype: Single Family Residence
Materials
- Brick Veneer, Brick
- Foundation: Slab
- Roof: Composition,Built-Up,Foam
Condition
- Year built: 1951
Utilities & green energy
- Sewer: Public Sewer
Green energy
- Energy efficient items: Solar Panels
Community & HOA
Community
- Subdivision: WESTWOOD TERRACE
HOA
- Has HOA: No
- Services included: No Fees
Location
- Region: Phoenix
Financial & listing details
- Price per square foot: $296/sqft
- Tax assessed value: $486,800
- Annual tax amount: $2,910
- Date on market: 1/9/2026
- Cumulative days on market: 276 days
- Listing terms: VA Loan,Cash,Conventional
- Ownership: Fee Simple
Estimated market value
Not available
Estimated sales range
Not available
Not available
Price history
| Date | Event | Price |
|---|---|---|
| 9/17/2026 | Listed for sale | $724,900-3.3%$296/sqft |
Source:  ARMLS #6966292 Report a problem ARMLS #6966292 Report a problem | ||
| 3/3/2026 | Price change | $749,500-0.1%$307/sqft |
Source: ARMLS #6966292 Report a problem | ||
| 2/11/2026 | Price change | $749,900-6.1%$307/sqft |
Source: ARMLS #6966292 Report a problem | ||
| 1/10/2026 | Listed for sale | $799,000+145.8%$327/sqft |
Source: ARMLS #6966292 Report a problem | ||
| 11/30/2018 | Sold | $325,000-6.9%$133/sqft |
Source: ARMLS #5821187 Report a problem | ||
| 11/7/2018 | Pending sale | $349,000$143/sqft |
Source: Home Brokers Realty, Inc. #5821187 Report a problem | ||
| 10/25/2018 | Price change | $349,000-1.7%$143/sqft |
Source: Home Brokers Realty, Inc. #5821187 Report a problem | ||
| 10/3/2018 | Price change | $354,999-2.7%$145/sqft |
Source: Home Brokers Realty, Inc. #5821187 Report a problem | ||
| 9/17/2018 | Listed for sale | $365,000+10.6%$149/sqft |
Source: Home Brokers Realty, Inc. #5821187 Report a problem | ||
| 8/13/2018 | Listing removed | $330,000$135/sqft |
Source: Home Brokers Realty, Inc. #5751127 Report a problem | ||
| 8/9/2018 | Price change | $330,000-2.7%$135/sqft |
Source: Home Brokers Realty, Inc. #5751127 Report a problem | ||
| 8/9/2018 | Pending sale | $339,000$139/sqft |
Source: Home Brokers Realty, Inc. #5751127 Report a problem | ||
| 8/1/2018 | Listing removed | $2,000$1/sqft |
Source: Home Brokers Realty, Inc. #5798791 Report a problem | ||
| 7/27/2018 | Listed for rent | $2,000$1/sqft |
Source: Home Brokers Realty, Inc. #5798791 Report a problem | ||
| 7/13/2018 | Price change | $339,000-2.9%$139/sqft |
Source: Home Brokers Realty, Inc. #5751127 Report a problem | ||
| 6/29/2018 | Price change | $349,000-3.1%$143/sqft |
Source: Home Brokers Realty, Inc. #5751127 Report a problem | ||
| 5/24/2018 | Price change | $359,999-4.5%$147/sqft |
Source: Home Brokers Realty, Inc. #5751127 Report a problem | ||
| 4/30/2018 | Price change | $377,000-2.6%$154/sqft |
Source: Home Brokers Realty, Inc. #5751127 Report a problem | ||
| 4/13/2018 | Listed for sale | $387,000+121.1%$158/sqft |
Source: Home Brokers Realty, Inc. #5751127 Report a problem | ||
| 8/28/2003 | Sold | $175,000$72/sqft |
Source: ARMLS #2007320 Report a problem | ||
Public tax history
| Year | Property taxes | Tax assessment |
|---|---|---|
| 2025 | $2,910 +3.6% | $48,680 +3.2% |
| 2024 | $2,809 +3.9% | $47,180 +104.3% |
| 2023 | $2,705 +0.4% | $23,099 -31.5% |
| 2022 | $2,693 -0.2% | $33,710 +16.8% |
| 2021 | $2,697 +4.9% | $28,870 -1.1% |
| 2020 | $2,571 +3.7% | $29,200 +16.6% |
| 2019 | $2,479 | $25,050 +1.1% |
| 2018 | $2,479 +9.9% | $24,770 +9.2% |
| 2017 | $2,255 +81.6% | $22,680 +45.7% |
| 2016 | $1,242 -0.5% | $15,570 +3% |
| 2015 | $1,248 | $15,110 +23.6% |
| 2014 | -- | $12,220 +50.5% |
| 2013 | -- | $8,120 -41.7% |
| 2012 | -- | $13,930 -22% |
| 2011 | -- | $17,860 +17.9% |
| 2010 | -- | $15,150 -32.5% |
| 2009 | -- | $22,430 -10.6% |
| 2008 | -- | $25,100 +25.2% |
| 2007 | -- | $20,050 +43.7% |
| 2006 | -- | $13,950 |
| 2005 | -- | $13,950 +8.6% |
| 2004 | -- | $12,850 |
| 2003 | -- | $12,850 +27.2% |
| 2002 | -- | $10,100 |
Find assessor info on the county website
Monthly payment
Est. payment
Payment breakdown
Explore the cost of this home by adjusting the details. Changes won't be saved.Climate risks
Neighborhood: Encanto
Nearby schools
Schools provided by the listing agent
- Elementary: Encanto School
- Middle: Clarendon School
- High: Central High School
- District: Osborn Elementary District
Source: ARMLS. This data may not be complete. We recommend contacting the local school district to confirm school assignments for this home.


Similar homes
- $716,0004 bd3 ba2.8k sqft7001 N 14TH Street, Phoenix, AZ 85020For Sale
 MLS ID #7046289, Cynthia Brown, Coldwell Banker Realty. ARMLS
 - $650,0004 bd3 ba1.9k sqft2334 W AUGUSTA Avenue, Phoenix, AZ 85021For Sale
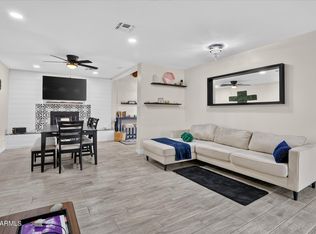 MLS ID #7075691, Dylan J Phillips, The Brokery. ARMLS
 - $625,0003 bd2 ba1.9k sqft218 W ROMA Avenue, Phoenix, AZ 85013For Sale
 MLS ID #7065370, Racquel Miller, Russ Lyon Sotheby's International Realty. ARMLS
 - $650,0003 bd2 ba1.8k sqft3901 N 19TH Street, Phoenix, AZ 85016For Sale
 MLS ID #7080137, Eric Mininberg, Compass. ARMLS
