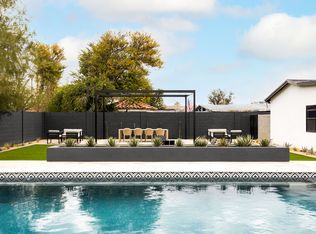
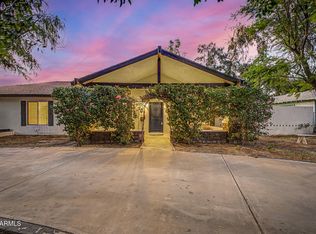
Central Phoenix with Detached Casita & Eye-Catching Backyard! Through French doors is the spacious living & dining area featuring soaring ceilings, abundant natural light & wood-look tile flooring throughout the main living spaces. The kitchen is designed for both everyday living & entertaining with a large center island offering breakfast bar seating, granite countertops, stainless steel appliances & abundant cabinetry for storage. The primary suite is generously sized with direct backyard access, a walk-in closet & an ensuite bath with a shower/tub combination. Secondary bedrooms offer unique features including French doors leading to the backyard pool area, vaulted ceilings with exposed beam detail & a spa-inspired bath with separate soaking tub, walk-in shower & sauna. A detached casita with private entrance provides an additional bedroom & full bath, ideal for guests, multi-generational living, home office or potential rental opportunities. The expansive backyard is an entertainer's dream showcasing a huge sparkling pool with rock waterfall feature, gazebo with built-in BBQ, synthetic grass & plenty of additional space to enjoy. No HOA! Conveniently located in Central Phoenix with easy access to SR-51, Loop 202, nearby shopping, dining & recreation.
For sale
Price cut: $20K (9/16)
$865,000
2348 N 28TH Place, Phoenix, AZ 85008
4beds
2,143sqft
Single Family Residence
Built in 1937
0.3 Acres Lot
$-- Zestimate®
$404/sqft
$-- HOA
What's special
Soaring ceilingsAbundant natural lightGazebo with built-in bbqAbundant cabinetry for storageFrench doorsWalk-in closetGranite countertops
- 113 days
- 394
- 26
Zillow last checked:
Listing updated:
Listed by:
Kim Panozzo 480-307-8326,
HomeSmart,
George A Mattice 928-322-2396,
HomeSmart
Source: ARMLS,MLS#: 7044377
Facts & features
Interior
Bedrooms & bathrooms
- Bedrooms: 4
- Bathrooms: 4
- Full bathrooms: 4
Heating
- Natural Gas
Cooling
- Central Air, Ceiling Fan(s), Programmable Thmstat
Appliances
- Included: Built-in Microwave, Dishwasher, Disposal, Gas Range, Gas Oven
- Laundry: Inside, Gas Dryer Hookup
Features
- High Speed Internet, Granite Counters, Breakfast Bar, Kitchen Island, Pantry, 2 Master Baths, Full Bth Master Bdrm
- Flooring: Tile, Concrete
- Windows: Skylight(s), Double Pane Windows
- Has basement: No
- Has fireplace: No
Interior area
- Total structure area: 2,143
- Total interior livable area: 2,143 sqft
Property
Parking
- Total spaces: 6
- Parking features: RV Access/Parking, Gated, Garage Door Opener, Detached
- Garage spaces: 2
- Uncovered spaces: 4
Features
- Stories: 1
- Patio & porch: Patio
- Has private pool: Yes
- Pool features: Outdoor Pool
- Spa features: None, Bath
- Fencing: Block,Wrought Iron,Wood
Lot
- Size: 0.3 Acres
- Features: North/South Exposure, Corner Lot, Desert Front, Gravel/Stone Back, Synthetic Grass Frnt, Synthetic Grass Back, Irrigation Front, Irrigation Back
Details
- Parcel number: 12025121
Construction
Type & style
- Home type: SingleFamily
- Property subtype: Single Family Residence
Materials
- Stucco, Wood Frame, Painted
- Roof: Composition
Condition
- Year built: 1937
Utilities & green energy
- Sewer: Public Sewer
Community & HOA
Community
- Subdivision: EAST THOMAS ROAD TRACT 3
HOA
- Has HOA: No
- Services included: No Fees
Location
- Region: Phoenix
Financial & listing details
- Price per square foot: $404/sqft
- Tax assessed value: $545,600
- Annual tax amount: $1,949
- Date on market: 6/19/2026
- Cumulative days on market: 113 days
- Listing terms: VA Loan,Cash,Conventional
- Ownership: Fee Simple
Estimated market value
Not available
Estimated sales range
Not available
Not available
Price history
| Date | Event | Price |
|---|---|---|
| 9/16/2026 | Price change | $865,000-2.3%$404/sqft |
Source:  ARMLS #7044377 Report a problem ARMLS #7044377 Report a problem | ||
| 6/19/2026 | Listed for sale | $885,000+4.1%$413/sqft |
Source: ARMLS #7044377 Report a problem | ||
| 10/6/2025 | Listing removed | $3,250$2/sqft |
Source: Zillow Rentals Report a problem | ||
| 9/29/2025 | Listed for rent | $3,250-7.1%$2/sqft |
Source: Zillow Rentals Report a problem | ||
| 9/29/2025 | Listing removed | $3,500$2/sqft |
Source: Zillow Rentals Report a problem | ||
| 9/17/2025 | Listed for rent | $3,500$2/sqft |
Source: Zillow Rentals Report a problem | ||
| 9/17/2025 | Listing removed | $3,500$2/sqft |
Source: ARMLS #6904899 Report a problem | ||
| 8/12/2025 | Listed for rent | $3,500$2/sqft |
Source: Zillow Rentals Report a problem | ||
| 10/7/2024 | Listing removed | $850,000$397/sqft |
Source: ARMLS #6757634 Report a problem | ||
| 9/24/2024 | Price change | $850,000-2.9%$397/sqft |
Source: ARMLS #6757634 Report a problem | ||
| 9/16/2024 | Listed for sale | $875,000+45.8%$408/sqft |
Source: ARMLS #6757634 Report a problem | ||
| 6/30/2021 | Sold | $600,000$280/sqft |
Source: ARMLS #6236737 Report a problem | ||
| 5/20/2021 | Listed for sale | $600,000+72.9%$280/sqft |
Source: ARMLS #6236737 Report a problem | ||
| 4/13/2017 | Sold | $347,000-4.9%$162/sqft |
Source: ARMLS #5569070 Report a problem | ||
| 3/16/2017 | Pending sale | $365,000$170/sqft |
Source: Keller Williams - Phoenix - Arcadia / Biltmore #5569070 Report a problem | ||
| 2/22/2017 | Price change | $365,000-1.1%$170/sqft |
Source: Keller Williams - Phoenix - Arcadia / Biltmore #5569070 Report a problem | ||
| 10/23/2016 | Listed for sale | $369,000$172/sqft |
Source: Owner Report a problem | ||
Public tax history
| Year | Property taxes | Tax assessment |
|---|---|---|
| 2025 | $1,949 +3.9% | $54,560 -1.8% |
| 2024 | $1,876 +1.2% | $55,580 +324.6% |
| 2023 | $1,854 +18.3% | $13,089 -64% |
| 2022 | $1,568 -1% | $36,350 +2.2% |
| 2021 | $1,584 +0.6% | $35,560 +26.5% |
| 2020 | $1,575 +2.2% | $28,120 +17.3% |
| 2019 | $1,541 | $23,980 +28.6% |
| 2018 | $1,541 +4.3% | $18,650 +4.6% |
| 2017 | $1,478 -0.7% | $17,830 +17.6% |
| 2016 | $1,489 +15.4% | $15,160 +20.3% |
| 2015 | $1,290 | $12,600 +21.7% |
| 2014 | -- | $10,350 +34.9% |
| 2013 | -- | $7,670 |
| 2012 | -- | $7,670 +47.2% |
| 2011 | -- | $5,210 -46.9% |
| 2010 | -- | $9,820 -39.1% |
| 2009 | -- | $16,120 +15.6% |
| 2008 | -- | $13,950 +9.4% |
| 2007 | -- | $12,750 +80.9% |
| 2006 | -- | $7,050 |
| 2005 | -- | $7,050 -6% |
| 2004 | -- | $7,500 |
| 2003 | -- | $7,500 +47.1% |
| 2002 | -- | $5,100 |
Find assessor info on the county website
Monthly payment
Est. payment
Payment breakdown
Explore the cost of this home by adjusting the details. Changes won't be saved.Climate risks
Neighborhood: Camelback East
Nearby schools
Schools provided by the listing agent
- Elementary: Monte Vista Elementary School
- Middle: Monte Vista Elementary School
- High: Camelback High School
- District: Creighton Elementary District
Source: ARMLS. This data may not be complete. We recommend contacting the local school district to confirm school assignments for this home.
Similar homes
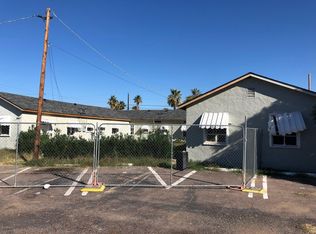
- $650,0003 bd2 ba1.4k sqft2639 N 28TH Place, Phoenix, AZ 85008For Sale
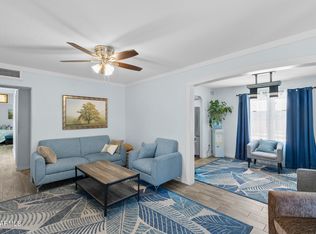 MLS ID #7051843, Kim Panozzo, HomeSmart. ARMLS
 - $958,0003 bd2 ba1.8k sqft4421 E MONTEROSA Street, Phoenix, AZ 85018For Sale
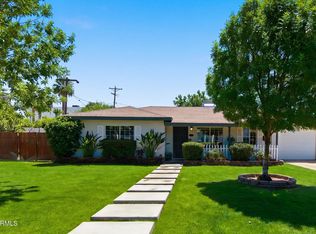 MLS ID #7090385, Stacy Fornara, Modern Portfolio Real Estate Services. ARMLS
 - $839,9003 bd3 ba2.2k sqft5525 N 12TH Street, Phoenix, AZ 85014For Sale
 MLS ID #7039088, Jonathan E Brier, Realty ONE Group. ARMLS
 - $925,0004 bd3 ba2.4k sqft530 E ROSE Lane, Phoenix, AZ 85012For Sale
 MLS ID #7061905, Rebekah Liperote, Redfin Corporation. ARMLS
