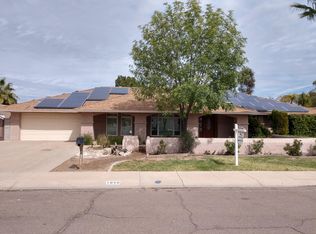
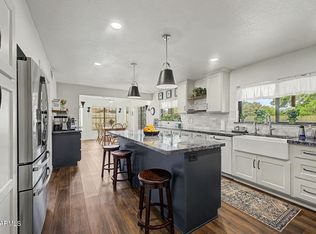
Located in the highly sought after Camelot Village community in South Tempe, this beautifully updated home offers the perfect blend of space, style, and function. Featuring five bedrooms and three full bathrooms, this stunning home boasts a fully remodeled kitchen, an oversized wraparound peninsula, abundant updated cabinetry and marbled quartz countertops. The show stopper is a custom Lacanche 54-inch gas range including a French hot plate, griddle, multiple burners and electric double ovens. This custom range was handcrafted in Burundy, the birthplace of French cuisine and shipped to Tempe, Arizona. In addition, there is a wall oven and microwave making this kitchen a cook's dream! Throughout the house there are multiple updates including a vaulted tongue and groove ceiling with built in can lights, custom tilt-turn European windows and beautifully updated light fixtures throughout. The two secondary baths have been fully renovated with exquisite marble tile work, while large, upgraded windows fill the home with natural light. You'll also enjoy the bonus space attached to the primary bedroom that could be used as a sitting room or office space. Step outside to your own backyard oasis. It is truly an entertainer's dream! With thoughtful updates, generous living space, an unbeatable South Tempe location, and no HOA, this is a home you won't want to miss!
For sale
Price cut: $25K (10/20)
$890,000
1956 E CARMEN Street, Tempe, AZ 85283
5beds
2,998sqft
Single Family Residence
Built in 1979
10,746 Square Feet Lot
$-- Zestimate®
$297/sqft
$-- HOA
What's special
Fully remodeled kitchenWall oven and microwaveCustom tilt-turn european windowsAbundant updated cabinetryOversized wraparound peninsulaMarbled quartz countertopsBackyard oasis
- 80 days
- 1,275
- 88
Zillow last checked:
Listing updated:
Listed by:
Julie Berger 602-460-4379,
Realty ONE Group
Source: ARMLS,MLS#: 7063613
Facts & features
Interior
Bedrooms & bathrooms
- Bedrooms: 5
- Bathrooms: 3
- Full bathrooms: 3
Heating
- Electric
Cooling
- Central Air, Ceiling Fan(s)
Appliances
- Included: Dryer, Washer, Refrigerator, Built-in Microwave, Dishwasher, Disposal, Electric Oven, Gas Cooktop, Built-In Electric Oven
- Laundry: Inside
Features
- Quartz Countertops, Double Vanity, Eat-in Kitchen, Breakfast Bar, Pantry, Full Bth Master Bdrm, Separate Shwr & Tub
- Flooring: Carpet, Laminate, Tile
- Windows: Skylight(s)
- Has basement: No
- Number of fireplaces: 1
- Fireplace features: Wood Burning, Family Room
Interior area
- Total structure area: 2,998
- Total interior livable area: 2,998 sqft
Property
Parking
- Total spaces: 6
- Parking features: Garage Door Opener
- Garage spaces: 2
- Uncovered spaces: 4
Features
- Stories: 1
- Patio & porch: Patio
- Has private pool: Yes
- Pool features: Diving Pool
- Spa features: None, Bath
- Fencing: Block
Lot
- Size: 10,746 Square Feet
- Features: North/South Exposure, Sprinklers In Rear, Sprinklers In Front
Details
- Parcel number: 30149191
Construction
Type & style
- Home type: SingleFamily
- Architectural style: Ranch,Spanish
- Property subtype: Single Family Residence
Materials
- Stucco, Painted, Block
- Roof: Tile,Foam
Condition
- Year built: 1979
Utilities & green energy
- Sewer: Public Sewer
Community & HOA
Community
- Subdivision: CAMELOT VILLAGE 3
HOA
- Has HOA: No
- Services included: No Fees
Location
- Region: Tempe
Financial & listing details
- Price per square foot: $297/sqft
- Tax assessed value: $599,300
- Annual tax amount: $3,956
- Date on market: 8/6/2026
- Cumulative days on market: 80 days
- Listing terms: VA Loan,Cash,Conventional,FHA
- Ownership: Fee Simple
Estimated market value
Not available
Estimated sales range
Not available
Not available
Price history
| Date | Event | Price |
|---|---|---|
| 10/20/2026 | Price change | $890,000-2.7%$297/sqft |
Source:  ARMLS #7063613 Report a problem ARMLS #7063613 Report a problem | ||
| 8/7/2026 | Listed for sale | $915,000+190.5%$305/sqft |
Source: ARMLS #7063613 Report a problem | ||
| 11/7/2003 | Sold | $315,000+43.2%$105/sqft |
Source: ARMLS #1998829 Report a problem | ||
| 4/16/1998 | Sold | $219,900$73/sqft |
Source: Public Record Report a problem | ||
Public tax history
| Year | Property taxes | Tax assessment |
|---|---|---|
| 2025 | $3,935 +3.7% | $59,930 -8% |
| 2024 | $3,796 +2.9% | $65,110 +71.8% |
| 2023 | $3,690 +5.2% | $37,901 -13.3% |
| 2022 | $3,509 -0.9% | $43,730 +7.8% |
| 2021 | $3,540 +3.3% | $40,550 +3.6% |
| 2020 | $3,428 +3.5% | $39,130 +7.3% |
| 2019 | $3,313 | $36,460 +5.9% |
| 2018 | $3,313 +4.3% | $34,420 +5.2% |
| 2017 | $3,176 +6.7% | $32,730 -1.9% |
| 2016 | $2,975 +3.7% | $33,360 +11.2% |
| 2015 | $2,869 | $30,000 +19.7% |
| 2014 | -- | $25,060 +12.8% |
| 2013 | -- | $22,210 -12.6% |
| 2012 | -- | $25,400 -13.8% |
| 2011 | -- | $29,480 -12% |
| 2010 | -- | $33,500 -7.1% |
| 2009 | -- | $36,050 -11.1% |
| 2008 | -- | $40,550 +12.6% |
| 2007 | -- | $36,000 +53.2% |
| 2006 | -- | $23,500 |
| 2005 | -- | $23,500 +9.8% |
| 2004 | -- | $21,400 |
| 2003 | -- | $21,400 +20.2% |
| 2002 | -- | $17,800 |
Find assessor info on the county website
Monthly payment
Est. payment
Payment breakdown
Explore the cost of this home by adjusting the details. Changes won't be saved.Climate risks
Neighborhood: Camelot Village
Nearby schools
Schools provided by the listing agent
- Elementary: Kyrene Middle School
- Middle: Kyrene Middle School
- High: Marcos De Niza High School
- District: Kyrene Elementary District
Source: ARMLS. This data may not be complete. We recommend contacting the local school district to confirm school assignments for this home.
Similar homes
- $719,0004 bd3 ba2.6k sqft1539 E WESTWIND Way, Tempe, AZ 85283For Sale
 MLS ID #7022454, Daniel T Birk, Fathom Realty Elite. ARMLS
 - $835,0005 bd4 ba4k sqft8421 S KENWOOD Lane, Tempe, AZ 85284For Sale
 MLS ID #7009295, Kimberly Helfenbein, Home Base Realty. ARMLS
 - $895,0006 bd3 ba2.6k sqft4333 E ALISO Canyon, Phoenix, AZ 85044For Sale
 MLS ID #7047747, Brook Miller, RE/MAX Fine Properties. ARMLS
 - $1,249,0004 bd5 ba2.8k sqft1053 E SANDPIPER Drive, Tempe, AZ 85283For Sale
 MLS ID #7071877, Daniel T Birk, Fathom Realty Elite. ARMLS
