ONLY $220 PER SQUARE FT FOR A 5 BEDROOM HOME IN TEMPE!!! Stunningly UPDATED 5-Bedroom/3.5 Bath in highly desirable 'Estate la Colina' offers lots of personal space for a large or multi-generational family! NEW extra-large plate-glass front Window! Kitchens and Bathrooms professionally remodeled. NEW Flooring & fresh Paint thru-out. NEW Fans & Lighting. NEW Pavers. Classy NEW Front Door. NEW Garage Door. NEW water heater. Two Master Bedrooms ~ one downstairs, one upstairs. Upstairs Master boasts NEW Custom Closet System, Balcony to enjoy sunsets! Separate entrance for downstairs Master Bedroom. NEW Gourmet Kitchen with NEW bonus coffee Bar, access to Courtyard Patio with garden area! Bonus/Reading Room upstairs with tons of natural light! Great neighborhood! NO HOA! Close to EVERYTHING! Backs to walking/bridle path (so no neighbor behind). Not on a thru-street, so no unnecessary neighborhood traffic. All 3 HVAC systems annually serviced. Monthly Pest elimination. Two water heaters. Water Softener & R/O Systems. Updated front landscaping. TONS of bonus Storage Rooms - who needs a basement! Dual-pane windows, Solar Screens... this is a very unique home ~ not your typical cookie-cutter!
For sale
Price cut: $30.5K (8/15)
$864,499
8421 S KENWOOD Lane, Tempe, AZ 85284
5beds
4,066sqft
Single Family Residence
Built in 1985
8,438 Square Feet Lot
$-- Zestimate®
$213/sqft
$-- HOA
What's special
New garage doorTwo master bedroomsBalcony to enjoy sunsetsSolar screensUpdated front landscapingDual-pane windowsExtra-large plate-glass front window
- 127 days |
- 997 |
- 28 |
Zillow last checked:
Listing updated:
Listed by:
Kimberly Helfenbein 480-235-5360,
Home Base Realty,
Henry Helfenbein 480-229-7459,
Home Base Realty
Source: ARMLS,MLS#: 7009295
Facts & features
Interior
Bedrooms & bathrooms
- Bedrooms: 5
- Bathrooms: 4
- Full bathrooms: 3
- 1/2 bathrooms: 1
Heating
- Heat Pump, Electric
Cooling
- Heat Pump, Ceiling Fan(s), Programmable Thmstat
Appliances
- Included: Water Softener Owned, Reverse Osmosis, Refrigerator, Built-in Microwave, Dishwasher, Disposal, Electric Range, Electric Oven, Electric Cooktop
- Laundry: Inside
Features
- High Speed Internet, Granite Counters, Double Vanity, Master Downstairs, Upstairs, Eat-in Kitchen, Breakfast Bar, 9+ Flat Ceilings, Vaulted Ceiling(s), Kitchen Island, Pantry, 3/4 Bath Master Bdrm
- Flooring: Carpet, Vinyl, Tile
- Windows: Skylight(s), Solar Screens, Double Pane Windows
- Has basement: No
- Number of fireplaces: 1
Interior area
- Total structure area: 4,066
- Total interior livable area: 4,066 sqft
Property
Parking
- Total spaces: 2
- Parking features: Garage Door Opener, Direct Access, Storage
- Garage spaces: 2
Accessibility
- Accessibility features: Mltpl Entries/Exits, Bath Roll-Under Sink, Bath Roll-In Shower, Bath Raised Toilet, Bath Lever Faucets, Bath Insulated Pipes, Bath Grab Bars, Accessible Hallway(s)
Features
- Stories: 2
- Patio & porch: Covered, Patio
- Exterior features: Balcony, Private Yard
- Spa features: None
- Fencing: Block
Lot
- Size: 8,438 Square Feet
- Features: Borders Preserve/Public Land, Sprinklers In Rear, Sprinklers In Front, Desert Front, Gravel/Stone Front, Grass Front, Grass Back, Auto Timer H2O Front, Auto Timer H2O Back
Details
- Parcel number: 30150867
Construction
Type & style
- Home type: SingleFamily
- Property subtype: Single Family Residence
Materials
- Stucco, Wood Frame, Painted
- Roof: Tile
Condition
- Year built: 1985
Utilities & green energy
- Sewer: Public Sewer
- Water: City Water
Green energy
- Water conservation: Recirculation Pump
Community & HOA
Community
- Features: Transportation Svcs, Near Bus Stop, Biking/Walking Path
- Subdivision: ESTATE LA COLINA UNIT 2 AMD
HOA
- Has HOA: No
- Services included: No Fees
Location
- Region: Tempe
Financial & listing details
- Price per square foot: $213/sqft
- Tax assessed value: $628,600
- Annual tax amount: $5,257
- Date on market: 4/14/2026
- Cumulative days on market: 127 days
- Listing terms: Cash,Conventional,VA Loan
- Ownership: Fee Simple
Estimated market value
Not available
Estimated sales range
Not available
Not available
Price history
| Date | Event | Price |
|---|---|---|
| 8/15/2026 | Price change | $864,499-3.4%$213/sqft |
Source:  ARMLS #7009295 Report a problem ARMLS #7009295 Report a problem | ||
| 4/14/2026 | Listed for sale | $895,000+43.2%$220/sqft |
Source: ARMLS #7009295 Report a problem | ||
| 2/26/2021 | Sold | $624,900$154/sqft |
Source: ARMLS #6185696 Report a problem | ||
| 2/3/2021 | Pending sale | $624,900$154/sqft |
Source: HomeSmart #6185696 Report a problem | ||
| 1/28/2021 | Listed for sale | $624,900+230.6%$154/sqft |
Source: ARMLS #6185696 Report a problem | ||
| 10/29/1999 | Sold | $189,000+32.7%$46/sqft |
Source: Public Record Report a problem | ||
| 3/8/1994 | Sold | $142,400$35/sqft |
Source: Public Record Report a problem | ||
Public tax history
| Year | Property taxes | Tax assessment |
|---|---|---|
| 2025 | $5,230 +3.5% | $62,860 -7.5% |
| 2024 | $5,051 +2.8% | $67,950 +39.5% |
| 2023 | $4,915 +5% | $48,720 +5% |
| 2022 | $4,682 -2.4% | $46,400 +4.7% |
| 2021 | $4,795 +3.5% | $44,300 +2.2% |
| 2020 | $4,635 +3.6% | $43,330 +0.4% |
| 2019 | $4,476 | $43,160 +4.1% |
| 2018 | $4,476 +4.6% | $41,450 +3.5% |
| 2017 | $4,281 +8.6% | $40,030 -5.1% |
| 2016 | $3,941 +3.6% | $42,180 +8.5% |
| 2015 | $3,804 | $38,860 +15.4% |
| 2014 | -- | $33,670 +15.4% |
| 2013 | -- | $29,170 -5.8% |
| 2012 | -- | $30,950 -7.9% |
| 2011 | -- | $33,610 +11.8% |
| 2010 | -- | $30,060 -9.3% |
| 2009 | -- | $33,150 -12% |
| 2008 | -- | $37,650 +12.6% |
| 2007 | -- | $33,450 +68.1% |
| 2006 | -- | $19,900 |
| 2005 | -- | $19,900 +9.6% |
| 2004 | -- | $18,150 |
| 2003 | -- | $18,150 +21% |
| 2002 | -- | $15,000 |
Find assessor info on the county website
Monthly payment
Est. payment
Payment breakdown
Explore the cost of this home by adjusting the details. Changes won't be saved.Climate risks
Neighborhood: Estate La Colina
Nearby schools
GreatSchools rating
- 4/10Kyrene Middle SchoolGrades: 4-8Distance: 1.1 mi
- 8/10Corona Del Sol High SchoolGrades: 9-12Distance: 1.6 mi
- 6/10C I Waggoner SchoolGrades: PK-5Distance: 1.1 mi
Schools provided by the listing agent
- Elementary: Kyrene de los Ninos School
- Middle: Kyrene Middle School
- High: Corona Del Sol High School
- District: Kyrene Elementary District
Source: ARMLS. This data may not be complete. We recommend contacting the local school district to confirm school assignments for this home.
- $673,5003 bd2 ba2.1k sqft8413 S Kenwood Ln, Tempe, AZ 85284Off Market
- $573,6003 bd2 ba1.8k sqft8429 S Kenwood Ln, Tempe, AZ 85284Off Market
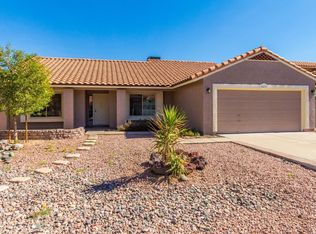
- $767,300-- bd3 ba2.5k sqft8439 S Kenwood Ln, Tempe, AZ 85284Off Market
- $685,1004 bd2 ba2.4k sqft8420 S Kenwood Ln, Tempe, AZ 85284Off Market
- $735,200-- bd3 ba2.3k sqft8401 S Kenwood Ln, Tempe, AZ 85284Off Market
- $626,9003 bd2 ba2k sqft8412 S Kenwood Ln, Tempe, AZ 85284Off Market
- $632,2004 bd2 ba2.3k sqft8428 S Kenwood Ln, Tempe, AZ 85284Off Market
- $679,8004 bd2 ba2.3k sqft8438 S Kenwood Ln, Tempe, AZ 85284Off Market
A local agent can set up tours, give advice and negotiate with sellers.
Similar homes
- $839,0005 bd3 ba2.8k sqft517 S ROCK HARBOR Drive, Gilbert, AZ 85233For Sale
 MLS ID #7050020, William May, Breinholt May Realty & Investments. ARMLS
 - $699,0005 bd2 ba2.3k sqft3234 S ALLRED Drive, Tempe, AZ 85282For Sale
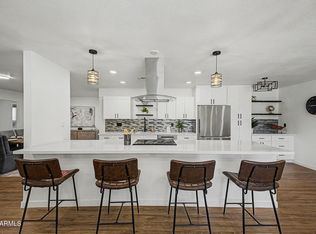 MLS ID #7043924, Joseph Lee Fraser, HomeSmart. ARMLS
 - $869,9005 bd4 ba3.3k sqft2547 E AMBER RIDGE Way, Phoenix, AZ 85048For Sale
 MLS ID #7034688, Stephanie J Hammer, Locality Real Estate. ARMLS
 - $1,150,0005 bd5 ba4.5k sqft2721 W TULSA Street, Chandler, AZ 85224For Sale
 MLS ID #7061472, Mike Foley, West USA Realty. ARMLS
 - $875,0005 bd4 ba3.3k sqft3094 E COTTON Lane, Gilbert, AZ 85234For SaleMLS ID #7009919, Aimee N. Lunt, RE/MAX Fine Properties. ARMLS
- $859,0005 bd4 ba4k sqft4706 E DES MOINES Street, Mesa, AZ 85205For SaleMLS ID #7053172, Kelly Kenyon, Realty ONE Group. ARMLS
- $660,0004 bd2 ba2.1k sqft5935 S Lakeshore Drive, Tempe, AZ 85283For SaleMLS ID #7048434, Christine L Bastian, Berkshire Hathaway HomeServices Arizona Properties. ARMLS
- $800,0004 bd3 ba3.8k sqft738 E SCORPIO Place, Chandler, AZ 85249For SaleMLS ID #7066418, Fred P Weaver IV, eXp Realty. ARMLS
- $855,0004 bd2 ba3.3k sqft2336 E INGLEWOOD Street, Mesa, AZ 85213For SaleMLS ID #7041641, Eric Douglas Fullam, My Home Group Real Estate. ARMLS
- $689,0005 bd5 ba3k sqft3609 W WHITTEN Street, Chandler, AZ 85226For SaleMLS ID #6997377, Colleen Kukulski, HomeSmart. ARMLS
- $639,0004 bd2 ba2k sqft1822 E AUBURN Drive, Tempe, AZ 85283For SaleMLS ID #7020848, Richard Harless, AZ Flat Fee. ARMLS
- $850,0005 bd5 ba3.7k sqft6266 E OASIS Street, Mesa, AZ 85215For SaleMLS ID #7047277, Collin R Smith, My Home Group Real Estate. ARMLS
- $775,0004 bd2 ba2.1k sqft1312 W LYNX Way, Chandler, AZ 85248For SaleMLS ID #7066968, Russell Diehl, Arizona Network Realty. ARMLS
- $864,0004 bd3 ba2.8k sqft3017 E BLOOMFIELD Parkway, Gilbert, AZ 85296For SaleMLS ID #7058728, Twila Lukavich, Libertas Real Estate. ARMLS
- $799,9003 bd3 ba2.3k sqft25607 S 203RD Place, Queen Creek, AZ 85142For SaleMLS ID #7066935, Kenny Klaus, Real Broker. ARMLS
- $615,0003 bd2 ba2.2k sqft1822 E TULANE Drive, Tempe, AZ 85283For SaleMLS ID #7058561, Tanya Dawson, LPT Realty, LLC. ARMLS
- $789,9004 bd2 ba2.5k sqft2540 E SAGEBRUSH Street, Gilbert, AZ 85296For SaleMLS ID #7057584, Stacia Ehlen, RE/MAX Signature. ARMLS
- $765,0005 bd3 ba3.1k sqft1375 E LOCUST Drive, Chandler, AZ 85286For SaleMLS ID #7057748, Kelly Saggione, Real Broker. ARMLS
- $765,0004 bd2 ba2.2k sqft604 W GOLDFINCH Way, Chandler, AZ 85286For SaleMLS ID #7048898, Mary Louise Alka, HomeSmart. ARMLS
- $599,9004 bd3 ba2.4k sqft2137 S CATARINA Circle, Mesa, AZ 85202For SaleMLS ID #7061028, Colt Stevens, Russ Lyon Sotheby's International Realty. ARMLS
