Prepare to be impressed by this gorgeous 4-bedroom home packed w/modern features you'll love! Enter through the double doors to find an inviting living room, along w/a desirable great room, creating the perfect setting for relaxing evenings and memorable gatherings. Thoughtful touches include tile flooring, stylish light fixtures, fireplaces, and tons of natural light. Spotless kitchen offers exposed ceiling beams, SS appliances, granite counters, ample cabinetry, and a center island w/a breakfast bar. Large main retreat boasts outdoor access, an ensuite w/a garden tub, and a walk-in closet. PLUS! This gem includes a dedicated den/office. Huge backyard that is made for year-round enjoyment, complete w/lovely gazebos, a built-in BBQ, and a sparkling pool. This rare value won't disappoint!
For sale
$855,000
2336 E INGLEWOOD Street, Mesa, AZ 85213
4beds
3,335sqft
:
Get pre-qualified$5,094/mo
Single Family Residence
Built in 1978
0.44 Acres Lot
$-- Zestimate®
$256/sqft
$-- HOA
What's special
Sparkling poolStylish light fixturesTons of natural lightExposed ceiling beamsOutdoor accessAmple cabinetrySs appliances
- 43 days |
- 821 |
- 61 |
Zillow last checked:
Listing updated:
Listed by:
Eric Douglas Fullam,
My Home Group Real Estate
Source: ARMLS,MLS#: 7041641
Facts & features
Interior
Bedrooms & bathrooms
- Bedrooms: 4
- Bathrooms: 2
- Full bathrooms: 2
Heating
- Electric
Cooling
- Central Air, Ceiling Fan(s), Programmable Thmstat
Appliances
- Included: Dryer, Washer, Refrigerator, Dishwasher, Disposal, Electric Range
- Laundry: Inside
Features
- High Speed Internet, Granite Counters, Double Vanity, Eat-in Kitchen, Breakfast Bar, 9+ Flat Ceilings, Kitchen Island, Full Bth Master Bdrm, Separate Shwr & Tub
- Flooring: Vinyl, Tile
- Windows: Double Pane Windows
- Has basement: No
- Number of fireplaces: 2
- Fireplace features: Wood Burning, Insert, Family Room, Living Room
Interior area
- Total structure area: 3,335
- Total interior livable area: 3,335 sqft
Property
Parking
- Total spaces: 4
- Parking features: Detached Carport
- Carport spaces: 2
- Uncovered spaces: 2
Features
- Stories: 1
- Patio & porch: Patio
- Exterior features: Built-in Barbecue
- Has private pool: Yes
- Pool features: Outdoor Pool
- Spa features: None
- Fencing: Back Yard,Block
Lot
- Size: 0.44 Acres
- Features: North/South Exposure, Desert Front, Gravel/Stone Front, Grass Back
Details
- Additional structures: Gazebo
- Parcel number: 14110322A
Construction
Type & style
- Home type: SingleFamily
- Architectural style: Ranch
- Property subtype: Single Family Residence
Materials
- Wood Siding, Board & Batten Siding, Wood Frame, Painted
- Roof: Composition
Condition
- Year built: 1978
Utilities & green energy
- Sewer: Public Sewer
- Water: City Water
Community & HOA
Community
- Subdivision: HY-DEN PLACE 5
HOA
- Has HOA: No
- Services included: No Fees
Location
- Region: Mesa
Financial & listing details
- Price per square foot: $256/sqft
- Tax assessed value: $585,600
- Annual tax amount: $2,950
- Date on market: 6/20/2026
- Cumulative days on market: 43 days
- Listing terms: Cash,Conventional
- Ownership: Fee Simple
Foreclosure details
Estimated market value
Not available
Estimated sales range
Not available
Not available
Price history
| Date | Event | Price |
|---|---|---|
| 7/24/2026 | Listed for sale | $855,000$256/sqft |
Source:  ARMLS #7041641 Report a problem ARMLS #7041641 Report a problem | ||
| 7/17/2026 | Listing removed | $855,000$256/sqft |
Source: ARMLS #7041641 Report a problem | ||
| 6/13/2026 | Listed for sale | $855,000+2371.1%$256/sqft |
Source: ARMLS #7041641 Report a problem | ||
| 8/9/2024 | Sold | $34,600-93.9%$10/sqft |
Source: Public Record Report a problem | ||
| 11/30/2020 | Sold | $570,000+10.7%$171/sqft |
Source: ARMLS #6144213 Report a problem | ||
| 11/13/2020 | Pending sale | $515,000$154/sqft |
Source: West USA Realty #6144213 Report a problem | ||
| 10/20/2020 | Listed for sale | $515,000+63.5%$154/sqft |
Source: West USA Realty #6144213 Report a problem | ||
| 6/30/2004 | Sold | $315,000+10.5%$94/sqft |
Source: ARMLS #2117446 Report a problem | ||
| 11/29/2001 | Sold | $285,000$85/sqft |
Source: Public Record Report a problem | ||
Public tax history
| Year | Property taxes | Tax assessment |
|---|---|---|
| 2025 | $2,935 +0.5% | $58,560 +0.6% |
| 2024 | $2,920 -17.5% | $58,210 +78.6% |
| 2023 | $3,540 +1.6% | $32,594 -13% |
| 2022 | $3,482 +16.4% | $37,460 +3.6% |
| 2021 | $2,991 +7.9% | $36,170 +5.2% |
| 2020 | $2,771 +4.7% | $34,380 +4.9% |
| 2019 | $2,646 | $32,770 +5.6% |
| 2018 | $2,646 +3.2% | $31,030 +0.9% |
| 2017 | $2,562 +7.9% | $30,760 +5.1% |
| 2016 | $2,375 +1.6% | $29,270 +4.7% |
| 2015 | $2,339 | $27,950 +23.4% |
| 2014 | -- | $22,650 +18.6% |
| 2013 | -- | $19,100 -3.5% |
| 2012 | -- | $19,800 -5.7% |
| 2011 | -- | $21,000 -14.2% |
| 2010 | -- | $24,480 -29.2% |
| 2009 | -- | $34,570 -8.5% |
| 2008 | -- | $37,800 +16.3% |
| 2007 | -- | $32,500 +48.7% |
| 2006 | -- | $21,850 |
| 2005 | -- | $21,850 +14.1% |
| 2004 | -- | $19,150 |
| 2003 | -- | $19,150 +3.2% |
| 2002 | -- | $18,550 |
Find assessor info on the county website
Monthly payment
Est. payment
Payment breakdown
Explore the cost of this home by adjusting the details. Changes won't be saved.Climate risks
Neighborhood: Mountain View
Nearby schools
GreatSchools rating
- 7/10Hale Elementary SchoolGrades: PK-6Distance: 0.4 mi
- 4/10Poston Junior High SchoolGrades: 7-9Distance: 1.4 mi
- 6/10Mountain View High SchoolGrades: 9-12Distance: 0.7 mi
Schools provided by the listing agent
- Elementary: Hale Elementary School
- Middle: Poston Junior High School
- High: Mountain View High School
- District: Mesa Unified District
Source: ARMLS. This data may not be complete. We recommend contacting the local school district to confirm school assignments for this home.
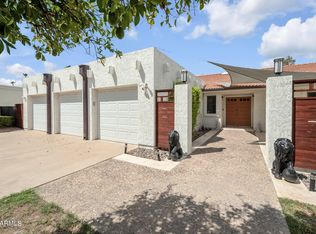
- $625,0004 bd2 ba2.3k sqft2328 E Inglewood St, Mesa, AZ 85213Sold
- $665,900-- bd3 ba3.1k sqft1729 N Almond, Mesa, AZ 85213Off Market
- $589,5003 bd2 ba2.1k sqft1732 N 24th St, Mesa, AZ 85213Off Market

- $639,6003 bd3 ba2.3k sqft1740 N 24th St, Mesa, AZ 85213Off Market

- $713,1004 bd3 ba2.8k sqft2341 E Jensen St, Mesa, AZ 85213Off Market
- $726,1005 bd2 ba2.8k sqft2331 E Jensen St, Mesa, AZ 85213Off Market
- $475,0003 bd3 ba2.3k sqft1728 N 24th St, Mesa, AZ 85213Sold
- $609,3004 bd2 ba2.4k sqft2320 E Inglewood St, Mesa, AZ 85213Off Market
A local agent can set up tours, give advice and negotiate with sellers.
Similar homes
- $775,0005 bd3 ba3.2k sqft3530 E CABALLERO Street, Mesa, AZ 85213For Sale
 MLS ID #7057449, Shelly Tchida, Superlative Realty. ARMLS
 - $850,0005 bd5 ba3.7k sqft6266 E OASIS Street, Mesa, AZ 85215For Sale
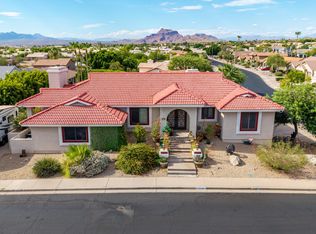 MLS ID #7047277, Collin R Smith, My Home Group Real Estate. ARMLS
 - $599,9003 bd2 ba1.8k sqft2019 E FOUNTAIN Street, Mesa, AZ 85213For Sale
 MLS ID #7058954, Kenny Klaus, Real Broker. ARMLS
 - $675,0005 bd4 ba2.6k sqft1910 E JUNE Circle, Mesa, AZ 85203For Sale
 MLS ID #7043678, Daniel Brown, My Home Group Real Estate. ARMLS
 - $515,0003 bd2 ba1.7k sqft1518 N 24TH Street, Mesa, AZ 85213For SaleMLS ID #7049030, Morgan N. Weese, Perk Prop Real Estate LLC. ARMLS
- $839,0005 bd3 ba3.4k sqft1412 N VINCENT Circle, Mesa, AZ 85207For SaleMLS ID #7042802, Elena Rivera Woods, HomeSmart. ARMLS
- $817,5006 bd3 ba4k sqft4530 E DECATUR Street, Mesa, AZ 85205For SaleMLS ID #7047997, Shanna Reidhead, Realty ONE Group. ARMLS
- $676,0004 bd2 ba2k sqft6465 E PRESTON Street, Mesa, AZ 85215For SaleMLS ID #7055063, Kimberly May Wang, Realty ONE Group. ARMLS
- $999,9505 bd4 ba4.4k sqft4053 E FAIRBROOK Street, Mesa, AZ 85205For SaleMLS ID #7040538, Justin Cook, RE/MAX Fine Properties. ARMLS
- $849,9993 bd2 ba1.7k sqft9943 E CAMINO DEL SANTO --, Scottsdale, AZ 85260For SaleMLS ID #7060249, Kimberley Doering, Redfin Corporation. ARMLS
- $869,0004 bd2 ba1.9k sqft8720 E WHITTON Avenue, Scottsdale, AZ 85251For SaleMLS ID #7043582, William Clark Hoppel, eXp Realty. ARMLS
- $814,9004 bd3 ba3.5k sqft9557 E MESETO Avenue, Mesa, AZ 85209For SaleMLS ID #7050017, Brook Wiggins, Valor Realty. ARMLS
- $1,065,0005 bd5 ba4.4k sqft1102 N NASSAU --, Mesa, AZ 85205For SaleMLS ID #7022949, Gina McKinley, Realty ONE Group. ARMLS
- $650,0004 bd3 ba2.4k sqft1042 W NEWPORT BEACH Drive, Gilbert, AZ 85233For SaleMLS ID #7059793, Robert Reece, Good Oak Real Estate. ARMLS
- $735,0004 bd3 ba2.8k sqft2034 E DIAS Drive, Gilbert, AZ 85234For SaleMLS ID #7034606, Julie Heffern, Realty ONE Group. ARMLS
- $875,0005 bd4 ba3.3k sqft3094 E COTTON Lane, Gilbert, AZ 85234For SaleMLS ID #7009919, Aimee N. Lunt, RE/MAX Fine Properties. ARMLS
- $549,9004 bd2 ba1.9k sqft562 E HACKAMORE Street, Mesa, AZ 85203For SaleMLS ID #7038231, Kimberly Carroll, AZ-REP. ARMLS
- $900,0003 bd2 ba2k sqft19221 E VIA DE ARBOLES --, Queen Creek, AZ 85142For SaleMLS ID #7058358, Benjamin Arredondo, My Home Group Real Estate. ARMLS
- $625,0004 bd2 ba2.3k sqft6142 E STAR VALLEY Street, Mesa, AZ 85215For SaleMLS ID #7029336, Vianey Serna Yurkovich, West USA Realty. ARMLS
- $850,0004 bd2 ba2k sqft8819 E CORTEZ Street, Scottsdale, AZ 85260For SaleMLS ID #7007207, Ian M Toner, My Home Group Real Estate. ARMLS
