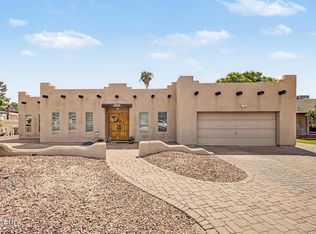
You are not going to want to miss this one of a kind opportunity! This charming farm house style 3 bed 2 bath single level home nestled in the highly sought after area of North Mesa, spans across an over sized lot, boasts an open living area, large playroom or den, granite countertops, updated cabinets, wood ceiling beams, spacious bedrooms, large primary closet space (yes please!) The possibilities are endless with this property, envision your dream home here!
Accepting backups
Price cut: $5K (8/18)
$509,999
1518 N 24TH Street, Mesa, AZ 85213
3beds
1,751sqft
Single Family Residence
Built in 1978
10,294 Square Feet Lot
$-- Zestimate®
$291/sqft
$-- HOA
What's special
Charming farm house styleOver sized lotLarge playroom or denLarge primary closet spaceGranite countertopsSpacious bedroomsWood ceiling beams
- 107 days
- 177
- 6
Likely to sell faster than
Zillow last checked:
Listing updated:
Listed by:
Morgan N. Weese 480-310-9960,
Perk Prop Real Estate LLC
Source: ARMLS,MLS#: 7049030
Facts & features
Interior
Bedrooms & bathrooms
- Bedrooms: 3
- Bathrooms: 2
- Full bathrooms: 2
Heating
- Electric
Cooling
- Central Air, Ceiling Fan(s)
Appliances
- Included: Built-in Microwave, Dishwasher, Disposal, Electric Cooktop
- Laundry: Inside
Features
- High Speed Internet, Granite Counters, Eat-in Kitchen, Breakfast Bar, Vaulted Ceiling(s), Pantry, 3/4 Bath Master Bdrm
- Flooring: Tile, Wood
- Windows: Skylight(s)
- Has basement: No
- Number of fireplaces: 1
- Fireplace features: Family Room
Interior area
- Total structure area: 1,751
- Total interior livable area: 1,751 sqft
Property
Parking
- Total spaces: 4
- Parking features: Garage Door Opener, Direct Access, Attch'd Gar Cabinets
- Garage spaces: 2
- Uncovered spaces: 2
Features
- Stories: 1
- Patio & porch: Covered, Patio
- Has private pool: Yes
- Pool features: Diving Pool
- Spa features: None
- Fencing: Block
Lot
- Size: 10,294 Square Feet
- Features: Sprinklers In Rear, Sprinklers In Front, Alley, Dirt Back, Gravel/Stone Back, Grass Front, Grass Back
Details
- Parcel number: 14110066
- Special conditions: Owner/Agent
Construction
Type & style
- Home type: SingleFamily
- Architectural style: Ranch
- Property subtype: Single Family Residence
Materials
- Brick Veneer, Wood Frame, Painted, Brick, Slump Block
- Foundation: Brick/Mortar
- Roof: Composition
Condition
- Year built: 1978
Utilities & green energy
- Sewer: Public Sewer
Community & HOA
Community
- Subdivision: CHATEAU D ARNETT 2
HOA
- Has HOA: No
- Services included: No Fees
Location
- Region: Mesa
Financial & listing details
- Price per square foot: $291/sqft
- Tax assessed value: $410,300
- Annual tax amount: $2,161
- Date on market: 7/2/2026
- Cumulative days on market: 107 days
- Listing terms: VA Loan,Cash,Conventional,FHA
- Ownership: Fee Simple
Estimated market value
Not available
Estimated sales range
Not available
Not available
Price history
| Date | Event | Price |
|---|---|---|
| 8/18/2026 | Price change | $509,999-1%$291/sqft |
Source:  ARMLS #7049030 Report a problem ARMLS #7049030 Report a problem | ||
| 7/2/2026 | Listed for sale | $515,000+66.7%$294/sqft |
Source: ARMLS #7049030 Report a problem | ||
| 6/4/2025 | Listing removed | -- |
Source: Owner Report a problem | ||
| 2/4/2022 | Sold | $309,000-7.8%$176/sqft |
Source: Public Record Report a problem | ||
| 11/14/2019 | Listing removed | $335,000$191/sqft |
Source: Venture REI, LLC #5999452 Report a problem | ||
| 9/12/2019 | Listed for sale | $335,000+1.8%$191/sqft |
Source: Owner Report a problem | ||
| 6/12/2019 | Listing removed | $329,000$188/sqft |
Source: Realty ONE Group #5899431 Report a problem | ||
| 5/4/2019 | Price change | $329,000-0.6%$188/sqft |
Source: Realty ONE Group #5899431 Report a problem | ||
| 4/18/2019 | Price change | $331,000-0.6%$189/sqft |
Source: Realty ONE Group #5899431 Report a problem | ||
| 4/5/2019 | Price change | $333,000-0.6%$190/sqft |
Source: Realty ONE Group #5899431 Report a problem | ||
| 3/21/2019 | Listed for sale | $335,000$191/sqft |
Source: Realty ONE Group #5899431 Report a problem | ||
| 2/11/2019 | Listing removed | $335,000$191/sqft |
Source: Realty ONE Group #5877881 Report a problem | ||
| 2/4/2019 | Listed for sale | $335,000+25.5%$191/sqft |
Source: Realty ONE Group #5877881 Report a problem | ||
| 9/7/2014 | Listing removed | $267,000$152/sqft |
Source: Realty One Group #5120505 Report a problem | ||
| 8/18/2014 | Price change | $267,000-0.4%$152/sqft |
Source: Realty One Group #5120505 Report a problem | ||
| 7/17/2014 | Price change | $268,000+0.4%$153/sqft |
Source: Realty One Group #5120505 Report a problem | ||
| 7/7/2014 | Price change | $267,000-0.4%$152/sqft |
Source: Realty One Group #5120505 Report a problem | ||
| 5/24/2014 | Listed for sale | $268,000+21.8%$153/sqft |
Source: Realty One Group #5120505 Report a problem | ||
| 1/11/2012 | Sold | $220,000+0.9%$126/sqft |
Source: ARMLS #4660384 Report a problem | ||
| 12/3/2011 | Price change | $218,000-4.4%$125/sqft |
Source: East Valley Real Estate, LLC dba Keller Williams Realty East Valley #4660384 Report a problem | ||
| 11/12/2011 | Price change | $228,000-0.9%$130/sqft |
Source: East Valley Real Estate, LLC dba Keller Williams Realty East Valley #4660384 Report a problem | ||
| 11/8/2011 | Price change | $230,000-4.2%$131/sqft |
Source: East Valley Real Estate, LLC dba Keller Williams Realty East Valley #4660384 Report a problem | ||
| 10/28/2011 | Price change | $240,000-2%$137/sqft |
Source: East Valley Real Estate, LLC dba Keller Williams Realty East Valley #4660384 Report a problem | ||
| 10/13/2011 | Listed for sale | $245,000+36.1%$140/sqft |
Source: East Valley Real Estate, LLC dba Keller Williams Realty East Valley #4660384 Report a problem | ||
| 4/13/2011 | Sold | $180,000-5.3%$103/sqft |
Source: ARMLS #4537172 Report a problem | ||
| 2/16/2011 | Listed for sale | $190,000$109/sqft |
Source: Integrity First LLC #4537172 Report a problem | ||
Public tax history
| Year | Property taxes | Tax assessment |
|---|---|---|
| 2025 | $2,150 +0.5% | $41,030 -4.8% |
| 2024 | $2,140 -7.4% | $43,120 +102.8% |
| 2023 | $2,309 +1.6% | $21,263 -28.6% |
| 2022 | $2,272 +16.4% | $29,780 +12.4% |
| 2021 | $1,951 +7.9% | $26,500 +9.1% |
| 2020 | $1,808 +4.7% | $24,300 +7.7% |
| 2019 | $1,726 | $22,570 +8.5% |
| 2018 | $1,726 +3.3% | $20,800 +1.4% |
| 2017 | $1,671 +7.9% | $20,520 +6.2% |
| 2016 | $1,550 +2.5% | $19,330 +9.5% |
| 2015 | $1,512 | $17,660 +22% |
| 2014 | -- | $14,470 +16.1% |
| 2013 | -- | $12,460 -6% |
| 2012 | -- | $13,250 -9.2% |
| 2011 | -- | $14,600 -13.6% |
| 2010 | -- | $16,900 -25.3% |
| 2009 | -- | $22,630 -7.1% |
| 2008 | -- | $24,350 +16.2% |
| 2007 | -- | $20,950 +43.5% |
| 2006 | -- | $14,600 |
| 2005 | -- | $14,600 +25.9% |
| 2004 | -- | $11,600 |
| 2003 | -- | $11,600 +9.4% |
| 2002 | -- | $10,600 |
Find assessor info on the county website
Monthly payment
Est. payment
Payment breakdown
Explore the cost of this home by adjusting the details. Changes won't be saved.Climate risks
Neighborhood: Mountain View
Nearby schools
Schools provided by the listing agent
- Elementary: Hale Elementary School
- Middle: Poston Junior High School
- High: Mountain View High School
- District: Mesa Unified District
Source: ARMLS. This data may not be complete. We recommend contacting the local school district to confirm school assignments for this home.

Similar homes
- $559,9003 bd2 ba2.4k sqft1521 E FAIRFIELD Street, Mesa, AZ 85203For Sale
 MLS ID #7077543, Mayra Petrone, Compass. ARMLS
 - $549,9003 bd2 ba1.9k sqft562 E HACKAMORE Street, Mesa, AZ 85203For Sale
 MLS ID #7038231, Kimberly Carroll, AZ-REP. ARMLS
 - $519,0003 bd2 ba1.7k sqft1409 LEISURE WORLD --, Mesa, AZ 85206For Sale
 MLS ID #7075938, Loretta Sernowski, RE/MAX Fine Properties. ARMLS
 - $489,0003 bd3 ba2k sqft1013 N ARVADA --, Mesa, AZ 85205For Sale
 MLS ID #7070243, Jami Dodds, Larry Ott Realty. ARMLS
