Hey car & boat peeps, gym rats, or if you just need space, this house is for you! 5 bed/5 bath on an oversized N/S cul-de-sac lot with 2 master bedrooms, pool, double-sided oversized garage with storage room & bath, RV Gate, & more for less than $750k! Loads of additional slab parking & NO HOA! Upgrades include a new roof w/ gutters, new downstairs flooring, 2 large water heaters, all new exterior paint, dual pane windows, insulated attached garage, newer pool pump, freestanding storage shed, and more. Highly sought after Kyrene schools. Better hurry, Nothing else like it on the market!
Seller to contribute up to $1000 toward Buyer's closing costs, prepaids and/or interest rate buydown, with acceptable terms subject to buyer qualification, lender approval & applicable loan program limits.
Accepting backups
Price cut: $6K (6/4)
$699,000
3609 W WHITTEN Street, Chandler, AZ 85226
5beds
3,003sqft
:
Get pre-qualified$4,209/mo
Single Family Residence
Built in 1992
10,041 Square Feet Lot
$-- Zestimate®
$233/sqft
$-- HOA
What's special
Rv gateInsulated attached garageAll new exterior paintDual pane windowsFreestanding storage shedNew downstairs flooring
- 138 days |
- 1,600 |
- 125 |
Zillow last checked:
Listing updated:
Listed by:
Colleen Kukulski 480-225-5462,
HomeSmart,
Paul D Slaybaugh 480-220-2337,
HomeSmart
Source: ARMLS,MLS#: 6997377
Facts & features
Interior
Bedrooms & bathrooms
- Bedrooms: 5
- Bathrooms: 5
- Full bathrooms: 4
- 1/2 bathrooms: 1
Heating
- Electric
Cooling
- Central Air
Appliances
- Included: Dryer, Washer, Built-in Microwave, Dishwasher, Disposal, Electric Cooktop
- Laundry: Inside
Features
- High Speed Internet, Granite Counters, Double Vanity, Master Downstairs, Upstairs, Vaulted Ceiling(s), Pantry, 2 Master Baths, 3/4 Bath Master Bdrm, Full Bth Master Bdrm, Separate Shwr & Tub
- Flooring: Carpet, Laminate
- Windows: Screens, Double Pane Windows, Vinyl Frame
- Has basement: No
- Number of fireplaces: 1
- Fireplace features: Wood Burning, Living Room
Interior area
- Total structure area: 3,003
- Total interior livable area: 3,003 sqft
Property
Parking
- Total spaces: 9
- Parking features: Attached, Detached Garage, RV Gate, Garage Door Opener, Extended Length Garage, Over Height Garage
- Attached garage spaces: 3
- Uncovered spaces: 6
Features
- Stories: 2
- Patio & porch: Covered, Patio
- Exterior features: Rain Gutters, Balcony, Storage
- Has private pool: Yes
- Pool features: Outdoor Pool, Play Pool
- Spa features: None
- Fencing: Back Yard,Block
Lot
- Size: 10,041 Square Feet
- Features: North/South Exposure, Sprinklers In Rear, Sprinklers In Front, Desert Front, Cul-De-Sac, Grass Back
Details
- Additional structures: Workshop, Shed(s)
- Parcel number: 30165444
Construction
Type & style
- Home type: SingleFamily
- Architectural style: Other
- Property subtype: Single Family Residence
Materials
- Stucco, Wood Frame, Painted
- Roof: Composition
Condition
- Year built: 1992
Utilities & green energy
- Sewer: Public Sewer
- Water: City Water
Community & HOA
Community
- Features: Playground, Biking/Walking Path
- Subdivision: HEARTHSTONE UNIT 3
HOA
- Has HOA: No
- Services included: No Fees
Location
- Region: Chandler
Financial & listing details
- Price per square foot: $233/sqft
- Tax assessed value: $556,700
- Annual tax amount: $3,137
- Date on market: 3/17/2026
- Cumulative days on market: 132 days
- Listing terms: Cash,Conventional,FHA,VA Loan
- Ownership: Fee Simple
- Road surface type: Asphalt
Estimated market value
Not available
Estimated sales range
Not available
Not available
Price history
| Date | Event | Price |
|---|---|---|
| 6/4/2026 | Price change | $699,000-0.9%$233/sqft |
Source:  ARMLS #6997377 Report a problem ARMLS #6997377 Report a problem | ||
| 5/21/2026 | Price change | $704,999-0.7%$235/sqft |
Source: ARMLS #6997377 Report a problem | ||
| 4/25/2026 | Price change | $710,000-1.4%$236/sqft |
Source: ARMLS #6997377 Report a problem | ||
| 3/30/2026 | Price change | $720,000-1.4%$240/sqft |
Source: ARMLS #6997377 Report a problem | ||
| 3/17/2026 | Listed for sale | $730,000+130.3%$243/sqft |
Source: ARMLS #6997377 Report a problem | ||
| 9/9/2015 | Sold | $317,000+91%$106/sqft |
Source: ARMLS #5265135 Report a problem | ||
| 12/28/2011 | Sold | $166,000+3.8%$55/sqft |
Source: ARMLS #4669069 Report a problem | ||
| 10/29/2011 | Price change | $159,900-48.2%$53/sqft |
Source: Fannie Mae #4669069 Report a problem | ||
| 10/27/2011 | Listed for sale | -- |
Source: foreclosure.com Report a problem | ||
| 10/18/2011 | Sold | $308,402-13.1%$103/sqft |
Source: Public Record Report a problem | ||
| 3/22/2007 | Sold | $354,840+256.3%$118/sqft |
Source: Public Record Report a problem | ||
| 6/29/1994 | Sold | $99,577$33/sqft |
Source: Public Record Report a problem | ||
Public tax history
| Year | Property taxes | Tax assessment |
|---|---|---|
| 2025 | $3,117 +2.9% | $55,670 -7.1% |
| 2024 | $3,029 +1.9% | $59,950 +68.5% |
| 2023 | $2,971 +4.4% | $35,580 -11.8% |
| 2022 | $2,845 -3% | $40,320 +9.8% |
| 2021 | $2,931 +3% | $36,720 +4.5% |
| 2020 | $2,846 +3.4% | $35,130 +5.4% |
| 2019 | $2,752 | $33,320 +5.2% |
| 2018 | $2,752 +4.9% | $31,660 +5.7% |
| 2017 | $2,622 +6.2% | $29,950 +3.5% |
| 2016 | $2,470 | $28,950 +5.5% |
| 2015 | $2,470 | $27,450 +11.4% |
| 2014 | -- | $24,650 +18.2% |
| 2013 | -- | $20,850 -2% |
| 2012 | -- | $21,280 -11.2% |
| 2011 | -- | $23,960 -17.3% |
| 2010 | -- | $28,960 -13.7% |
| 2009 | -- | $33,560 -12.7% |
| 2008 | -- | $38,450 +14.4% |
| 2007 | -- | $33,600 +44.8% |
| 2006 | -- | $23,200 |
| 2005 | -- | $23,200 |
| 2004 | -- | $23,200 |
| 2003 | -- | $23,200 +10.5% |
| 2002 | -- | $21,000 |
Find assessor info on the county website
Monthly payment
Est. payment
Payment breakdown
Explore the cost of this home by adjusting the details. Changes won't be saved.Climate risks
Neighborhood: 85226
Nearby schools
GreatSchools rating
- 8/10Kyrene Traditional - Sureno CampusGrades: PK-8Distance: 1 mi
- 8/10Corona Del Sol High SchoolGrades: 9-12Distance: 2.3 mi
- 6/10Kyrene Aprende Middle SchoolGrades: 4-8Distance: 1.5 mi
Schools provided by the listing agent
- Elementary: Kyrene de la Paloma School
- Middle: Kyrene Aprende Middle School
- High: Corona Del Sol High School
- District: Kyrene Elementary District
Source: ARMLS. This data may not be complete. We recommend contacting the local school district to confirm school assignments for this home.
- $503,500-- bd2 ba1.5k sqft3607 W Whitten St, Chandler, AZ 85226Off Market
- $545,5004 bd2 ba1.7k sqft3611 W Whitten St, Chandler, AZ 85226Off Market

- $415,0003 bd2 ba1.5k sqft3608 W Fairview Ln, Chandler, AZ 85226Sold

- $464,000-- bd2 ba1.5k sqft3612 W Fairview Ln, Chandler, AZ 85226Off Market
- $588,100-- bd3 ba2.4k sqft3616 W Fairview Ln, Chandler, AZ 85226Off Market
- $455,1003 bd2 ba1.5k sqft3604 W Fairview Ln, Chandler, AZ 85226Off Market
- $421,2003 bd2 ba1.3k sqft3605 W Whitten St, Chandler, AZ 85226Off Market
- $440,3003 bd2 ba1.5k sqft3613 W Whitten St, Chandler, AZ 85226Off Market
A local agent can set up tours, give advice and negotiate with sellers.
Similar homes
- $699,9505 bd4 ba2.9k sqft82 W RAVEN Drive, Chandler, AZ 85286For Sale
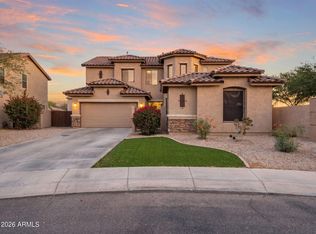 MLS ID #7032319, Zachary Young, ProSmart Realty. ARMLS
 - $700,0004 bd3 ba2.7k sqft91 W ROADRUNNER Drive, Chandler, AZ 85286For Sale
 MLS ID #7037875, Kiran Vedantam, Kosh Realty. ARMLS
 - $675,0004 bd2 ba2.4k sqft1042 E LYNX Way, Chandler, AZ 85249For Sale
 MLS ID #7044409, George Laughton, EveryPlace. ARMLS
 - $664,9004 bd3 ba2.5k sqft2288 E WISTERIA Drive, Chandler, AZ 85286For Sale
 MLS ID #6989919, Sarah Hoyt, Apartment Source. ARMLS
 - $850,0005 bd3 ba4.1k sqft2109 W WILDHORSE Drive, Chandler, AZ 85286For SaleMLS ID #7034524, Alphonso Burge, eXp Realty. ARMLS
- $675,0005 bd3 ba2.5k sqft704 E WINDSOR Drive, Gilbert, AZ 85296For SaleMLS ID #7052599, DeAndre K. Harvey, Orchard Brokerage. ARMLS
- $748,9006 bd4 ba3.3k sqft2355 E LA COSTA Place, Chandler, AZ 85249For SaleMLS ID #7044167, Kenny Klaus, Real Broker. ARMLS
- $709,0006 bd3 ba3k sqft1271 E CANYON CREEK Drive, Gilbert, AZ 85296For SaleMLS ID #7009344, Jenna M. Jacques, Russ Lyon Sotheby's International Realty. ARMLS
- $689,0004 bd3 ba2.7k sqft1829 E BEVERLY Road, Phoenix, AZ 85042For SaleMLS ID #7052789, Daniel T Birk, Fathom Realty Elite. ARMLS
- $699,0004 bd4 ba3.8k sqft6886 S EMERALD Place, Chandler, AZ 85249For SaleMLS ID #7011373, Chereese Bigler, Gentry Real Estate. ARMLS
- $770,0004 bd3 ba2.9k sqft244 E MEAD Drive, Chandler, AZ 85249For SaleMLS ID #7021379, Kim Panozzo, HomeSmart. ARMLS
- $638,0005 bd3 ba2.7k sqft478 N JACKSON Street, Gilbert, AZ 85233For SaleMLS ID #7014326, Carin S Nguyen, Real Broker. ARMLS
- $760,0003 bd2 ba2.6k sqft627 E La Costa Drive, Chandler, AZ 85249For SaleMLS ID #7038338, Christina M Bennett, Carlson Real Estate Specialists. ARMLS
- $699,9905 bd4 ba3.2k sqft6544 E PORTIA Street, Mesa, AZ 85215For SaleMLS ID #7034181, Damian Godoy, My Home Group Real Estate. ARMLS
- $735,0005 bd3 ba2.9k sqft3455 E MAYBERRY Court, Gilbert, AZ 85297For SaleMLS ID #7032286, Rebekah Liperote, Redfin Corporation. ARMLS
- $875,0004 bd2 ba2.5k sqft4037 S TAYLOR Drive, Tempe, AZ 85282For SaleMLS ID #7049106, Thomas A Mastromatto, Mountain Lake Realty. ARMLS
- $639,9004 bd2 ba2.2k sqft1105 W MESETO Avenue, Mesa, AZ 85210For SaleMLS ID #6990747, Melanie Taylor, eXp Realty. ARMLS
- $635,0004 bd3 ba2.6k sqft16815 S 1ST Avenue, Phoenix, AZ 85045For SaleMLS ID #6988095, Heather Rodriguez, eXp Realty. ARMLS
- $669,0004 bd3 ba2.6k sqft3297 E MAYBERRY Avenue, Gilbert, AZ 85297For SaleMLS ID #7004815, Brianna Foley, Arizona Elite Properties. ARMLS
- $660,0005 bd3 ba3.4k sqft3080 E ANDRE Avenue, Gilbert, AZ 85298For SaleMLS ID #7026411, Hope A. Salas, Keller Williams Integrity First Realty. ARMLS
