BUYER INCENTIVE! Seller is offering $30,000 toward an interest rate buy down or buyer closing costs! Enjoy FREE ELECTRICITY with fully owned solar in this beautifully maintained home located in the highly desirable gated community of Pecos Vistas II in Chandler. The spacious floor plan features a versatile downstairs bonus room ideal as a guest retreat, office, gym, game room, or potential 6th bedroom. Inside you'll find plantation shutters, upgraded bathrooms, formal living and dining areas, an expansive Arizona Room, an upgraded kitchen with solid surface countertops, large pantry, and RO system, plus a resort-style backyard with a sparkling pool, water features, and easy access to top-rated schools, shopping, dining, and freeways.
For sale
Price cut: $20K (7/14)
$850,000
2109 W WILDHORSE Drive, Chandler, AZ 85286
5beds
4,153sqft
Single Family Residence
Built in 2001
10,000 Square Feet Lot
$-- Zestimate®
$205/sqft
$121/mo HOA
What's special
Sparkling poolSpacious floor planLush landscapingRo systemLarge pantryPlantation shuttersSolid surface countertops
- 85 days |
- 1,239 |
- 51 |
Zillow last checked:
Listing updated:
Listed by:
Alphonso Burge 216-336-1742,
eXp Realty,
Michelle Mojica 602-687-0617,
eXp Realty
Source: ARMLS,MLS#: 7034524
Facts & features
Interior
Bedrooms & bathrooms
- Bedrooms: 5
- Bathrooms: 3
- Full bathrooms: 3
Heating
- Electric, Ceiling
Cooling
- Central Air, Ceiling Fan(s), Mini Split
Appliances
- Included: Dryer, Washer, Refrigerator, Built-in Microwave, Dishwasher, Disposal, Electric Range, Built-In Electric Oven
- Laundry: Inside, Engy Star (See Rmks)
Features
- High Speed Internet, Granite Counters, Double Vanity, Upstairs, Vaulted Ceiling(s), Kitchen Island, Full Bth Master Bdrm, Separate Shwr & Tub
- Flooring: Laminate, Tile
- Windows: Screens, Double Pane Windows
- Has basement: No
- Has fireplace: No
Interior area
- Total structure area: 4,153
- Total interior livable area: 4,153 sqft
Property
Parking
- Total spaces: 6
- Parking features: Attached, Garage Door Opener, Direct Access
- Attached garage spaces: 2
- Uncovered spaces: 4
Features
- Stories: 2
- Patio & porch: Covered
- Exterior features: Storage, Built-in Barbecue
- Has private pool: Yes
- Pool features: Outdoor Pool
- Has spa: Yes
- Spa features: Heated, Private, Bath
- Fencing: Back Yard,Block
Lot
- Size: 10,000 Square Feet
- Features: Desert Front, Grass Back, Irrigation Front, Irrigation Back
Details
- Parcel number: 30325554
Construction
Type & style
- Home type: SingleFamily
- Property subtype: Single Family Residence
Materials
- Stucco, Wood Frame, Painted
- Foundation: Slab
- Roof: Tile
Condition
- Year built: 2001
Details
- Builder name: Maracay Homes
Utilities & green energy
- Sewer: Public Sewer
- Water: City Water
Green energy
- Energy efficient items: Solar Panels
Community & HOA
Community
- Features: Playground, Biking/Walking Path
- Subdivision: PECOS VISTAS 2
HOA
- Has HOA: Yes
- Services included: Maintenance Grounds
- HOA fee: $121 monthly
- HOA name: Pecos Vistas II
- HOA phone: 602-437-4777
Location
- Region: Chandler
Financial & listing details
- Price per square foot: $205/sqft
- Tax assessed value: $659,700
- Annual tax amount: $4,037
- Date on market: 6/4/2026
- Cumulative days on market: 85 days
- Listing terms: Cash,Conventional,VA Loan
- Ownership: Fee Simple
- Road surface type: Asphalt
Estimated market value
Not available
Estimated sales range
Not available
Not available
Price history
| Date | Event | Price |
|---|---|---|
| 7/14/2026 | Price change | $850,000-2.3%$205/sqft |
Source:  ARMLS #7034524 Report a problem ARMLS #7034524 Report a problem | ||
| 6/4/2026 | Listed for sale | $870,000-2.8%$209/sqft |
Source: ARMLS #7034524 Report a problem | ||
| 1/1/2026 | Listing removed | $895,000$216/sqft |
Source: ARMLS #6928064 Report a problem | ||
| 10/2/2025 | Listed for sale | $895,000$216/sqft |
Source: ARMLS #6928064 Report a problem | ||
| 8/21/2025 | Listing removed | $895,000$216/sqft |
Source: ARMLS #6885914 Report a problem | ||
| 7/7/2025 | Price change | $895,000+3.3%$216/sqft |
Source: ARMLS #6885914 Report a problem | ||
| 6/27/2025 | Listed for sale | $866,600+175.5%$209/sqft |
Source: ARMLS #6885914 Report a problem | ||
| 9/27/2001 | Sold | $314,604$76/sqft |
Source: Public Record Report a problem | ||
Public tax history
| Year | Property taxes | Tax assessment |
|---|---|---|
| 2025 | $4,012 +1.8% | $65,970 -7.3% |
| 2024 | $3,940 +2.2% | $71,130 +58.1% |
| 2023 | $3,853 +3.2% | $44,982 -3.1% |
| 2022 | $3,734 -2.5% | $46,430 +4.1% |
| 2021 | $3,830 +4.2% | $44,610 +4.1% |
| 2020 | $3,675 +3.4% | $42,850 +1.3% |
| 2019 | $3,553 | $42,310 +3.2% |
| 2018 | $3,553 +7.6% | $40,980 +0.4% |
| 2017 | $3,302 +8.5% | $40,810 -5.8% |
| 2016 | $3,044 -3.1% | $43,300 +21% |
| 2015 | $3,142 | $35,780 +15.5% |
| 2014 | -- | $30,980 +17.5% |
| 2013 | -- | $26,360 -3.6% |
| 2012 | -- | $27,350 -11.9% |
| 2011 | -- | $31,060 -11.5% |
| 2010 | -- | $35,110 -19.2% |
| 2009 | -- | $43,430 -16.3% |
| 2008 | -- | $51,900 +12.5% |
| 2007 | -- | $46,150 +70.3% |
| 2006 | -- | $27,100 |
| 2005 | -- | $27,100 +1.9% |
| 2004 | -- | $26,600 +3.1% |
| 2003 | -- | $25,800 +193.2% |
| 2002 | -- | $8,800 |
Find assessor info on the county website
Monthly payment
Est. payment
Payment breakdown
Explore the cost of this home by adjusting the details. Changes won't be saved.Climate risks
Neighborhood: Pecos Vistas
Nearby schools
GreatSchools rating
- 6/10Robert and Danell Tarwater Elementary SchoolGrades: PK-6Distance: 1 mi
- 7/10Bogle Junior High SchoolGrades: 7-8Distance: 1.6 mi
- 9/10Hamilton High SchoolGrades: 8-12Distance: 2.9 mi
Schools provided by the listing agent
- Elementary: Robert And Danell Tarwater Elementary
- Middle: Bogle Junior High School
- High: Hamilton High School
- District: Chandler Unified District #80
Source: ARMLS. This data may not be complete. We recommend contacting the local school district to confirm school assignments for this home.
- $881,1005 bd3 ba3.6k sqft2129 W Wildhorse Dr, Chandler, AZ 85286Off Market
- $746,100-- bd3 ba3.1k sqft2089 W Wildhorse Dr, Chandler, AZ 85286Off Market
- $805,700-- bd3 ba3.2k sqft2149 W Wildhorse Dr, Chandler, AZ 85286Off Market
- $689,700-- bd3 ba2.6k sqft2069 W Wildhorse Dr, Chandler, AZ 85286Off Market
- $772,300-- bd3 ba3.4k sqft2108 W Wildhorse Dr, Chandler, AZ 85286Off Market
- $808,400-- bd3 ba2.9k sqft2088 W Wildhorse Dr, Chandler, AZ 85286Off Market
- $769,300-- bd3 ba2.9k sqft2068 W Wildhorse Dr, Chandler, AZ 85286Off Market
- $740,700-- bd3 ba2.9k sqft2128 W Wildhorse Dr, Chandler, AZ 85286Off Market
A local agent can set up tours, give advice and negotiate with sellers.
Similar homes
- $946,5005 bd4 ba4.2k sqft2103 W HAWKEN Way, Chandler, AZ 85286For Sale
 MLS ID #7007544, John Hrimnak, Keller Williams Integrity First Realty. ARMLS
 - $849,9505 bd3 ba3.8k sqft2130 E VIRGO Place, Chandler, AZ 85249For Sale
 MLS ID #7064619, Kaushik Sirkar, Real Broker. ARMLS
 - $765,0005 bd3 ba3.1k sqft1375 E LOCUST Drive, Chandler, AZ 85286For Sale
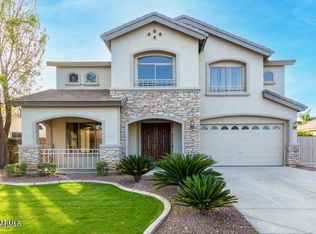 MLS ID #7057748, Kelly Saggione, Real Broker. ARMLS
 - $699,9505 bd4 ba2.9k sqft82 W RAVEN Drive, Chandler, AZ 85286For Sale
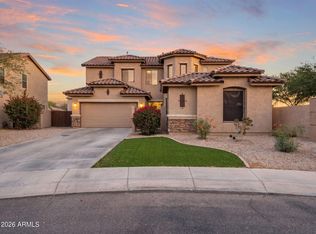 MLS ID #7032319, Zachary Young, ProSmart Realty. ARMLS
 - $753,0005 bd3 ba3.4k sqft2310 S Glen Drive, Chandler, AZ 85286For SaleMLS ID #7030529, Grace Tung, JK Realty. ARMLS
- $1,240,0006 bd4 ba4.5k sqft2252 S MCCLELLAND Place, Chandler, AZ 85286For SaleMLS ID #7064562, Shalini R. Iyer, DeLex Realty. ARMLS
- $680,0004 bd3 ba2.7k sqft91 W ROADRUNNER Drive, Chandler, AZ 85286For SaleMLS ID #7037875, Kiran Vedantam, Kosh Realty. ARMLS
- $849,9005 bd4 ba4k sqft589 N Acacia Drive, Gilbert, AZ 85233For SaleMLS ID #7053458, Heidi Kory, The Arrow Agency. ARMLS
- $689,0005 bd5 ba3k sqft3609 W WHITTEN Street, Chandler, AZ 85226For SaleMLS ID #6997377, Colleen Kukulski, HomeSmart. ARMLS
- $720,0004 bd3 ba2.6k sqft3360 W JASPER Drive, Chandler, AZ 85226For SaleMLS ID #7047737, Carol A. Royse, Your Home Sold Guaranteed Realty. ARMLS
- $855,0004 bd4 ba4.5k sqft6233 S ROCHESTER Drive, Gilbert, AZ 85298For SaleMLS ID #7056058, Kathy L Akins, Realty ONE Group. ARMLS
- $975,0005 bd4 ba4.7k sqft935 E SAN CARLOS Way, Chandler, AZ 85249For SaleMLS ID #7031130, Alexia Bertsatos, SERHANT.. ARMLS
- $625,0004 bd3 ba2.3k sqft3350 S ROGER Court, Chandler, AZ 85286For SaleMLS ID #7021749, Kayli Morgan, Redfin Corporation. ARMLS
- $775,0004 bd4 ba2.7k sqft2168 E MEAD Place, Chandler, AZ 85249For SaleMLS ID #7049280, Celeste LaRocque-Wolfe, Realty ONE Group. ARMLS
- $765,0004 bd3 ba2.9k sqft244 E MEAD Drive, Chandler, AZ 85249For SaleMLS ID #7021379, Kim Panozzo, HomeSmart. ARMLS
- $975,0005 bd4 ba3.7k sqft851 E DESERT INN Drive, Chandler, AZ 85249For SaleMLS ID #7001721, Skyler Keyser, The Agency. ARMLS
- $900,0004 bd3 ba3.1k sqft2637 E CARLA VISTA Drive, Gilbert, AZ 85295For SaleMLS ID #7062084, Marcelino Lopez, West USA Realty. ARMLS
- $820,0005 bd4 ba3.5k sqft7927 S Boxelder Street, Gilbert, AZ 85298For SaleMLS ID #7064671, Tiffany Herrmann, DeLex Realty. ARMLS
- $849,0007 bd3 ba4.2k sqft4186 E BLUE SAGE Road, Gilbert, AZ 85297For SaleMLS ID #6941849, Heather Justice, West USA Realty. ARMLS
- $899,0005 bd4 ba4.6k sqft20266 E VIA DEL RANCHO --, Queen Creek, AZ 85142For SaleMLS ID #7037993, Mary K Hobby, Realty ONE Group. ARMLS
