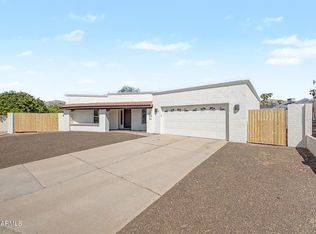
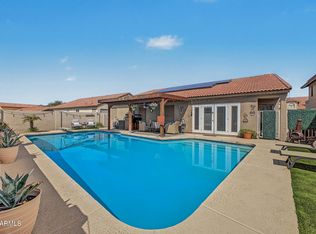
Welcome to this beautifully designed and meticulously maintained home, where thoughtful custom touches create a warm and inviting retreat. The stunning living room features vaulted ceilings, plantation shutters, wood-look tile flooring, a custom media wall and electric fireplace. The remodeled kitchen is a standout, featuring a gas stove, tall crown-trimmed cabinetry, pendant lighting, stainless-steel appliances, custom pantry, island and breakfast bar. The master suite offers backyard access, a beautiful built-in custom design, and a newly remodeled walk-in closet. Enjoy breathtaking sunsets in the backyard oasis, complete with covered patio, pool, new travertine and Baja shelf. HVAC and whole-home water filtration added in 2024; water heater replaced in 2021. A truly special home.
For sale
Price cut: $44.1K (10/14)
$769,900
3419 E WINONA Street, Phoenix, AZ 85044
4beds
2,200sqft
Single Family Residence
Built in 1990
8,350 Square Feet Lot
$-- Zestimate®
$350/sqft
$53/mo HOA
What's special
Covered patioElectric fireplaceGas stoveRemodeled kitchenCustom pantryTall crown-trimmed cabinetryThoughtful custom touches
- 49 days
- 683
- 43
Zillow last checked:
Listing updated:
Listed by:
Richelle A Hooper 480-684-4305,
West USA Realty
Source: ARMLS,MLS#: 7075128
Facts & features
Interior
Bedrooms & bathrooms
- Bedrooms: 4
- Bathrooms: 2
- Full bathrooms: 2
Heating
- Electric
Cooling
- Central Air, Ceiling Fan(s)
Appliances
- Included: Dryer, Washer, Water Softener Owned, Refrigerator, Built-in Microwave, Dishwasher, Disposal, Gas Cooktop, Built-In Electric Oven
- Laundry: Inside, Engy Star (See Rmks)
Features
- Non-laminate Counter, Quartz Countertops, High Speed Internet, Granite Counters, Double Vanity, Breakfast Bar, No Interior Steps, Vaulted Ceiling(s), Kitchen Island, Pantry, 3/4 Bath Master Bdrm
- Flooring: Carpet, Tile
- Windows: Solar Screens, Double Pane Windows
- Has basement: No
- Number of fireplaces: 1
- Fireplace features: Living Room, Gas
Interior area
- Total structure area: 2,200
- Total interior livable area: 2,200 sqft
Property
Parking
- Total spaces: 4
- Parking features: Attached, Garage Door Opener, Direct Access, Attch'd Gar Cabinets
- Attached garage spaces: 2
- Uncovered spaces: 2
Features
- Stories: 1
- Patio & porch: Covered, Patio
- Has private pool: Yes
- Pool features: Outdoor Pool
- Spa features: None
- Fencing: Block
- Has view: Yes
- View description: Mountain(s)
Lot
- Size: 8,350 Square Feet
- Features: North/South Exposure, Sprinklers In Rear, Sprinklers In Front, Desert Front, Gravel/Stone Front, Gravel/Stone Back, Grass Back, Auto Timer H2O Front, Auto Timer H2O Back
Details
- Parcel number: 30601081
Construction
Type & style
- Home type: SingleFamily
- Architectural style: Ranch
- Property subtype: Single Family Residence
Materials
- Stucco, Wood Frame, Painted
- Roof: Tile
Condition
- Year built: 1990
Details
- Builder name: Trammell Crow
Utilities & green energy
- Sewer: Public Sewer
Community & HOA
Community
- Features: Golf, Playground, Biking/Walking Path
- Subdivision: AHWATUKEE FS 19 LOT 6598-6706 TR A
HOA
- Has HOA: Yes
- Services included: Maintenance Grounds
- HOA fee: $183 semi-annually
- HOA name: Canyon Heights
- HOA phone: 480-759-4945
- Second HOA fee: $274 annually
- Second HOA name: Ahwatukee Board
- Second HOA phone: 480-893-3502
Location
- Region: Phoenix
Financial & listing details
- Price per square foot: $350/sqft
- Tax assessed value: $507,000
- Annual tax amount: $3,530
- Date on market: 9/6/2026
- Cumulative days on market: 49 days
- Listing terms: VA Loan,Cash,Conventional
- Ownership: Fee Simple
Estimated market value
Not available
Estimated sales range
Not available
Not available
Price history
| Date | Event | Price |
|---|---|---|
| 10/14/2026 | Price change | $769,900-5.4%$350/sqft |
Source:  ARMLS #7075128 Report a problem ARMLS #7075128 Report a problem | ||
| 9/22/2026 | Price change | $814,000-1.2%$370/sqft |
Source: ARMLS #7075128 Report a problem | ||
| 9/6/2026 | Listed for sale | $824,000+128.9%$375/sqft |
Source: ARMLS #7075128 Report a problem | ||
| 4/30/2013 | Sold | $360,000-4%$164/sqft |
Source: ARMLS #4889597 Report a problem | ||
| 4/12/2013 | Price change | $374,900+25.8%$170/sqft |
Source: Hillary Nguyen #4889597 Report a problem | ||
| 4/5/2013 | Price change | $298,000-20.5%$135/sqft |
Source: Congress Realty Report a problem | ||
| 2/13/2013 | Price change | $374,900+7.1%$170/sqft |
Source: Hillary Nguyen #4889597 Report a problem | ||
| 1/26/2013 | Listed for sale | $349,900+17.4%$159/sqft |
Source: Owner Report a problem | ||
| 2/24/2012 | Listing removed | $298,000+2.1%$135/sqft |
Source: Congress Realty Report a problem | ||
| 4/8/2011 | Sold | $292,000-2%$133/sqft |
Source: ARMLS #4540581 Report a problem | ||
| 2/20/2011 | Listed for sale | $298,000+35.5%$135/sqft |
Source: Congress Realty Report a problem | ||
| 2/1/2011 | Sold | $220,000-6.4%$100/sqft |
Source: Public Record Report a problem | ||
| 12/29/2010 | Price change | $235,000-7.8%$107/sqft |
Source: Realty Executives #4447920 Report a problem | ||
| 11/25/2010 | Price change | $254,900-8.9%$116/sqft |
Source: Realty Executives #4447920 Report a problem | ||
| 10/24/2010 | Price change | $279,900-6.7%$127/sqft |
Source: Realty Executives #4447920 Report a problem | ||
| 9/25/2010 | Price change | $299,900-11.2%$136/sqft |
Source: Realty Executives #4447920 Report a problem | ||
| 8/27/2010 | Listed for sale | $337,900+10.5%$154/sqft |
Source: Realty Executives #4447920 Report a problem | ||
| 6/4/2010 | Sold | $305,900-23.5%$139/sqft |
Source: Public Record Report a problem | ||
| 3/31/2005 | Sold | $399,900+56.8%$182/sqft |
Source: Public Record Report a problem | ||
| 2/12/2002 | Sold | $255,000+16.4%$116/sqft |
Source: Public Record Report a problem | ||
| 4/7/1998 | Sold | $219,000+30.4%$100/sqft |
Source: Public Record Report a problem | ||
| 10/18/1995 | Sold | $168,000+10.2%$76/sqft |
Source: Public Record Report a problem | ||
| 9/28/1993 | Sold | $152,500$69/sqft |
Source: Public Record Report a problem | ||
Public tax history
| Year | Property taxes | Tax assessment |
|---|---|---|
| 2025 | $3,511 +3.2% | $50,700 -10% |
| 2024 | $3,403 +2.2% | $56,320 +58.2% |
| 2023 | $3,331 +4.5% | $35,597 -5.7% |
| 2022 | $3,189 -1.7% | $37,750 +7.9% |
| 2021 | $3,243 +3.3% | $34,980 +11.8% |
| 2020 | $3,140 +3.5% | $31,280 +4.2% |
| 2019 | $3,033 | $30,020 +3.6% |
| 2018 | $3,033 +4.8% | $28,980 +1.8% |
| 2017 | $2,895 +10.2% | $28,480 +0.7% |
| 2016 | $2,626 +2.2% | $28,280 +1.7% |
| 2015 | $2,569 | $27,800 +15.3% |
| 2014 | -- | $24,110 +15.6% |
| 2013 | -- | $20,860 +5.5% |
| 2012 | -- | $19,770 -11.1% |
| 2011 | -- | $22,250 -12.1% |
| 2010 | -- | $25,300 -22.8% |
| 2009 | -- | $32,770 -8.6% |
| 2008 | -- | $35,850 +1.6% |
| 2007 | -- | $35,300 +67.7% |
| 2006 | -- | $21,050 |
| 2005 | -- | $21,050 +1.2% |
| 2004 | -- | $20,800 |
| 2003 | -- | $20,800 +16.2% |
| 2002 | -- | $17,900 |
Find assessor info on the county website
Monthly payment
Est. payment
Payment breakdown
Explore the cost of this home by adjusting the details. Changes won't be saved.Climate risks
Neighborhood: Ahwatukee Foothills
Nearby schools
Schools provided by the listing agent
- Elementary: Kyrene de las Lomas School
- Middle: Kyrene Centennial Middle School
- High: Mountain Pointe High School
- District: Kyrene Elementary District
Source: ARMLS. This data may not be complete. We recommend contacting the local school district to confirm school assignments for this home.


Similar homes
- $839,9005 bd5 ba3.1k sqft3238 E MOUNTAIN VILLAGE Circle, Phoenix, AZ 85042For Sale
 MLS ID #7097099, Angie Rivers, My Home Group Real Estate. ARMLS
 - $625,0003 bd2 ba1.9k sqft10212 S 44TH Way, Phoenix, AZ 85044For Sale
 MLS ID #7076198, Simon Hoffmann, My Home Group Real Estate. ARMLS
 - $639,0004 bd2 ba2.1k sqft2755 E DRY CREEK Road, Phoenix, AZ 85048For Sale
 MLS ID #7083459, Georgi Stratton, Realty ONE Group. ARMLS
 - $779,9003 bd2 ba2.4k sqft1709 W Moody Trail, Phoenix, AZ 85041For Sale
 MLS ID #7085844, Amanda Massey, The Ave Collective. ARMLS
