Just listed - amazing opportunity to purchase this upgraded and immaculately cared for 5 bed/2.5 bath home with loft, pool and 3 car garage in Foothills Club West. The home is in pristine condition and ready for move-in with many upgrades. The home features an open floor plan with the primary bedroom on the main level and four spacious bedrooms and a bonus loft on the second level. The home is low maintenance with artificial turf in the front yard with easy to maintain desert landscaping in the front and backyard. The property is surrounded by mountain views with quick access to hiking and biking trails and minutes to HWY 202. Recent upgrades and newer roof and HVAC units.
For sale
$749,500
1741 W THUNDERHILL Drive, Phoenix, AZ 85045
5beds
3,024sqft
Single Family Residence
Built in 1995
6,512 Square Feet Lot
$-- Zestimate®
$248/sqft
$51/mo HOA
What's special
Open floor planNewer roofFour spacious bedrooms
- 16 days
- 783
- 63
Likely to sell faster than
Zillow last checked:
Listing updated:
Listed by:
Jonathan Mirmelli 602-300-1900,
My Home Group Real Estate,
Rebecca D Ponte 602-390-7096,
My Home Group Real Estate
Source: ARMLS,MLS#: 7070928
Facts & features
Interior
Bedrooms & bathrooms
- Bedrooms: 5
- Bathrooms: 3
- Full bathrooms: 2
- 1/2 bathrooms: 1
Heating
- Heat Pump, Natural Gas
Cooling
- Central Air, Ceiling Fan(s)
Appliances
- Included: Dryer, Washer, Water Softener Owned, Reverse Osmosis, Refrigerator, Built-in Microwave, Dishwasher, Disposal, Electric Range, Electric Oven, Electric Cooktop
- Laundry: Inside
Features
- High Speed Internet, Granite Counters, Double Vanity, Master Downstairs, Eat-in Kitchen, Vaulted Ceiling(s), Kitchen Island, Pantry, Full Bth Master Bdrm
- Flooring: Carpet, Tile
- Windows: Solar Screens, Double Pane Windows
- Has basement: No
- Number of fireplaces: 1
- Fireplace features: Living Room, Gas
Interior area
- Total structure area: 3,024
- Total interior livable area: 3,024 sqft
Property
Parking
- Total spaces: 6
- Parking features: Attached, Garage Door Opener, Attch'd Gar Cabinets
- Attached garage spaces: 3
- Uncovered spaces: 3
Features
- Stories: 2
- Patio & porch: Covered, Patio
- Exterior features: Balcony, Built-in Barbecue
- Has private pool: Yes
- Pool features: Variable Speed Pump, Outdoor Pool, Play Pool
- Has spa: Yes
- Spa features: Heated, Private
- Fencing: Block
- Has view: Yes
- View description: Mountain(s)
Lot
- Size: 6,512 Square Feet
- Features: North/South Exposure, Sprinklers In Rear, Sprinklers In Front, Desert Back, Desert Front, Synthetic Grass Frnt, Auto Timer H2O Front, Auto Timer H2O Back
Details
- Parcel number: 30095790
Construction
Type & style
- Home type: SingleFamily
- Architectural style: Other
- Property subtype: Single Family Residence
Materials
- Stucco, Wood Frame, Painted
- Foundation: Slab
- Roof: Tile
Condition
- Year built: 1995
Details
- Builder name: UDC Homes
Utilities & green energy
- Sewer: Public Sewer
- Water: City Water
Green energy
- Energy efficient items: Multi-Zones
Community & HOA
Community
- Features: Tennis Court(s), Playground, Biking/Walking Path
- Security: Security System Owned
- Subdivision: FOOTHILLS CLUB WEST
HOA
- Has HOA: Yes
- Services included: Maintenance Grounds
- HOA fee: $306 semi-annually
- HOA name: Foothills Club West
- HOA phone: 602-863-3600
Location
- Region: Phoenix
Financial & listing details
- Price per square foot: $248/sqft
- Tax assessed value: $561,600
- Annual tax amount: $4,095
- Date on market: 8/25/2026
- Cumulative days on market: 16 days
- Listing terms: Cash,Conventional,VA Loan
- Ownership: Fee Simple
- Road surface type: Asphalt
Estimated market value
Not available
Estimated sales range
Not available
Not available
Price history
| Date | Event | Price |
|---|---|---|
| 8/25/2026 | Listed for sale | $749,500+80.6%$248/sqft |
Source:  ARMLS #7070928 Report a problem ARMLS #7070928 Report a problem | ||
| 9/17/2014 | Sold | $415,000-1.2%$137/sqft |
Source: ARMLS #5156222 Report a problem | ||
| 8/15/2014 | Listed for sale | $420,000+3.7%$139/sqft |
Source: East Valley Real Estate, LLC dba Keller Williams Realty East Valley #5156222 Report a problem | ||
| 6/21/2013 | Sold | $405,000-29.6%$134/sqft |
Source: ARMLS #4933089 Report a problem | ||
| 1/18/2006 | Sold | $574,900+105.3%$190/sqft |
Source: Public Record Report a problem | ||
| 3/23/2000 | Sold | $280,000+8.1%$93/sqft |
Source: Public Record Report a problem | ||
| 7/23/1998 | Sold | $258,900+27%$86/sqft |
Source: Public Record Report a problem | ||
| 7/3/1995 | Sold | $203,780$67/sqft |
Source: Public Record Report a problem | ||
Public tax history
| Year | Property taxes | Tax assessment |
|---|---|---|
| 2025 | $4,073 +3.2% | $56,160 -8.7% |
| 2024 | $3,945 +2.3% | $61,520 +52% |
| 2023 | $3,855 +4.6% | $40,462 +0.1% |
| 2022 | $3,685 -3.9% | $40,410 +10.1% |
| 2021 | $3,836 +2.2% | $36,700 +1.6% |
| 2020 | $3,751 +1.7% | $36,120 +3.9% |
| 2019 | $3,690 | $34,780 +3.2% |
| 2018 | $3,690 +3.9% | $33,700 +0.1% |
| 2017 | $3,552 +10.8% | $33,660 +1.2% |
| 2016 | $3,205 +1.9% | $33,270 -2.8% |
| 2015 | $3,146 | $34,230 +15.2% |
| 2014 | -- | $29,710 +16.7% |
| 2013 | -- | $25,460 -3.4% |
| 2012 | -- | $26,360 -10.1% |
| 2011 | -- | $29,320 -11.7% |
| 2010 | -- | $33,210 -16.5% |
| 2009 | -- | $39,750 -11.6% |
| 2008 | -- | $44,950 +3.7% |
| 2007 | -- | $43,350 +67.7% |
| 2006 | -- | $25,850 |
| 2005 | -- | $25,850 +3.8% |
| 2004 | -- | $24,900 |
| 2003 | -- | $24,900 +16.9% |
| 2002 | -- | $21,300 |
Find assessor info on the county website
Monthly payment
Est. payment
Payment breakdown
Explore the cost of this home by adjusting the details. Changes won't be saved.Climate risks
Neighborhood: Ahwatukee Foothills
Nearby schools
Schools provided by the listing agent
- Elementary: Kyrene de los Cerritos School
- Middle: Kyrene Altadena Middle School
- High: Desert Vista High School
- District: Kyrene Elementary District
Source: ARMLS. This data may not be complete. We recommend contacting the local school district to confirm school assignments for this home.
- $706,600-- bd-- ba2.6k sqft1735 W Thunderhill Dr, Phoenix, AZ 85045Off Market

- $558,200-- bd2 ba2k sqft1745 W Thunderhill Dr, Phoenix, AZ 85045Off Market
- $581,9003 bd2 ba2k sqft1742 W Cathedral Rock Dr, Phoenix, AZ 85045Off Market
- $610,0005 bd3 ba2.7k sqft1746 W Cathedral Rock Dr, Phoenix, AZ 85045Off Market

Similar homes
- $650,0004 bd3 ba2.4k sqft1638 W WINDSONG Drive, Phoenix, AZ 85045For Sale
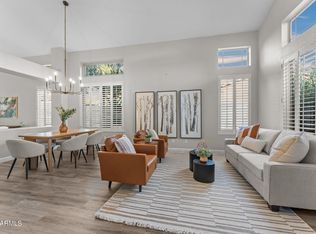 MLS ID #7037551, Joshua Will Hogan, Real Broker. ARMLS
 - $635,0005 bd3 ba2.9k sqft1815 W COTTONWOOD Lane, Phoenix, AZ 85045For Sale
 MLS ID #7063857, Gregory Dragonetti, Realty ONE Group. ARMLS
 - $829,5004 bd3 ba2.4k sqft2704 W NIGHTHAWK Way, Phoenix, AZ 85045For Sale
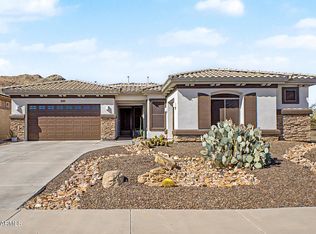 MLS ID #7034831, Brian AJ Flatley II, eXp Realty. ARMLS
 - $750,0003 bd3 ba2.6k sqft2228 W ALLEN Street, Phoenix, AZ 85041For Sale
 MLS ID #7057686, Sergio Abarca, Compass. ARMLS
