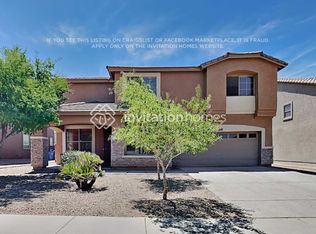
PRICE IMPROVEMENT! Have you struggled to find a house with perfect flooring? Then this is the home you've been waiting for as the sellers are giving the buyers of this beauty a $5,000 flooring credit (that can be used for an interest rate buy down) with a full priced offer! Step inside and you're greeted by a versatile enclosed room with elegant French doors; perfect for a home office, guest room, playroom, or even a home business. Continue down the inviting hallway, where freshly grouted tile floors and a grand staircase create a striking first impression. Entertain in style with designer black wall paneling that adds character and charm, then gather everyone in the beautifully remodeled kitchen. The oversized island comfortably seats up to eight guests, making it the heart of the home Open shelving provides the perfect place to display your favorite dishes, while abundant cabinetry ensures you'll never run out of storage for cookware, small appliances, and everything in between. Through double French doors, retreat to the spacious downstairs primary suite. This private sanctuary features a soaking tub, separate shower, extended double vanity, and an impressive walk-in closet that's large enough to feel like its own room. Upstairs, the expansive loft offers the perfect flex space for movie nights, game days, or simply relaxing. Durable luxury vinyl plank flooring makes it easy to enjoy snacks, drinks, and everyday living without worrying about carpet. The secondary bedrooms are generously sized, and three of them feature oversized walk-in closets--providing plenty of space for family and guests alike. Even laundry day gets an upgrade in this home! The second-floor laundry room includes custom built-in cabinets for storage and a convenient countertop for folding clothes, making chores more organized and efficient. Need extra storage? This home has you covered with a large upstairs walk-in storage closet and a spacious three-car garage, eliminating the need for costly off-site storage. Step outside to your backyard retreat, complete with a large covered patio and plenty of space for bonfires, barbecues, and entertaining. Thanks to the desirable north-south orientation, the patio enjoys ample shade, making it comfortable to sit outdoors for much of the day. If you've been searching for a home that offers space, style, storage, and thoughtful upgrades, your search ends here. Congratulations! You've found your new home!
Pending
Price cut: $14K (8/19)
$535,000
3119 W Pleasant Lane, Phoenix, AZ 85041
5beds
3,771sqft
Single Family Residence
Built in 2005
7,540 Square Feet Lot
$-- Zestimate®
$142/sqft
$67/mo HOA
What's special
Spacious three-car garageBeautifully remodeled kitchenSeparate showerPrivate sanctuaryAbundant cabinetryDouble french doorsGrand staircase
- 68 days
- 557
- 50
Zillow last checked:
Listing updated:
Listed by:
Aerial ONeill 580-579-0678,
Success Property Brokers
Source: ARMLS,MLS#: 7062167
Facts & features
Interior
Bedrooms & bathrooms
- Bedrooms: 5
- Bathrooms: 4
- Full bathrooms: 3
- 1/2 bathrooms: 1
Heating
- Electric, Ceiling
Cooling
- Central Air, Ceiling Fan(s), Programmable Thmstat
Appliances
- Included: Refrigerator, Built-in Microwave, Dishwasher, Electric Oven, Electric Cooktop
- Laundry: Upper Level, Inside
Features
- Quartz Countertops, High Speed Internet, Double Vanity, Master Downstairs, Eat-in Kitchen, Breakfast Bar, Kitchen Island, Pantry, Full Bth Master Bdrm, Separate Shwr & Tub
- Flooring: Carpet, Vinyl, Tile
- Has basement: No
- Has fireplace: No
- Common walls with other units/homes: No Common Walls
Interior area
- Total structure area: 3,771
- Total interior livable area: 3,771 sqft
Property
Parking
- Total spaces: 6
- Parking features: Attached, Garage Door Opener, Direct Access
- Attached garage spaces: 3
- Uncovered spaces: 3
Features
- Stories: 2
- Patio & porch: Covered
- Spa features: None
- Fencing: Back Yard,Block
Lot
- Size: 7,540 Square Feet
- Features: North/South Exposure, Sprinklers In Rear, Sprinklers In Front, Gravel/Stone Front, Gravel/Stone Back, Auto Timer H2O Back, Irrigation Front, Irrigation Back
Details
- Parcel number: 10585385
- Special conditions: Owner/Agent
Construction
Type & style
- Home type: SingleFamily
- Architectural style: Contemporary
- Property subtype: Single Family Residence
Materials
- Stucco, Wood Frame, Painted, Stone
- Foundation: Slab
- Roof: Tile
Condition
- Year built: 2005
Details
- Builder name: Courtland Homes
Utilities & green energy
- Sewer: Public Sewer
Community & HOA
Community
- Features: Near Bus Stop, Playground, Biking/Walking Path
- Subdivision: Southern Views
HOA
- Has HOA: Yes
- Services included: Maintenance Grounds
- HOA fee: $201 quarterly
- HOA name: Southern Views
- HOA phone: 623-241-7373
Location
- Region: Phoenix
Financial & listing details
- Price per square foot: $142/sqft
- Tax assessed value: $424,200
- Annual tax amount: $2,919
- Date on market: 8/6/2026
- Cumulative days on market: 67 days
- Listing terms: VA Loan,Cash,Conventional,Also for Rent,1031 Exchange,FHA
- Ownership: Fee Simple
Estimated market value
Not available
Estimated sales range
Not available
Not available
Price history
| Date | Event | Price |
|---|---|---|
| 10/3/2026 | Pending sale | $535,000$142/sqft |
Source:  ARMLS #7062167 Report a problem ARMLS #7062167 Report a problem | ||
| 10/3/2026 | Listing removed | $2,795$1/sqft |
Source: ARMLS #7080095 Report a problem | ||
| 9/14/2026 | Listed for rent | $2,795$1/sqft |
Source: ARMLS #7080095 Report a problem | ||
| 8/19/2026 | Price change | $535,000-2.6%$142/sqft |
Source: ARMLS #7062167 Report a problem | ||
| 8/4/2026 | Listed for sale | $549,000+59.2%$146/sqft |
Source: ARMLS #7062167 Report a problem | ||
| 6/30/2020 | Sold | $344,800$91/sqft |
Source: ARMLS #6024420 Report a problem | ||
| 4/29/2020 | Pending sale | $344,800$91/sqft |
Source: Turf Realty #6024420 Report a problem | ||
| 4/10/2020 | Price change | $344,8000%$91/sqft |
Source: Turf Realty #6024420 Report a problem | ||
| 2/29/2020 | Price change | $344,900-1.4%$91/sqft |
Source: Turf Realty #6024420 Report a problem | ||
| 2/14/2020 | Price change | $349,9000%$93/sqft |
Source: Turf Realty #6024420 Report a problem | ||
| 1/16/2020 | Listed for sale | $350,000+18.3%$93/sqft |
Source: Turf Realty #6024420 Report a problem | ||
| 11/16/2005 | Sold | $295,900$78/sqft |
Source: Public Record Report a problem | ||
Public tax history
| Year | Property taxes | Tax assessment |
|---|---|---|
| 2025 | $2,920 +2.6% | $42,420 -7.8% |
| 2024 | $2,845 +3.1% | $46,030 +135% |
| 2023 | $2,758 +2.1% | $19,590 -29% |
| 2022 | $2,701 -11.3% | $27,610 +6.1% |
| 2021 | $3,044 +3.3% | $26,030 +7.9% |
| 2020 | $2,945 +2.8% | $24,130 +8.5% |
| 2019 | $2,866 | $22,230 -3.5% |
| 2018 | $2,866 +4.9% | $23,030 +9.8% |
| 2017 | $2,732 +28.8% | $20,980 +6.9% |
| 2016 | $2,121 +4.7% | $19,620 +1.3% |
| 2015 | $2,025 | $19,360 +42.9% |
| 2014 | -- | $13,550 +18% |
| 2013 | -- | $11,480 -3.4% |
| 2012 | -- | $11,880 -15.9% |
| 2011 | -- | $14,130 -25.1% |
| 2010 | -- | $18,870 -21.7% |
| 2009 | -- | $24,110 -16.1% |
| 2008 | -- | $28,750 +5.9% |
| 2007 | -- | $27,150 +552.6% |
| 2006 | -- | $4,160 +6.1% |
| 2005 | -- | $3,920 |
Find assessor info on the county website
Monthly payment
Est. payment
Payment breakdown
Explore the cost of this home by adjusting the details. Changes won't be saved.Climate risks
Neighborhood: Laveen
Nearby schools
Schools provided by the listing agent
- Elementary: Ed & Verma Pastor Elementary School
- Middle: Ed & Verma Pastor Elementary School
- High: Cesar Chavez High School
- District: Roosevelt Elementary District
Source: ARMLS. This data may not be complete. We recommend contacting the local school district to confirm school assignments for this home.

Similar homes
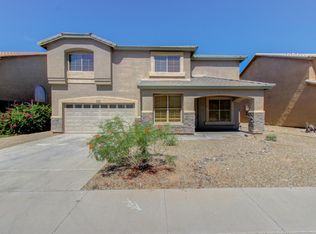
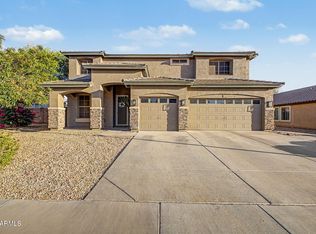
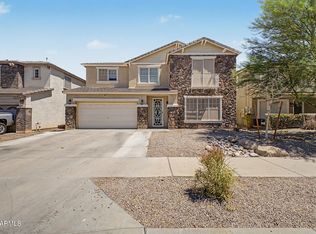
- $544,9004 bd4 ba3.7k sqft3213 W PLEASANT Lane, Phoenix, AZ 85041For Sale
 MLS ID #7034595, Andrew Hoyt, HomeSmart Premier. ARMLS
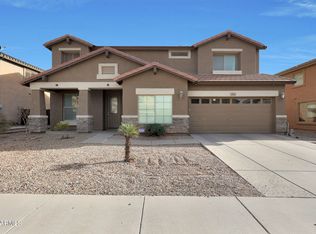
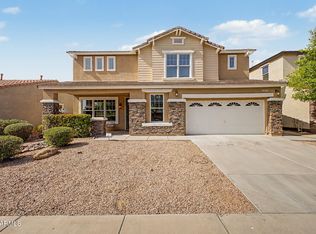
 - $495,0004 bd3 ba3.7k sqft4012 W LYDIA Lane, Phoenix, AZ 85041For Sale
 MLS ID #7036036, Brayana George, Axen Realty, LLC. ARMLS
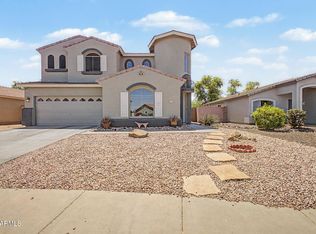
 - $510,0004 bd3 ba3.3k sqft4034 W SAINT KATERI Drive, Phoenix, AZ 85041For Sale
 MLS ID #7020821, Helen Zhang, West USA Realty. ARMLS
 - $479,5005 bd3 ba2.2k sqft1617 W SAINT KATERI Drive, Phoenix, AZ 85041For Sale
 MLS ID #7019374, Martha M Navarro, HomeSmart. ARMLS
