Remodeled tri-level home with pool is now on the market! 2-car garage with epoxy floors & RV gate! Inside, you'll find thoughtfully designed living areas ready to bring you joy, featuring wood-look flooring, soaring vaulted ceilings promoting a feeling of openness, contemporary lighting, abundant natural light, and a stylish neutral palette. The impeccable kitchen awaits your culinary adventures, equipped with shaker cabinets, elegant quartz counters, stainless steel appliances, and an expansive island with a breakfast bar, perfect for entertaining. Get a good night's sleep in the primary bedroom, complete with a walk-in closet with mirrored doors and a chic bathroom with dual sinks and a separate shower & tub. The backyard includes a covered patio ideal for relaxation, a huge area. with artificial grass, perfect for a playground, and a sparkling pool to enjoy sunny days! Truly a must-see! Completely remodeled in April 2026. Huge list of upgrades. Brand new refrigerator, hot water heater, dishwasher, wine fridge. Brand new paint inside and out, brand new wood look tile throughout, brand new cabinets. New fans throughout, new canless dimmable lighting in the family rooms and kitchen, and even new outlets and light switches throughout. Backyard completely remodeled with new pool interior, new pool equipment, new turf, new pavers, new RV gate. Make this property yours today!
For sale
Price cut: $1K (7/30)
$736,000
3580 W DUBLIN Street, Chandler, AZ 85226
5beds
2,515sqft
:
Get pre-qualified$4,424/mo
Single Family Residence
Built in 1990
6,704 Square Feet Lot
$-- Zestimate®
$293/sqft
$40/mo HOA
What's special
Contemporary lightingStylish neutral paletteRv gatePrimary bedroomAbundant natural lightShaker cabinetsElegant quartz counters
- 90 days |
- 1,422 |
- 105 |
Zillow last checked:
Listing updated:
Listed by:
Anthony Cascio 480-277-2114,
ProSmart Realty
Source: ARMLS,MLS#: 7024650
Facts & features
Interior
Bedrooms & bathrooms
- Bedrooms: 5
- Bathrooms: 2
- Full bathrooms: 2
Heating
- Electric
Cooling
- Central Air, Ceiling Fan(s)
Appliances
- Included: Dryer, Washer, Refrigerator, Dishwasher, Disposal, Electric Range
- Laundry: Inside
Features
- Quartz Countertops, High Speed Internet, Double Vanity, Eat-in Kitchen, Breakfast Bar, 9+ Flat Ceilings, Vaulted Ceiling(s), Kitchen Island, Pantry, Full Bth Master Bdrm, Separate Shwr & Tub
- Flooring: Carpet, Tile
- Windows: Skylight(s)
- Basement: Finished
- Has fireplace: No
Interior area
- Total structure area: 2,515
- Total interior livable area: 2,515 sqft
Property
Parking
- Total spaces: 4
- Parking features: RV Gate, Garage Door Opener, Direct Access
- Garage spaces: 2
- Uncovered spaces: 2
Accessibility
- Accessibility features: Lever Handles, Bath Lever Faucets
Features
- Stories: 2
- Patio & porch: Covered, Patio
- Has private pool: Yes
- Pool features: Play Pool
- Spa features: None
- Fencing: Block
- Has view: Yes
- View description: City
Lot
- Size: 6,704 Square Feet
- Features: North/South Exposure, Sprinklers In Rear, Sprinklers In Front, Desert Front, Gravel/Stone Front, Synthetic Grass Back
Details
- Parcel number: 30808205
Construction
Type & style
- Home type: SingleFamily
- Architectural style: Santa Barbara/Tuscan
- Property subtype: Single Family Residence
Materials
- Stucco, Wood Frame, Painted
- Roof: Tile
Condition
- Year built: 1990
Details
- Builder name: FULTON HOMES
Utilities & green energy
- Sewer: Public Sewer
- Water: City Water
Community & HOA
Community
- Security: Security System Owned
- Subdivision: COTTONWOOD RANCH
HOA
- Has HOA: Yes
- Services included: Maintenance Grounds
- HOA fee: $40 monthly
- HOA name: Cottonwood Ranch
- HOA phone: 480-759-4945
Location
- Region: Chandler
Financial & listing details
- Price per square foot: $293/sqft
- Tax assessed value: $458,700
- Annual tax amount: $2,386
- Date on market: 5/7/2026
- Cumulative days on market: 90 days
- Listing terms: Cash,Conventional,VA Loan
- Ownership: Fee Simple
- Road surface type: Paved
Estimated market value
Not available
Estimated sales range
Not available
Not available
Price history
| Date | Event | Price |
|---|---|---|
| 7/30/2026 | Price change | $736,000-0.1%$293/sqft |
Source:  ARMLS #7024650 Report a problem ARMLS #7024650 Report a problem | ||
| 7/22/2026 | Price change | $737,000-0.1%$293/sqft |
Source: ARMLS #7024650 Report a problem | ||
| 7/16/2026 | Price change | $738,000-0.1%$293/sqft |
Source: ARMLS #7024650 Report a problem | ||
| 7/13/2026 | Price change | $739,000-0.1%$294/sqft |
Source: ARMLS #7024650 Report a problem | ||
| 7/7/2026 | Price change | $739,777-0.5%$294/sqft |
Source: ARMLS #7024650 Report a problem | ||
| 7/1/2026 | Price change | $743,777-0.1%$296/sqft |
Source: ARMLS #7024650 Report a problem | ||
| 6/24/2026 | Price change | $744,777-0.1%$296/sqft |
Source: ARMLS #7024650 Report a problem | ||
| 6/20/2026 | Price change | $745,777-0.2%$297/sqft |
Source: ARMLS #7024650 Report a problem | ||
| 6/17/2026 | Price change | $747,000-0.1%$297/sqft |
Source: ARMLS #7024650 Report a problem | ||
| 6/14/2026 | Price change | $748,000-0.3%$297/sqft |
Source: ARMLS #7024650 Report a problem | ||
| 6/8/2026 | Price change | $749,900-1.6%$298/sqft |
Source: ARMLS #7024650 Report a problem | ||
| 6/7/2026 | Price change | $762,077-0.9%$303/sqft |
Source: ARMLS #7024650 Report a problem | ||
| 6/1/2026 | Price change | $768,777-0.1%$306/sqft |
Source: ARMLS #7024650 Report a problem | ||
| 5/26/2026 | Price change | $769,777-0.9%$306/sqft |
Source: ARMLS #7024650 Report a problem | ||
| 5/21/2026 | Price change | $776,777-0.1%$309/sqft |
Source: ARMLS #7024650 Report a problem | ||
| 5/7/2026 | Listed for sale | $777,777+41.4%$309/sqft |
Source: ARMLS #7024650 Report a problem | ||
| 4/10/2026 | Sold | $550,000-13.4%$219/sqft |
Source: ARMLS #6940931 Report a problem | ||
| 3/18/2026 | Pending sale | $635,000$252/sqft |
Source: ARMLS #6940931 Report a problem | ||
| 12/29/2025 | Listed for sale | $635,000$252/sqft |
Source: ARMLS #6940931 Report a problem | ||
| 12/23/2025 | Pending sale | $635,000$252/sqft |
Source: ARMLS #6940931 Report a problem | ||
| 10/31/2025 | Listed for sale | $635,000+0.6%$252/sqft |
Source: ARMLS #6940931 Report a problem | ||
| 9/4/2025 | Listing removed | $631,000$251/sqft |
Source: ARMLS #6866474 Report a problem | ||
| 8/2/2025 | Price change | $631,000+1%$251/sqft |
Source: ARMLS #6866474 Report a problem | ||
| 5/23/2025 | Listed for sale | $625,000+160.5%$249/sqft |
Source: ARMLS #6866474 Report a problem | ||
| 9/30/2003 | Sold | $239,900$95/sqft |
Source: ARMLS #2008589 Report a problem | ||
Public tax history
| Year | Property taxes | Tax assessment |
|---|---|---|
| 2025 | $2,371 +2.5% | $45,870 -6.8% |
| 2024 | $2,313 +1.9% | $49,200 +81.1% |
| 2023 | $2,268 +4.4% | $27,167 -18.7% |
| 2022 | $2,172 -3% | $33,400 +3.9% |
| 2021 | $2,238 +3% | $32,150 +3.3% |
| 2020 | $2,173 +3.4% | $31,120 +7.8% |
| 2019 | $2,101 | $28,860 +5.5% |
| 2018 | $2,101 +4.9% | $27,350 +3.7% |
| 2017 | $2,002 +6.1% | $26,380 +2.2% |
| 2016 | $1,886 +1.9% | $25,820 +5% |
| 2015 | $1,851 | $24,580 +33.8% |
| 2014 | -- | $18,370 +15.4% |
| 2013 | -- | $15,920 -5.4% |
| 2012 | -- | $16,830 -17.3% |
| 2011 | -- | $20,350 -14.2% |
| 2010 | -- | $23,720 -19.5% |
| 2009 | -- | $29,470 -9.9% |
| 2008 | -- | $32,700 +12.6% |
| 2007 | -- | $29,050 +47.5% |
| 2006 | -- | $19,700 |
| 2005 | -- | $19,700 +11.6% |
| 2004 | -- | $17,650 |
| 2003 | -- | $17,650 +12.8% |
| 2002 | -- | $15,650 |
Find assessor info on the county website
Monthly payment
Est. payment
Payment breakdown
Explore the cost of this home by adjusting the details. Changes won't be saved.Climate risks
Neighborhood: Cottonwood Ranch
Nearby schools
GreatSchools rating
- 8/10Kyrene Traditional - Sureno CampusGrades: PK-8Distance: 0.5 mi
- 8/10Corona Del Sol High SchoolGrades: 9-12Distance: 1.3 mi
- 6/10Kyrene Aprende Middle SchoolGrades: 4-8Distance: 0.9 mi
Schools provided by the listing agent
- Elementary: Kyrene Digital Academy
- Middle: Kyrene Altadena Middle School
- High: Corona Del Sol High School
- District: Kyrene Elementary District
Source: ARMLS. This data may not be complete. We recommend contacting the local school district to confirm school assignments for this home.
- $527,100-- bd2 ba2.2k sqft3600 W Dublin St, Chandler, AZ 85226Off Market
- $581,5004 bd3 ba1.9k sqft3560 W Dublin St, Chandler, AZ 85226Off Market
- $627,100-- bd3 ba2.5k sqft3583 W Shannon St, Chandler, AZ 85226Off Market
- $685,0004 bd2 ba1.9k sqft3603 W Shannon St, Chandler, AZ 85226Sold

- $523,700-- bd2 ba2k sqft3620 W Dublin St, Chandler, AZ 85226Off Market
- $464,200-- bd2 ba1.5k sqft3563 W Shannon St, Chandler, AZ 85226Off Market
- $698,9004 bd2 ba2.4k sqft3540 W Dublin St, Chandler, AZ 85226Off Market
- $538,600-- bd2 ba1.9k sqft3581 W Dublin St, Chandler, AZ 85226Off Market
A local agent can set up tours, give advice and negotiate with sellers.
Similar homes
- $670,0004 bd2 ba2.1k sqft4183 W BART Drive, Chandler, AZ 85226For Sale
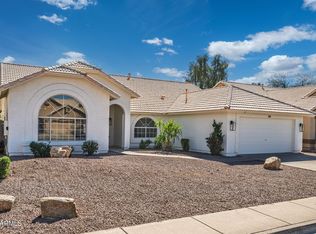 MLS ID #6999041, Mary C. Buchli, Stratton Vantage Property Management. ARMLS
 - $649,0004 bd2 ba1.9k sqft4890 W GERONIMO Street, Chandler, AZ 85226For Sale
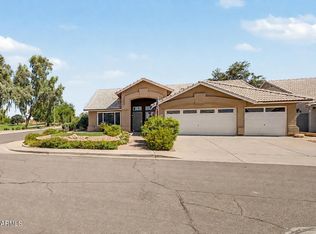 MLS ID #7058080, Kimberly Lotz, Redfin Corporation. ARMLS
 - $529,0003 bd2 ba1.7k sqft5330 W Whitten Street, Chandler, AZ 85226For Sale
 MLS ID #7061686, Michelle Cordova, eXp Realty. ARMLS
 - $749,9004 bd2 ba2.3k sqft1149 W IRIS Drive, Gilbert, AZ 85233For Sale
 MLS ID #7058992, LaLena Christopherson, West USA Realty. ARMLS
 - $705,0003 bd2 ba2.4k sqft540 N MAMMOTH Way, Chandler, AZ 85225For SaleMLS ID #7050338, Ping Wei, Dr Win Realty LLC. ARMLS
- $765,0005 bd3 ba3.1k sqft1375 E LOCUST Drive, Chandler, AZ 85286For SaleMLS ID #7057748, Kelly Saggione, Real Broker. ARMLS
- $705,0003 bd2 ba2.4k sqft2362 E SAN TAN Street, Chandler, AZ 85225For SaleMLS ID #7011931, Ping Wei, Dr Win Realty LLC. ARMLS
- $650,0003 bd2 ba2.1k sqft9430 E Nacoma Drive, Sun Lakes, AZ 85248For SaleMLS ID #7061407, Royce S Munroe, Munroe Multifamily. ARMLS
- $775,0004 bd4 ba2.7k sqft2168 E MEAD Place, Chandler, AZ 85249For SaleMLS ID #7049280, Celeste LaRocque-Wolfe, Realty ONE Group. ARMLS
- $530,0004 bd2 ba1.6k sqft1612 W CHILTON Street, Chandler, AZ 85224For SaleMLS ID #7060302, Audra Holinka, HomeSmart. ARMLS
- $839,0005 bd3 ba2.8k sqft517 S ROCK HARBOR Drive, Gilbert, AZ 85233For SaleMLS ID #7050020, William May, Breinholt May Realty & Investments. ARMLS
- $715,0004 bd3 ba2.8k sqft6973 S RUBY Drive, Chandler, AZ 85249For SaleMLS ID #7059111, Michelle L Minik, Realty of America LLC. ARMLS
- $768,0005 bd3 ba3.4k sqft2310 S Glen Drive, Chandler, AZ 85286For SaleMLS ID #7030529, Grace Tung, JK Realty. ARMLS
- $749,9003 bd3 ba3k sqft830 E Canyon Way, Chandler, AZ 85249For SaleMLS ID #7047121, Brian L Duncan, Barrett Real Estate. ARMLS
- $669,0005 bd3 ba3.2k sqft66 E Julian Drive, Gilbert, AZ 85295For SaleMLS ID #7049858, Nancy Ho, Realty Executives Arizona Territory. ARMLS
- $679,0004 bd3 ba3k sqft1155 W LAREDO Avenue, Gilbert, AZ 85233For SaleMLS ID #7049942, Wendy R Walker, Compass. ARMLS
- $925,0005 bd3 ba3k sqft1127 E DUBLIN Street, Gilbert, AZ 85295For SaleMLS ID #7060203, Peg E Bauer, Cactus Mountain Properties, LLC. ARMLS
- $760,0003 bd2 ba2.6k sqft627 E La Costa Drive, Chandler, AZ 85249For SaleMLS ID #7038338, Christina M Bennett, Carlson Real Estate Specialists. ARMLS
- $670,0004 bd3 ba2.7k sqft902 N SAINT ELENA Street, Gilbert, AZ 85234For SaleMLS ID #7058625, Jennifer Cary, West USA Realty. ARMLS
- $570,0004 bd2 ba1.8k sqft2434 E CATHEDRAL ROCK Drive, Phoenix, AZ 85048For SaleMLS ID #7061671, Joan Goettl, Faith Real Estate and Investments, LLC. ARMLS
