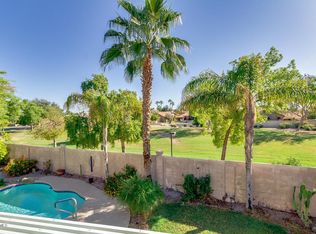
Welcome to your resort-style retreat in Gilbert's highly desirable Island LAKE community! OPEN Light and BRIGHT Set on a premium corner lot with north/south exposure, this 4-bed, 2-bath open-concept home has been thoughtfully upgraded top to bottom: newer roof, windows, AC, electric fireplace, larger kitchen island, smart pantry, and updated flooring throughout. Large Kitchen Island and walk in Pantry But the backyard steals the show -- an oversized paver patio with heaters and misters, Great POOL built-in BBQ, dual TVs, ceiling fans, a separate lighted gazebo, custom umbrellas, and a basketball hoop create the ultimate entertainer's paradise. Move-in ready with nothing left to do but enjoy- Tennis Courts in Neighborhood as well as bike paths and Parks
Accepting backups
$749,900
1149 W IRIS Drive, Gilbert, AZ 85233
4beds
2,371sqft
Single Family Residence
Built in 1990
8,682 Square Feet Lot
$-- Zestimate®
$316/sqft
$117/mo HOA
What's special
- 80 days
- 466
- 32
Zillow last checked:
Listing updated:
Listed by:
LaLena Christopherson 602-430-7253,
West USA Realty
Source: ARMLS,MLS#: 7058992
Facts & features
Interior
Bedrooms & bathrooms
- Bedrooms: 4
- Bathrooms: 2
- Full bathrooms: 2
Heating
- Electric
Cooling
- Central Air
Appliances
- Included: Washer/Dryer Stacked, Reverse Osmosis, Built-in Microwave, Dishwasher, Disposal, Electric Oven
- Laundry: Inside
Features
- Pantry, Non-laminate Counter, High Speed Internet, Granite Counters, Double Vanity, Eat-in Kitchen, Breakfast Bar, Vaulted Ceiling(s), Kitchen Island, Bidet, Full Bth Master Bdrm, Separate Shwr & Tub
- Flooring: Carpet, Tile
- Windows: Solar Screens, Double Pane Windows, Vinyl Frame
- Has basement: No
- Number of fireplaces: 1
- Fireplace features: Family Room, Gas
Interior area
- Total structure area: 2,371
- Total interior livable area: 2,371 sqft
Property
Parking
- Total spaces: 3
- Parking features: Garage Door Opener, Direct Access, Attch'd Gar Cabinets
- Garage spaces: 3
Features
- Stories: 1
- Patio & porch: Covered, Patio
- Exterior features: Other, Misting System, Built-in Barbecue
- Has private pool: Yes
- Pool features: Variable Speed Pump, Outdoor Pool, Play Pool, Heated, Lap
- Spa features: None
- Fencing: Block
Lot
- Size: 8,682 Square Feet
- Features: North/South Exposure, Corner Lot, Synthetic Grass Frnt, Synthetic Grass Back, Auto Timer H2O Front, Auto Timer H2O Back
Details
- Additional structures: Gazebo
- Parcel number: 30298329
Construction
Type & style
- Home type: SingleFamily
- Property subtype: Single Family Residence
Materials
- Stucco, Wood Frame, Painted
- Roof: Tile
Condition
- Year built: 1990
Details
- Builder name: UDC
Utilities & green energy
- Sewer: Public Sewer
Community & HOA
Community
- Features: Lake, Tennis Court(s), Playground, Biking/Walking Path
- Subdivision: WINDHAVEN UNIT 3
HOA
- Has HOA: Yes
- Services included: Maintenance Grounds
- HOA fee: $300 semi-annually
- HOA name: Windhaven III
- HOA phone: 480-551-4300
- Second HOA fee: $401 semi-annually
- Second HOA name: The Islands
- Second HOA phone: 480-345-0046
Location
- Region: Gilbert
Financial & listing details
- Price per square foot: $316/sqft
- Tax assessed value: $528,000
- Annual tax amount: $2,583
- Date on market: 7/29/2026
- Cumulative days on market: 79 days
- Listing terms: VA Loan,Cash,Conventional,FHA
- Ownership: Fee Simple
- Road surface type: Paved, Asphalt
Estimated market value
Not available
Estimated sales range
Not available
Not available
Price history
| Date | Event | Price |
|---|---|---|
| 7/30/2026 | Listed for sale | $749,900+120.6%$316/sqft |
Source:  ARMLS #7058992 Report a problem ARMLS #7058992 Report a problem | ||
| 6/20/2016 | Sold | $340,000-2.9%$143/sqft |
Source: ARMLS #5424648 Report a problem | ||
| 4/7/2016 | Listed for sale | $350,000$148/sqft |
Source: Keller Williams Arizona Realty #5424648 Report a problem | ||
Public tax history
| Year | Property taxes | Tax assessment |
|---|---|---|
| 2025 | $2,545 +1.3% | $52,800 -6.4% |
| 2024 | $2,512 +2.2% | $56,430 +86.7% |
| 2023 | $2,458 +2.2% | $30,222 -15.9% |
| 2022 | $2,405 -4.1% | $35,920 +1.9% |
| 2021 | $2,508 +4.1% | $35,250 +7.2% |
| 2020 | $2,410 +3.3% | $32,870 +13.5% |
| 2019 | $2,333 | $28,950 -0.4% |
| 2018 | $2,333 +6.8% | $29,080 +9.9% |
| 2017 | $2,184 +7.1% | $26,470 +2.2% |
| 2016 | $2,039 -2.7% | $25,900 -0.5% |
| 2015 | $2,095 | $26,030 +27.2% |
| 2014 | -- | $20,470 +15.6% |
| 2013 | -- | $17,710 -2.5% |
| 2012 | -- | $18,160 -8.1% |
| 2011 | -- | $19,760 -15% |
| 2010 | -- | $23,250 -18.6% |
| 2009 | -- | $28,560 -13.3% |
| 2008 | -- | $32,950 +7% |
| 2007 | -- | $30,800 +59.2% |
| 2006 | -- | $19,350 |
| 2005 | -- | $19,350 +12.2% |
| 2004 | -- | $17,250 |
| 2003 | -- | $17,250 +12.7% |
| 2002 | -- | $15,300 |
Find assessor info on the county website
Monthly payment
Est. payment
Payment breakdown
Explore the cost of this home by adjusting the details. Changes won't be saved.Climate risks
Neighborhood: The Islands
Nearby schools
Schools provided by the listing agent
- Elementary: Islands Elementary School
- Middle: Mesquite Jr High School
- High: Mesquite High School
- District: Gilbert Unified District
Source: ARMLS. This data may not be complete. We recommend contacting the local school district to confirm school assignments for this home.

Similar homes
- $729,0003 bd2 ba2.4k sqft1748 E IRIS Drive, Chandler, AZ 85286For Sale
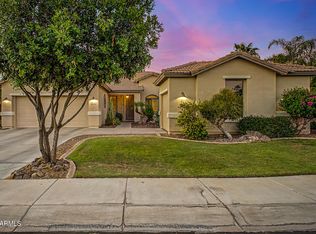 MLS ID #7093935, LaLena Christopherson, West USA Realty. ARMLS
 - $625,0004 bd3 ba2.1k sqft1247 W PINON Avenue, Gilbert, AZ 85233For Sale
 MLS ID #7066285, Shelley Sakala, Real Broker. ARMLS
 - $599,9004 bd3 ba2.2k sqft495 W DOUGLAS Avenue, Gilbert, AZ 85233For Sale
 MLS ID #7076854, Casey Walag, SERHANT.. ARMLS
 - $670,0003 bd2 ba2.1k sqft265 E LIBERTY Lane, Gilbert, AZ 85296For Sale
 MLS ID #7063468, Karen I Herrera, RE/MAX Premier. ARMLS
