Welcome to this beautifully remodeled single-level Chandler home offering 2,188 square feet of stylish, move-in-ready living. Located in a quiet, established neighborhood, this 4-bedroom, 2-bath
residence blends modern upgrades with everyday comfort and a spacious open layout designed for both relaxing and entertaining. Step inside to soaring vaulted ceilings, abundant natural light, and brand-new waterproof luxury vinyl plank flooring with new baseboards throughout. Fresh two-tone interior paint and newly
painted exterior surfaces create a clean, contemporary feel, complemented by all-new lighting, ceiling fans, window blinds, and updated door and cabinet hardware.
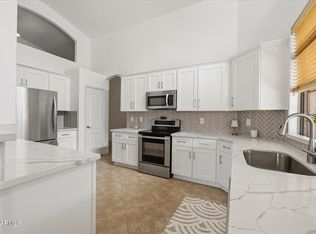
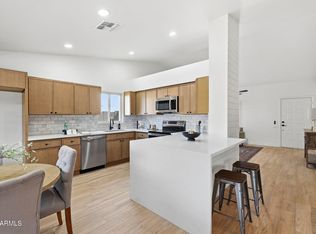
The open kitchen is the heart of the home, featuring beautiful granite countertops, a large island, pantry, freshly painted cabinetry with new hardware, stainless steel appliances, and a brand-new dishwasher. It flows seamlessly into the spacious family room, highlighted by a cozy wood-burning fireplace with a new tile surround--perfect for gatherings and everyday living.
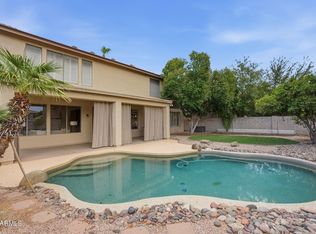
Both bathrooms have been thoughtfully refreshed with updated fixtures, new toilets, and a new vanity in the guest bath. The spacious primary suite offers direct access to the backyard, creating a peaceful retreat. Additional upgrades include a stylish new front entry door, new patio door, and an upgraded irrigation system. The generous front and back yards provide plenty of room to relax, play, or design your dream outdoor entertaining space.
Ideally situated in a central Chandler location, the home is within walking distance to Desert Breeze Park and Kyrene de las Brisas Elementary, and just minutes from Loop 101, I-10, Chandler Fashion Center, Intel, shopping, dining, and entertainment. With extensive updates completed in 2025-2026, this beautifully refreshed home offers the perfect combination of space, style, and location. Homes like this don't come along often--experience it for yourself.
For sale
Price cut: $15K (8/5)
$670,000
4183 W BART Drive, Chandler, AZ 85226
4beds
2,188sqft
Single Family Residence
Built in 1993
7,697 Square Feet Lot
$-- Zestimate®
$306/sqft
$46/mo HOA
What's special
- 158 days |
- 773 |
- 41 |
Zillow last checked:
Listing updated:
Listed by:
Mary C. Buchli 480-440-6134,
Stratton Vantage Property Management
Source: ARMLS,MLS#: 6999041
Facts & features
Interior
Bedrooms & bathrooms
- Bedrooms: 4
- Bathrooms: 2
- Full bathrooms: 2
Heating
- Heat Pump
Cooling
- Central Air, Ceiling Fan(s)
Appliances
- Included: Refrigerator, Built-in Microwave, Dishwasher, Disposal, Electric Oven
- Laundry: Inside
Features
- Granite Counters, Double Vanity, Eat-in Kitchen, Vaulted Ceiling(s), Pantry, Full Bth Master Bdrm, Separate Shwr & Tub
- Flooring: Vinyl
- Has basement: No
- Number of fireplaces: 1
- Fireplace features: Family Room
Interior area
- Total structure area: 2,188
- Total interior livable area: 2,188 sqft
Video & virtual tour
Property
Parking
- Total spaces: 4
- Parking features: Garage, Open
- Garage spaces: 2
- Uncovered spaces: 2
Features
- Stories: 1
- Patio & porch: Patio
- Spa features: None
- Fencing: Block
Lot
- Size: 7,697 Square Feet
- Features: Gravel/Stone Front, Gravel/Stone Back
Details
- Parcel number: 30810201
Construction
Type & style
- Home type: SingleFamily
- Property subtype: Single Family Residence
Materials
- Stucco, Wood Frame, Painted
- Roof: Tile
Condition
- Year built: 1993
Details
- Builder name: Ryland Homes
Utilities & green energy
- Sewer: Public Sewer
- Water: City Water
Community & HOA
Community
- Subdivision: PARK PROMENADE PARCEL 1 AMD
HOA
- Has HOA: Yes
- Services included: Maintenance Grounds
- HOA fee: $273 semi-annually
- HOA name: Park Promenade
- HOA phone: 602-437-4777
Location
- Region: Chandler
Financial & listing details
- Price per square foot: $306/sqft
- Tax assessed value: $460,700
- Annual tax amount: $2,862
- Date on market: 3/16/2026
- Cumulative days on market: 158 days
- Listing terms: Cash,Conventional,1031 Exchange,VA Loan
- Ownership: Fee Simple
- Road surface type: Asphalt
Estimated market value
Not available
Estimated sales range
Not available
Not available
Price history
| Date | Event | Price |
|---|---|---|
| 8/5/2026 | Price change | $670,000-2.2%$306/sqft |
Source:  ARMLS #6999041 Report a problem ARMLS #6999041 Report a problem | ||
| 4/8/2026 | Price change | $685,000-2.8%$313/sqft |
Source: ARMLS #6999041 Report a problem | ||
| 3/16/2026 | Listed for sale | $705,000+1037.1%$322/sqft |
Source: ARMLS #6999041 Report a problem | ||
| 12/14/2019 | Listing removed | $2,000$1/sqft |
Source: Brewer & Stratton Property Management LLC Report a problem | ||
| 10/21/2019 | Price change | $2,000-4.8%$1/sqft |
Source: BREWER & STRATTON PROPERTY MANAGEMENT LLC Report a problem | ||
| 9/3/2019 | Price change | $2,100+5%$1/sqft |
Source: Brewer & Stratton Property Management LLC Report a problem | ||
| 7/17/2019 | Listed for rent | $2,000+11.1%$1/sqft |
Source: Brewer & Stratton Property Management LLC Report a problem | ||
| 7/1/2017 | Listing removed | $1,800$1/sqft |
Source: Brewer & Stratton Property Management LLC Report a problem | ||
| 6/6/2017 | Listed for rent | $1,800$1/sqft |
Source: Brewer & Stratton Property Management LLC Report a problem | ||
| 7/29/2016 | Listing removed | $1,800+6.2%$1/sqft |
Source: Brewer & Stratton Property Management LLC Report a problem | ||
| 7/2/2015 | Listing removed | $1,695$1/sqft |
Source: Lesser Associates L.L.C. #5267708 Report a problem | ||
| 5/15/2015 | Price change | $1,695-2.9%$1/sqft |
Source: Lesser Associates L.L.C. #5267708 Report a problem | ||
| 4/22/2015 | Listed for rent | $1,745+6.1%$1/sqft |
Source: Lesser Associates L.L.C. #5267708 Report a problem | ||
| 1/15/2015 | Listing removed | $1,645$1/sqft |
Source: Lesser Associates LLC Report a problem | ||
| 11/15/2014 | Price change | $1,645-5.7%$1/sqft |
Source: Courtney Valleywide Properties #5137893 Report a problem | ||
| 9/11/2014 | Price change | $1,745-2.8%$1/sqft |
Source: Courtney Valleywide Properties #5137893 Report a problem | ||
| 7/10/2014 | Price change | $1,795+2.6%$1/sqft |
Source: Courtney Valleywide Properties #5137893 Report a problem | ||
| 7/1/2014 | Listed for rent | $1,750$1/sqft |
Source: Courtney Valleywide Properties #5137893 Report a problem | ||
| 10/18/1993 | Sold | $62,000$28/sqft |
Source: Public Record Report a problem | ||
Public tax history
| Year | Property taxes | Tax assessment |
|---|---|---|
| 2025 | $2,847 +2.6% | $46,070 -7.8% |
| 2024 | $2,776 +1.8% | $49,960 +83.3% |
| 2023 | $2,727 +3.9% | $27,252 -21.3% |
| 2022 | $2,624 -1.1% | $34,620 +5.5% |
| 2021 | $2,653 +2.8% | $32,810 +4.7% |
| 2020 | $2,581 +3% | $31,350 +3.8% |
| 2019 | $2,505 | $30,210 +6.1% |
| 2018 | $2,505 +4.5% | $28,480 +9.2% |
| 2017 | $2,397 +7.1% | $26,070 +2.4% |
| 2016 | $2,239 +2.9% | $25,470 +5.2% |
| 2015 | $2,177 | $24,200 +31.9% |
| 2014 | -- | $18,350 +14.9% |
| 2013 | -- | $15,970 -3.6% |
| 2012 | -- | $16,570 -15.3% |
| 2011 | -- | $19,570 -18.6% |
| 2010 | -- | $24,050 -13.7% |
| 2009 | -- | $27,870 -14.4% |
| 2008 | -- | $32,550 +12.4% |
| 2007 | -- | $28,950 +42.6% |
| 2006 | -- | $20,300 |
| 2005 | -- | $20,300 +16% |
| 2004 | -- | $17,500 |
| 2003 | -- | $17,500 +18.6% |
| 2002 | -- | $14,750 |
Find assessor info on the county website
Monthly payment
Est. payment
Payment breakdown
Explore the cost of this home by adjusting the details. Changes won't be saved.Climate risks
Neighborhood: Park Promenade
Nearby schools
GreatSchools rating
- 6/10Kyrene Aprende Middle SchoolGrades: 4-8Distance: 0.2 mi
- 8/10Corona Del Sol High SchoolGrades: 9-12Distance: 0.9 mi
- 7/10Kyrene De Las Brisas SchoolGrades: PK-5Distance: 0.2 mi
Schools provided by the listing agent
- Elementary: Kyrene de las Brisas School
- Middle: Kyrene Aprende Middle School
- High: Corona Del Sol High School
- District: Kyrene Elementary District
Source: ARMLS. This data may not be complete. We recommend contacting the local school district to confirm school assignments for this home.
- $596,5004 bd2 ba2.4k sqft4193 W Bart Dr, Chandler, AZ 85226Off Market
- $593,0004 bd2 ba2.3k sqft4173 W Bart Dr, Chandler, AZ 85226Off Market
- $588,700-- bd3 ba2.3k sqft4186 W Laredo St, Chandler, AZ 85226Off Market
- $544,100-- bd2 ba2.1k sqft4196 W Laredo St, Chandler, AZ 85226Off Market
- $634,300-- bd3 ba2.3k sqft4176 W Laredo St, Chandler, AZ 85226Off Market
- $579,0004 bd2 ba1.8k sqft4203 W Bart Dr, Chandler, AZ 85226Off Market
- $564,700-- bd2 ba2.1k sqft4163 W Bart Dr, Chandler, AZ 85226Off Market
- $552,8004 bd2 ba1.8k sqft4184 W Bart Dr, Chandler, AZ 85226Off Market
A local agent can set up tours, give advice and negotiate with sellers.
Similar homes
- $728,9005 bd2 ba2.5k sqft3580 W DUBLIN Street, Chandler, AZ 85226For Sale
 MLS ID #7024650, Anthony Cascio, ProSmart Realty. ARMLS
 - $575,0003 bd2 ba1.8k sqft61 S Forest Drive, Chandler, AZ 85226For Sale
 MLS ID #7062536, Jenny Phillips, MAR-KEY Real Estate. ARMLS
 - $544,9004 bd2 ba1.5k sqft4838 W KITTY HAWK --, Chandler, AZ 85226For Sale
 MLS ID #7041111, Elmon Krupnik, Incyte Realty, LLC. ARMLS
 - $830,0005 bd3 ba3.2k sqft840 N BULLMOOSE Drive, Chandler, AZ 85224For Sale
 MLS ID #7063462, Kim Panozzo, HomeSmart. ARMLS
 - $670,0004 bd2 ba2.1k sqft3053 E BLUEBIRD Place, Chandler, AZ 85286For SaleMLS ID #7062296, Colby Barnes, Citiea. ARMLS
- $715,0003 bd2 ba1.9k sqft1873 E CHILTON Drive, Tempe, AZ 85283For SaleMLS ID #7066277, Daniel Brown, My Home Group Real Estate. ARMLS
- $599,9993 bd2 ba2.1k sqft3834 E WINDSONG Drive, Phoenix, AZ 85048For SaleMLS ID #7069031, Melissa Lynn Brauer, West USA Realty. ARMLS
- $725,0004 bd2 ba2.4k sqft840 W CHERRYWOOD Drive, Chandler, AZ 85248For SaleMLS ID #7063678, Cristina A Pulido, Real Broker. ARMLS
- $639,9004 bd3 ba2.4k sqft1886 W Periwinkle Way, Chandler, AZ 85248For SaleMLS ID #7031803, Kari Dean, Realty ONE Group. ARMLS
- $650,0005 bd3 ba2.3k sqft314 N NEVADA Way, Gilbert, AZ 85233For SaleMLS ID #7063079, Kristy N DeWitz, My Home Group Real Estate. ARMLS
- $619,0004 bd2 ba2.2k sqft59 E HOPKINS Road, Gilbert, AZ 85295For SaleMLS ID #7064425, Sheryl Lage, West USA Realty. ARMLS
- $625,0003 bd2 ba1.5k sqft7144 S JUNIPER Street, Tempe, AZ 85283For SaleMLS ID #7059673, Kelly Henderson, Keller Williams Arizona Realty. ARMLS
- $670,0004 bd3 ba3k sqft1155 W LAREDO Avenue, Gilbert, AZ 85233For SaleMLS ID #7049942, Wendy R Walker, Compass. ARMLS
- $640,0004 bd3 ba2.2k sqft662 E Torrey Pines Place, Chandler, AZ 85249For SaleMLS ID #7058465, Cristina A Pulido, Real Broker. ARMLS
- $645,0005 bd2 ba2.2k sqft1812 E SAGEBRUSH Street, Gilbert, AZ 85296For SaleMLS ID #7066423, Matthew Kochis, Real Broker. ARMLS
- $665,0004 bd3 ba2.4k sqft1638 W WINDSONG Drive, Phoenix, AZ 85045For SaleMLS ID #7037551, Joshua Will Hogan, Real Broker. ARMLS
- $589,9004 bd3 ba2.4k sqft2137 S CATARINA Circle, Mesa, AZ 85202For SaleMLS ID #7061028, Colt Stevens, Russ Lyon Sotheby's International Realty. ARMLS
- $624,5003 bd3 ba1.9k sqft867 W ROCKROSE Way, Chandler, AZ 85248For SaleMLS ID #7046354, Cassandra Marrujo, Realty ONE Group. ARMLS
- $650,0005 bd3 ba2.6k sqft1098 S ROCA Street, Gilbert, AZ 85296For SaleMLS ID #7064404, Laura Mier, Realty ONE Group. ARMLS
- $599,5003 bd2 ba1.8k sqft2211 S EL MARINO --, Mesa, AZ 85202For SaleMLS ID #7066645, Nicolas G Palladino, Fathom Realty Elite. ARMLS
