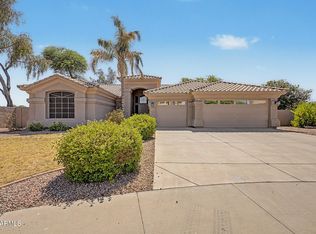
Beautiful 3b2b 3 car garage home featuring a desirable split floor plan and a spacious, comfortable layout. The community park and greenbelt feel like an extension of your front yard, offering plenty of open green space, children's play areas, a basketball court, and walking paths.
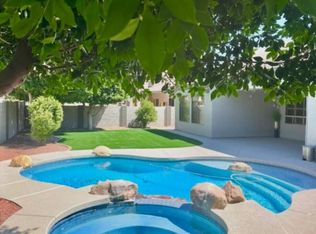
Inside, the home offers surround sound speakers in each room and on the patio, creating a wonderful setting for everyday living and entertaining. The backyard features a Pebble Tec pool, mature citrus trees, and artificial grass, perfect for relaxing and enjoying Arizona summers with family and friends.
This home is conveniently located across the street from CTA Liberty Campus and within approximately five minutes of BASIS Chandler North. Close to shopping, dining, restaurants, everyday conveniences, and offers easy access to major freeways.
Additional upgrades include two Trane A/C units, backyard improvements, bathroom updates, kitchen updates, flooring, and more.
For sale
Price cut: $5.1K (8/11)
$699,900
540 N MAMMOTH Way, Chandler, AZ 85225
3beds
2,448sqft
Single Family Residence
Built in 1999
9,439 Square Feet Lot
$-- Zestimate®
$286/sqft
$63/mo HOA
What's special
Pebble tec poolBasketball courtSpacious comfortable layoutDesirable split floor planWalking pathsMature citrus treesArtificial grass
- 59 days
- 923
- 53
Likely to sell faster than
Zillow last checked:
Listing updated:
Listed by:
Ping Wei 480-242-6846,
Dr Win Realty LLC
Source: ARMLS,MLS#: 7050338
Facts & features
Interior
Bedrooms & bathrooms
- Bedrooms: 3
- Bathrooms: 2
- Full bathrooms: 2
Heating
- Natural Gas
Cooling
- Central Air
Appliances
- Included: Refrigerator, Built-in Microwave, Dishwasher, Disposal, Electric Cooktop
- Laundry: Inside
Features
- Quartz Countertops, High Speed Internet, Double Vanity, Eat-in Kitchen, Breakfast Bar, Kitchen Island, Full Bth Master Bdrm, Separate Shwr & Tub
- Flooring: Laminate, Vinyl, Tile
- Windows: Double Pane Windows
- Has basement: No
- Number of fireplaces: 1
- Fireplace features: Gas
Interior area
- Total structure area: 2,448
- Total interior livable area: 2,448 sqft
Property
Parking
- Total spaces: 6
- Parking features: Garage Door Opener, Direct Access
- Garage spaces: 3
- Uncovered spaces: 3
Features
- Stories: 1
- Patio & porch: Patio
- Has private pool: Yes
- Pool features: Play Pool
- Spa features: None
- Fencing: Block
Lot
- Size: 9,439 Square Feet
- Features: East/West Exposure, Sprinklers In Rear, Sprinklers In Front, Gravel/Stone Front, Synthetic Grass Frnt, Synthetic Grass Back, Irrigation Front, Irrigation Back
Details
- Parcel number: 31011378
- Special conditions: Owner/Agent
Construction
Type & style
- Home type: SingleFamily
- Property subtype: Single Family Residence
Materials
- Stucco, Wood Frame, Painted
- Roof: Tile
Condition
- Year built: 1999
Utilities & green energy
- Sewer: Public Sewer
- Water: City Water
Community & HOA
Community
- Features: Near Bus Stop, Playground, Biking/Walking Path
- Subdivision: DOBSON PLACE PARCEL 9B
HOA
- Has HOA: Yes
- Services included: Maintenance Grounds
- HOA fee: $190 quarterly
- HOA name: Dobson Place HOA
- HOA phone: 480-813-6788
Location
- Region: Chandler
Financial & listing details
- Price per square foot: $286/sqft
- Tax assessed value: $531,700
- Annual tax amount: $2,595
- Date on market: 7/6/2026
- Cumulative days on market: 59 days
- Listing terms: Cash,Conventional,1031 Exchange
- Ownership: Fee Simple
Estimated market value
Not available
Estimated sales range
Not available
Not available
Price history
| Date | Event | Price |
|---|---|---|
| 8/11/2026 | Price change | $699,900-0.7%$286/sqft |
Source:  ARMLS #7050338 Report a problem ARMLS #7050338 Report a problem | ||
| 8/1/2026 | Price change | $705,000-1.9%$288/sqft |
Source: ARMLS #7050338 Report a problem | ||
| 7/17/2026 | Price change | $719,000-1.5%$294/sqft |
Source: ARMLS #7050338 Report a problem | ||
| 7/6/2026 | Listed for sale | $729,999+96.8%$298/sqft |
Source: ARMLS #7050338 Report a problem | ||
| 12/22/2017 | Sold | $371,000-2.1%$152/sqft |
Source: ARMLS #5676054 Report a problem | ||
| 11/24/2017 | Price change | $379,000-0.8%$155/sqft |
Source: Gold Trust Realty #5676054 Report a problem | ||
| 11/21/2017 | Price change | $382,000-0.3%$156/sqft |
Source: Gold Trust Realty #5676054 Report a problem | ||
| 11/10/2017 | Price change | $383,000-0.8%$156/sqft |
Source: Gold Trust Realty #5676054 Report a problem | ||
| 11/3/2017 | Price change | $386,000-0.8%$158/sqft |
Source: Gold Trust Realty #5676054 Report a problem | ||
| 10/28/2017 | Price change | $389,000-1%$159/sqft |
Source: Gold Trust Realty #5676054 Report a problem | ||
| 10/19/2017 | Listed for sale | $393,000+1.8%$161/sqft |
Source: Gold Trust Realty #5676054 Report a problem | ||
| 4/2/2017 | Listing removed | $386,000$158/sqft |
Source: Gold Trust Realty #5576456 Report a problem | ||
| 3/28/2017 | Price change | $386,000-0.8%$158/sqft |
Source: Gold Trust Realty #5576456 Report a problem | ||
| 3/17/2017 | Listed for sale | $389,000+11.1%$159/sqft |
Source: Gold Trust Realty #5576456 Report a problem | ||
| 12/29/2008 | Sold | $350,000-18.6%$143/sqft |
Source: Public Record Report a problem | ||
| 2/17/2006 | Sold | $430,000+111.6%$176/sqft |
Source: Public Record Report a problem | ||
| 2/24/2000 | Sold | $203,256$83/sqft |
Source: Public Record Report a problem | ||
Public tax history
| Year | Property taxes | Tax assessment |
|---|---|---|
| 2025 | $2,579 +1.4% | $53,170 -6.6% |
| 2024 | $2,544 +2.1% | $56,930 +88.4% |
| 2023 | $2,492 +3% | $30,222 -16.8% |
| 2022 | $2,419 -4.2% | $36,320 +5.8% |
| 2021 | $2,524 +4% | $34,320 +6.7% |
| 2020 | $2,427 +3.3% | $32,170 +5.9% |
| 2019 | $2,350 | $30,370 +4.4% |
| 2018 | $2,350 +7.3% | $29,100 +3.5% |
| 2017 | $2,191 +7.1% | $28,120 +3.2% |
| 2016 | $2,045 -2.3% | $27,250 +2.1% |
| 2015 | $2,093 | $26,700 +31% |
| 2014 | -- | $20,380 +15.1% |
| 2013 | -- | $17,710 -5.3% |
| 2012 | -- | $18,700 -8% |
| 2011 | -- | $20,320 -16.1% |
| 2010 | -- | $24,210 -22.9% |
| 2009 | -- | $31,410 -15.2% |
| 2008 | -- | $37,050 +5.1% |
| 2007 | -- | $35,250 +61.3% |
| 2006 | -- | $21,850 |
| 2005 | -- | $21,850 +25.2% |
| 2004 | -- | $17,450 |
| 2003 | -- | $17,450 +13.3% |
| 2002 | -- | $15,400 |
Find assessor info on the county website
Monthly payment
Est. payment
Payment breakdown
Explore the cost of this home by adjusting the details. Changes won't be saved.Climate risks
Neighborhood: Dobson Place
Nearby schools
Schools provided by the listing agent
- Elementary: Chandler Traditional Academy - Liberty Campus
- Middle: Willis Junior High School
- High: Perry High School
- District: Chandler Unified District #80
Source: ARMLS. This data may not be complete. We recommend contacting the local school district to confirm school assignments for this home.

Similar homes
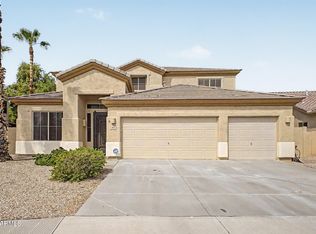
- $640,0004 bd3 ba3k sqft550 N WILSON Court, Chandler, AZ 85225For Sale
 MLS ID #7072693, Carol Lynn Letcher, Desert Properties Realty. ARMLS
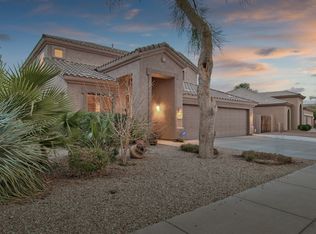
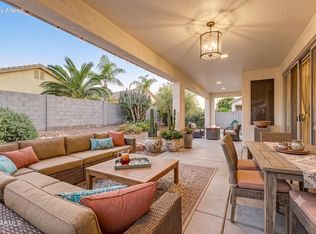
 - $635,0004 bd3 ba2.3k sqft1528 E LAREDO Street, Chandler, AZ 85225For Sale
 MLS ID #7035098, Sierra Allegretto, Russ Lyon Sotheby's International Realty. ARMLS
 - $697,0005 bd3 ba2.8k sqft2317 E REDWOOD Court, Chandler, AZ 85286For Sale
 MLS ID #7059735, Erinn Barnes, Arizona Network Realty. ARMLS
 - $649,0004 bd2 ba2.3k sqft2160 S BOULDER Court, Gilbert, AZ 85295For Sale
 MLS ID #7034494, Ryan O'Sullivan, American Key Realty. ARMLS
