Gated Community | South Mountain Foothills | 0.41-Acre Lot | Mountain & City-Light Views
Discover a private foothills setting in Talasera, a gated South Phoenix community bordering the natural beauty of South Mountain. This single-level, 3-bedroom, 2-bath residence offers 2,430 square feet, soaring ceilings, a spacious great room, and a three-car garage on an approximately 0.41-acre corner lot.
The setting is the standout. Natural desert surroundings, mountain vistas, and city-light views create a distinctive backdrop for everyday living. Generous outdoor spaces and an elevated view deck invite sunset gatherings, morning coffee, and evenings overlooking the Valley. Inside, an open-concept layout offers comfortable living and entertaining, with a kitchen island, breakfast bar, fireplace, and a primary suite featuring dual vanities and a separate shower and soaking tub.
The three-car garage gives you options. Keep it for vehicles and storage, or convert it into a studio or a 4th bedroom for more living space, a home office, or guest quarters.
Enjoy the privacy of an established gated foothills neighborhood with access to the South Mountain outdoor lifestyle, while remaining connected to Phoenix dining, shopping, and major employment destinations.
A rare combination of lot size, single-level living, mountain views, and flexible garage space in Talasera.
For sale
Price increase: $60K (10/9)
$779,900
1709 W Moody Trail, Phoenix, AZ 85041
3beds
2,430sqft
Single Family Residence
Built in 2003
0.41 Acres Lot
$768,500 Zestimate®
$321/sqft
$100/mo HOA
What's special
Three-car garageFlexible garage spaceSingle-level livingOpen-concept layoutPrivate foothills settingElevated view deckSoaring ceilings
- 34 days
- 353
- 17
Zillow last checked:
Listing updated:
Listed by:
Amanda Massey 623-298-9069,
The Ave Collective,
Tarah Cook 602-690-8109,
The Ave Collective
Source: ARMLS,MLS#: 7085844
Facts & features
Interior
Bedrooms & bathrooms
- Bedrooms: 3
- Bathrooms: 2
- Full bathrooms: 2
Heating
- Natural Gas
Cooling
- Central Air
Appliances
- Included: Dryer, Washer, Gas Stub for Range, Built In Recycling, Refrigerator, Built-in Microwave, Dishwasher, Disposal, Electric Range, Electric Oven, Electric Cooktop
- Laundry: Inside, Gas Dryer Hookup
Features
- Granite Counters, Double Vanity, Eat-in Kitchen, Breakfast Bar, 9+ Flat Ceilings, Kitchen Island, Full Bth Master Bdrm, Separate Shwr & Tub
- Has basement: No
- Number of fireplaces: 1
Interior area
- Total structure area: 2,430
- Total interior livable area: 2,430 sqft
Property
Parking
- Total spaces: 6
- Parking features: Garage, Open
- Garage spaces: 3
- Uncovered spaces: 3
Features
- Stories: 1
- Spa features: None, Bath
- Fencing: None
- Has view: Yes
- View description: City, Desert, City Lights, Mountain(s)
Lot
- Size: 0.41 Acres
- Features: Corner Lot, Natural Desert Back, Natural Desert Front
Details
- Parcel number: 30055165
- Special conditions: Owner/Agent
Construction
Type & style
- Home type: SingleFamily
- Property subtype: Single Family Residence
Materials
- Steel Frame, Painted
- Roof: Tile
Condition
- Year built: 2003
Utilities & green energy
- Sewer: Public Sewer
Community & HOA
Community
- Subdivision: TALASERA
HOA
- Has HOA: Yes
- Services included: Maintenance Grounds
- HOA fee: $300 quarterly
- HOA name: Talasera
- HOA phone: 480-200-9060
Location
- Region: Phoenix
Financial & listing details
- Price per square foot: $321/sqft
- Tax assessed value: $573,300
- Annual tax amount: $4,924
- Date on market: 10/1/2026
- Cumulative days on market: 34 days
- Listing terms: VA Loan,Cash,Conventional,FHA
- Ownership: Fee Simple
Estimated market value
$768,500
$730,000 - $807,000
$2,850/mo
Price history
| Date | Event | Price |
|---|---|---|
| 10/9/2026 | Price change | $779,900+8.3%$321/sqft |
Source:  ARMLS #7085844 Report a problem | ||
| 10/1/2026 | Listed for sale | $719,900+7%$296/sqft |
Source: ARMLS #7085844 Report a problem | ||
| 8/7/2024 | Listing removed | -- |
Source:  HomeSmart Report a problem | ||
| 8/6/2024 | Sold | $673,000-3.9%$277/sqft |
Source: ARMLS #6702383 Report a problem | ||
| 7/10/2024 | Listed for rent | $3,999$2/sqft |
Source: HomeSmart Report a problem | ||
| 7/9/2024 | Listing removed | -- |
Source: HomeSmart Report a problem | ||
| 6/27/2024 | Price change | $3,999+14.3%$2/sqft |
Source: HomeSmart Report a problem | ||
| 6/25/2024 | Price change | $699,999-4.1%$288/sqft |
Source: ARMLS #6702383 Report a problem | ||
| 6/25/2024 | Price change | $3,499-12.5%$1/sqft |
Source: HomeSmart Report a problem | ||
| 6/15/2024 | Price change | $729,999+10.6%$300/sqft |
Source: ARMLS #6702383 Report a problem | ||
| 6/12/2024 | Price change | $659,999-2.9%$272/sqft |
Source: ARMLS #6702383 Report a problem | ||
| 6/7/2024 | Price change | $3,999-9.1%$2/sqft |
Source: HomeSmart Report a problem | ||
| 6/5/2024 | Price change | $679,999-6.8%$280/sqft |
Source: ARMLS #6702383 Report a problem | ||
| 6/4/2024 | Price change | $729,999+4.9%$300/sqft |
Source: ARMLS #6702383 Report a problem | ||
| 5/30/2024 | Price change | $695,999-0.6%$286/sqft |
Source: ARMLS #6702383 Report a problem | ||
| 5/28/2024 | Price change | $4,400-12%$2/sqft |
Source: HomeSmart Report a problem | ||
| 5/24/2024 | Listed for rent | $4,999$2/sqft |
Source: HomeSmart Report a problem | ||
| 5/23/2024 | Price change | $699,999-4.1%$288/sqft |
Source: ARMLS #6702383 Report a problem | ||
| 5/23/2024 | Price change | $729,999-2.7%$300/sqft |
Source: HomeSmart #6702383 Report a problem | ||
| 5/21/2024 | Price change | $750,000+7.1%$309/sqft |
Source: ARMLS #6702383 Report a problem | ||
| 5/11/2024 | Price change | $699,999-6.7%$288/sqft |
Source: ARMLS #6702383 Report a problem | ||
| 5/8/2024 | Listed for sale | $749,999+19%$309/sqft |
Source: ARMLS #6702383 Report a problem | ||
| 1/23/2024 | Listing removed | $630,000+23.5%$259/sqft |
Source: ARMLS #6391346 Report a problem | ||
| 12/12/2023 | Listing removed | -- |
Source: HomeSmart Report a problem | ||
| 11/22/2022 | Sold | $510,000+47.8%$210/sqft |
Source: ARMLS #6476784 Report a problem | ||
| 12/24/2003 | Sold | $345,156$142/sqft |
Source: Public Record Report a problem | ||
Public tax history
| Year | Property taxes | Tax assessment |
|---|---|---|
| 2025 | $4,786 -8% | $57,330 -5.2% |
| 2024 | $5,201 +2.9% | $60,470 +88.3% |
| 2023 | $5,053 +14.1% | $32,116 -15.4% |
| 2022 | $4,428 -1.8% | $37,960 -2.2% |
| 2021 | $4,509 +3.5% | $38,820 +1.5% |
| 2020 | $4,356 +2.9% | $38,230 +11.7% |
| 2019 | $4,232 | $34,220 +1.8% |
| 2018 | $4,232 +7.3% | $33,630 -2.4% |
| 2017 | $3,944 +13.4% | $34,450 +16.1% |
| 2016 | $3,476 +1.8% | $29,680 +5.9% |
| 2015 | $3,414 | $28,020 +17.4% |
| 2014 | -- | $23,870 +26.8% |
| 2013 | -- | $18,820 -24.3% |
| 2012 | -- | $24,870 -2.4% |
| 2011 | -- | $25,470 -21.9% |
| 2010 | -- | $32,610 -43.8% |
| 2009 | -- | $58,060 -11.1% |
| 2008 | -- | $65,300 +54.9% |
| 2007 | -- | $42,150 +82.5% |
| 2006 | -- | $23,100 |
| 2005 | -- | $23,100 +373.4% |
| 2004 | -- | $4,880 |
Find assessor info on the county website
Monthly payment
Est. payment
Payment breakdown
Explore the cost of this home by adjusting the details. Changes won't be saved.Climate risks
Neighborhood: South Mountain
Nearby schools
Schools provided by the listing agent
- Elementary: Southwest Elementary School
- Middle: Southwest Elementary School
- High: Cesar Chavez High School
- District: Roosevelt Elementary District
Source: ARMLS. This data may not be complete. We recommend contacting the local school district to confirm school assignments for this home.

Similar homes
- $750,0003 bd3 ba3.2k sqft1524 W MOODY Trail, Phoenix, AZ 85041For Sale
 MLS ID #7003156, Bradley E Magnant, Howe Realty. ARMLS
- $770,0004 bd3 ba2.9k sqft521 E MINERAL Road, Phoenix, AZ 85042For Sale
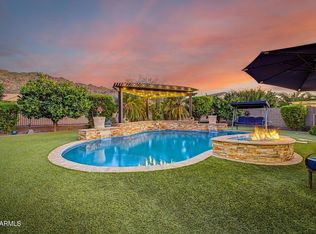 MLS ID #7061525, Lisa A Dixon, HomeSmart. ARMLS
- $774,5003 bd3 ba2.9k sqft2440 E DESERT TRUMPET Road, Phoenix, AZ 85048For Sale
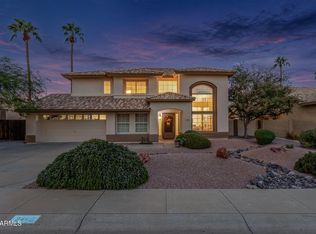 MLS ID #7092407, Mary Jo Santistevan, SERHANT.. ARMLS
- $729,9004 bd3 ba3k sqft1842 E WINDMERE Drive, Phoenix, AZ 85048For Sale
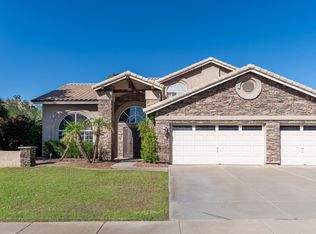 MLS ID #7096662, Byron Kline, The Agency. ARMLS
