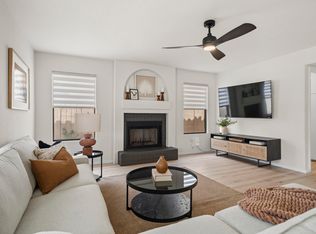
5 BEDROOMS + DEN ON LARGE CORNER LOT WITH 3-CAR GARAGE, RV GATE & NEW A/C! PRIMARY BEDROOM DOWNSTAIRS! Fresh interior paint; dramatic stacked stone accents in living & family rooms; roof redone w/ 2 layers of underlayment. NEW TRANE HVAC installed in March 2026 w/ 10-yr warranty. Relax and entertain in your own backyard featuring pool, outdoor kitchen and extended covered patio. Backs to wash for extra privacy. Huge upstairs BR has balcony w/ mountain views - would make a nice game room, crafts room, office or home gym. Nestled in the foothills of Ahwatukee with scenic views and hiking trails. Mountain Park Ranch has 3 community pools (1 heated), tennis & pickleball courts, playgrounds and picnic areas. Top rated Kyrene Schools!
For sale
Price cut: $25K (7/22)
$850,000
3326 E ROCKY SLOPE Drive, Phoenix, AZ 85044
5beds
3,480sqft
:
Get pre-qualified$5,100/mo
Single Family Residence
Built in 1990
10,463 Square Feet Lot
$-- Zestimate®
$244/sqft
$37/mo HOA
What's special
Extended covered patioRv gateBackyard featuring poolFresh interior paintLarge corner lotOutdoor kitchen
- 143 days |
- 962 |
- 52 |
Zillow last checked:
Listing updated:
Listed by:
Colby Barnes 602-752-8001,
Citiea
Source: ARMLS,MLS#: 6992278
Facts & features
Interior
Bedrooms & bathrooms
- Bedrooms: 5
- Bathrooms: 3
- Full bathrooms: 2
- 1/2 bathrooms: 1
Heating
- Heat Pump, Electric
Cooling
- Heat Pump, Central Air, Ceiling Fan(s), Programmable Thmstat
Appliances
- Included: Dryer, Washer, Refrigerator, Built-in Microwave, Dishwasher, Disposal, Electric Cooktop, Built-In Electric Oven
- Laundry: Inside
Features
- Pantry, High Speed Internet, Granite Counters, Double Vanity, Master Downstairs, Eat-in Kitchen, Breakfast Bar, Vaulted Ceiling(s), Wet Bar, Full Bth Master Bdrm, Separate Shwr & Tub
- Flooring: Carpet, Tile
- Windows: Double Pane Windows
- Has basement: No
- Number of fireplaces: 1
- Fireplace features: Family Room
Interior area
- Total structure area: 3,480
- Total interior livable area: 3,480 sqft
Property
Parking
- Total spaces: 3
- Parking features: RV Gate, Garage Door Opener, Direct Access
- Garage spaces: 3
Features
- Stories: 2
- Patio & porch: Covered
- Exterior features: Balcony, Built-in Barbecue
- Has private pool: Yes
- Pool features: Variable Speed Pump, Play Pool
- Has spa: Yes
- Spa features: Private
- Fencing: Back Yard,Block
- Has view: Yes
- View description: Mountain(s)
- Waterfront features: Wash
Lot
- Size: 10,463 Square Feet
- Features: North/South Exposure, Corner Lot, Desert Back, Desert Front
Details
- Parcel number: 30177906
Construction
Type & style
- Home type: SingleFamily
- Architectural style: Ranch
- Property subtype: Single Family Residence
Materials
- Stucco, Wood Frame, Painted
- Roof: Tile
Condition
- Year built: 1990
Details
- Builder name: Executive
Utilities & green energy
- Sewer: Public Sewer
- Water: City Water
Green energy
- Energy efficient items: Multi-Zones
Community & HOA
Community
- Features: Pool, Pickleball, Community Spa, Community Spa Htd, Tennis Court(s), Playground, Biking/Walking Path
- Subdivision: CANYON ESTATES 3 LOT 104-154 TR H I
HOA
- Has HOA: Yes
- Services included: Maintenance Grounds
- HOA fee: $219 semi-annually
- HOA name: Mountain Park Ranch
- HOA phone: 480-704-5000
Location
- Region: Phoenix
Financial & listing details
- Price per square foot: $244/sqft
- Tax assessed value: $622,500
- Annual tax amount: $4,738
- Date on market: 3/6/2026
- Cumulative days on market: 143 days
- Listing terms: Cash,Conventional,1031 Exchange,FHA,VA Loan
- Ownership: Fee Simple
Estimated market value
Not available
Estimated sales range
Not available
Not available
Price history
| Date | Event | Price |
|---|---|---|
| 7/22/2026 | Price change | $850,000-2.9%$244/sqft |
Source:  ARMLS #6992278 Report a problem ARMLS #6992278 Report a problem | ||
| 5/29/2026 | Price change | $875,000-2.7%$251/sqft |
Source: ARMLS #6992278 Report a problem | ||
| 4/30/2026 | Price change | $899,000-2.8%$258/sqft |
Source: ARMLS #6992278 Report a problem | ||
| 3/20/2026 | Price change | $925,000-2.6%$266/sqft |
Source: ARMLS #6992278 Report a problem | ||
| 3/6/2026 | Listed for sale | $950,000+131.1%$273/sqft |
Source: ARMLS #6992278 Report a problem | ||
| 11/28/2008 | Sold | $411,000-17%$118/sqft |
Source: ARMLS #2862694 Report a problem | ||
| 5/16/2008 | Listing removed | $495,000$142/sqft |
Source: Keller Williams Realty #2862694 Report a problem | ||
| 5/7/2008 | Price change | $495,000-1%$142/sqft |
Source: Keller Williams Realty #2862694 Report a problem | ||
| 4/10/2008 | Price change | $500,000-4.8%$144/sqft |
Source: Keller Williams Realty #2862694 Report a problem | ||
| 11/28/2007 | Price change | $525,000-4.5%$151/sqft |
Source: Realty Generator #2862694 Report a problem | ||
| 11/16/2007 | Listed for sale | $550,000$158/sqft |
Source: Realty Generator #2862694 Report a problem | ||
Public tax history
| Year | Property taxes | Tax assessment |
|---|---|---|
| 2025 | $4,713 +3.2% | $62,250 -7.6% |
| 2024 | $4,568 +2.3% | $67,400 +46.5% |
| 2023 | $4,466 +4.5% | $46,006 -0.4% |
| 2022 | $4,272 -0.2% | $46,210 +2.8% |
| 2021 | $4,281 +3.5% | $44,930 +7.6% |
| 2020 | $4,135 +3.7% | $41,750 +8.4% |
| 2019 | $3,989 | $38,520 +2.6% |
| 2018 | $3,989 +5.1% | $37,560 -0.2% |
| 2017 | $3,797 +11.9% | $37,630 +5.3% |
| 2016 | $3,394 +2.7% | $35,730 -2.5% |
| 2015 | $3,304 | $36,650 +19.3% |
| 2014 | -- | $30,720 +13.9% |
| 2013 | -- | $26,960 -8.4% |
| 2012 | -- | $29,430 -5.8% |
| 2011 | -- | $31,250 -3.9% |
| 2010 | -- | $32,520 -24.9% |
| 2009 | -- | $43,320 -9.4% |
| 2008 | -- | $47,800 +2.4% |
| 2007 | -- | $46,700 +64.4% |
| 2006 | -- | $28,400 |
| 2005 | -- | $28,400 +5% |
| 2004 | -- | $27,050 |
| 2003 | -- | $27,050 +14.9% |
| 2002 | -- | $23,550 |
Find assessor info on the county website
Monthly payment
Est. payment
Payment breakdown
Explore the cost of this home by adjusting the details. Changes won't be saved.Climate risks
Neighborhood: Ahwatukee Foothills
Nearby schools
GreatSchools rating
- 4/10Kyrene Centennial Middle SchoolGrades: 4-8Distance: 0.4 mi
- 8/10Desert Vista High SchoolGrades: 9-12Distance: 1.5 mi
Schools provided by the listing agent
- Elementary: Kyrene de la Colina School
- Middle: Kyrene Centennial Middle School
- High: Mountain Pointe High School
- District: Kyrene Elementary District
Source: ARMLS. This data may not be complete. We recommend contacting the local school district to confirm school assignments for this home.
- $862,5004 bd3 ba3.2k sqft3320 E Rocky Slope Dr, Phoenix, AZ 85044Off Market
- $723,0004 bd2 ba2.3k sqft3336 E Rocky Slope Dr, Phoenix, AZ 85044Off Market
- $827,800-- bd4 ba2.7k sqft14050 S 33rd Way, Phoenix, AZ 85044Off Market
- $765,700-- bd-- ba-- sqft3011 E Desert Broom Way, Phoenix, AZ 85044Off Market
- $777,4004 bd2 ba2.2k sqft3327 E Rocky Slope Dr, Phoenix, AZ 85044Off Market
- $805,800-- bd4 ba2.7k sqft3335 E Rocky Slope Dr, Phoenix, AZ 85044Off Market
- $775,700-- bd-- ba-- sqft14211 S 33rd St, Phoenix, AZ 85044Off Market
- $925,0004 bd3 ba2.9k sqft3339 E Granite View Dr, Phoenix, AZ 85044Sold
A local agent can set up tours, give advice and negotiate with sellers.
Similar homes
- $742,0005 bd3 ba2.8k sqft1834 W NIGHTHAWK Way, Phoenix, AZ 85045For Sale
 MLS ID #7056455, David B Goldberg, West USA Realty. ARMLS
 - $695,0004 bd3 ba2.3k sqft2553 E INDIGO BRUSH Road, Phoenix, AZ 85048For Sale
 MLS ID #7055647, Cynthia Worley, Keller Williams Realty Sonoran Living. ARMLS
 - $715,0004 bd3 ba3k sqft908 E MOUNTAIN SAGE Drive, Phoenix, AZ 85048For Sale
 MLS ID #7037012, Mike Mendoza, eXp Realty. ARMLS
 - $848,5004 bd3 ba2.4k sqft2704 W NIGHTHAWK Way, Phoenix, AZ 85045For Sale
 MLS ID #7034831, Brian AJ Flatley II, eXp Realty. ARMLS
 - $670,0004 bd2 ba2.1k sqft2748 E VERBENA Drive, Phoenix, AZ 85048For SaleMLS ID #7023985, Jose L Fernandez Jr., 1912 Realty. ARMLS
- $760,0005 bd4 ba3.4k sqft16823 S 15TH Avenue, Phoenix, AZ 85045For SaleMLS ID #7014837, Dawn Matesi, Locality Real Estate. ARMLS
- $774,9004 bd2 ba2.3k sqft1632 W Frye Road, Phoenix, AZ 85045For SaleMLS ID #7035835, Traci Tartaglio, HomeSmart. ARMLS
- $850,0005 bd3 ba4.1k sqft2109 W WILDHORSE Drive, Chandler, AZ 85286For SaleMLS ID #7034524, Alphonso Burge, eXp Realty. ARMLS
- $1,254,5005 bd4 ba3.8k sqft1736 E SILVERWOOD Drive, Phoenix, AZ 85048For SaleMLS ID #6993281, Gary A Van Kilsdonk, HomeSmart. ARMLS
- $954,9003 bd3 ba3.3k sqft1050 N KRISTIN Lane, Chandler, AZ 85226For SaleMLS ID #7038401, Amy Pikula, HomeSmart. ARMLS
- $710,0005 bd3 ba2.6k sqft6852 W IVANHOE Street, Chandler, AZ 85226For SaleMLS ID #7022892, Adreanne Harris, SERHANT.. ARMLS
- $789,9004 bd2 ba2.5k sqft2540 E SAGEBRUSH Street, Gilbert, AZ 85296For SaleMLS ID #7057584, Stacia Ehlen, RE/MAX Signature. ARMLS
- $849,9005 bd4 ba4k sqft589 N Acacia Drive, Gilbert, AZ 85233For SaleMLS ID #7053458, Heidi Kory, The Arrow Agency. ARMLS
- $769,0004 bd2 ba2.2k sqft9022 S ASH Avenue, Tempe, AZ 85284For SaleMLS ID #7023121, Maureen Zavala, Desert Properties Realty. ARMLS
- $871,0004 bd3 ba2.8k sqft4013 E ELMWOOD Street, Mesa, AZ 85205For SaleMLS ID #7051194, Jennifer Sloat, The Agency. ARMLS
- $649,0004 bd2 ba1.9k sqft4890 W GERONIMO Street, Chandler, AZ 85226For SaleMLS ID #7058080, Kimberly Lotz, Redfin Corporation. ARMLS
- $839,0005 bd4 ba4.4k sqft760 N Ithica St, Gilbert, AZ 85233For Sale By Owner
- $899,9005 bd3 ba3.3k sqft1961 S PHEASANT Drive, Gilbert, AZ 85295For SaleMLS ID #7036887, Teddy Shonka, HomeSmart. ARMLS
- $599,9005 bd4 ba3k sqft1732 W CATHEDRAL ROCK Drive, Phoenix, AZ 85045For SaleMLS ID #7043076, Rachael Richards, RHouse Realty. ARMLS
- $850,0005 bd4 ba3.6k sqft1076 E EUCLID Avenue, Gilbert, AZ 85297For SaleMLS ID #7043486, Jill Ostendorp, West USA Realty. ARMLS
