A coveted single story located on an excellent private hillside lot in Crimson Canyon! Four bedroom/two bath home just newly painted inside and new carpet in the bedrooms. Easy care travertine flooring and plantation shutters. Vaulted ceilings make this house feel larger than the square footage. Granite countertops, refinished cabinets, fireplace, and surround sound. This preserve lot with an extended covered patio, travertine decking, and artificial turf is a fantastic entertainment venue! Pebble tec pool with newer pump and cleaner. Artificial turf in front & back yard as well for easy care. Three car garage with epoxy floor, cabinets Newer water heater plus a water softener. NEW ROOF 9/2026.Excellent location to Sky Harbor, the best restaurants, schools, shopping and the South Mtn trailhead is only 1/3 mile away. Community parks and recreation areas are just down the street. You'll love this quiet location and easy access to anything you want and need!
For sale
Price cut: $16K (10/5)
$699,000
14444 S 8TH Street, Phoenix, AZ 85048
4beds
2,042sqft
Single Family Residence
Built in 1994
7,362 Square Feet Lot
$-- Zestimate®
$342/sqft
$70/mo HOA
What's special
Pebble tec poolExtended covered patioTravertine deckingNewly painted insideCoveted single storyExcellent private hillside lotArtificial turf
- 39 days
- 1,151
- 130
Zillow last checked:
Listing updated:
Listed by:
Ronald Charles Tompkins 602-690-6903,
Realty ONE Group
Source: ARMLS,MLS#: 7050529
Facts & features
Interior
Bedrooms & bathrooms
- Bedrooms: 4
- Bathrooms: 2
- Full bathrooms: 2
Heating
- Electric
Cooling
- Central Air, Ceiling Fan(s)
Appliances
- Included: Dryer, Washer, Water Softener Owned, Refrigerator, Built-in Microwave, Dishwasher, Disposal, Electric Range, Electric Cooktop, Built-In Electric Oven
- Laundry: Inside
Features
- Non-laminate Counter, Granite Counters, Double Vanity, Eat-in Kitchen, Breakfast Bar, No Interior Steps, Vaulted Ceiling(s), Kitchen Island, Pantry, Full Bth Master Bdrm, Separate Shwr & Tub
- Flooring: Carpet, Stone, Tile
- Windows: Double Pane Windows
- Has basement: No
- Number of fireplaces: 1
- Fireplace features: Wood Burning
Interior area
- Total structure area: 2,042
- Total interior livable area: 2,042 sqft
Property
Parking
- Total spaces: 6
- Parking features: Garage Door Opener, Attch'd Gar Cabinets
- Garage spaces: 3
- Uncovered spaces: 3
Features
- Stories: 1
- Patio & porch: Covered, Patio
- Has private pool: Yes
- Pool features: Outdoor Pool, Play Pool
- Spa features: None
- Fencing: Block,Partial
- Has view: Yes
- View description: Mountain(s)
Lot
- Size: 7,362 Square Feet
- Features: East/West Exposure, Hillside Lot, Borders Preserve/Public Land, Sprinklers In Rear, Sprinklers In Front, Synthetic Grass Frnt, Synthetic Grass Back, Auto Timer H2O Front, Auto Timer H2O Back
Details
- Parcel number: 30094426
Construction
Type & style
- Home type: SingleFamily
- Property subtype: Single Family Residence
Materials
- Stucco, Wood Frame, Painted
- Foundation: Slab
- Roof: Tile
Condition
- Year built: 1994
Details
- Builder name: Woodside
Utilities & green energy
- Electric: 220 Volts in Kitchen
- Sewer: Public Sewer
Community & HOA
Community
- Features: Pickleball, Tennis Court(s), Playground, Biking/Walking Path
- Subdivision: FOOTHILLS PARCELS 10C H LOT 1-117 TR A-G
HOA
- Has HOA: Yes
- Services included: Maintenance Grounds
- HOA fee: $420 semi-annually
- HOA name: Foothills Community
- HOA phone: 480-704-2900
Location
- Region: Phoenix
Financial & listing details
- Price per square foot: $342/sqft
- Tax assessed value: $555,200
- Annual tax amount: $3,226
- Date on market: 7/30/2026
- Cumulative days on market: 39 days
- Listing terms: VA Loan,Cash,Conventional,FHA
- Ownership: Fee Simple
- Electric utility on property: Yes
Estimated market value
Not available
Estimated sales range
Not available
Not available
Price history
| Date | Event | Price |
|---|---|---|
| 10/5/2026 | Price change | $699,000-2.2%$342/sqft |
Source:  ARMLS #7050529 Report a problem | ||
| 9/17/2026 | Listed for sale | $715,000+2.1%$350/sqft |
Source: ARMLS #7050529 Report a problem | ||
| 7/4/2026 | Listing removed | $700,000$343/sqft |
Source: ARMLS #7049210 Report a problem | ||
| 7/2/2026 | Listed for sale | $700,000+70.7%$343/sqft |
Source: ARMLS #7049210 Report a problem | ||
| 5/27/2021 | Listing removed | -- |
Source: Zillow Rental Network Premium Report a problem | ||
| 5/25/2021 | Listed for rent | $2,700+22.7%$1/sqft |
Source: Zillow Rental Network Premium Report a problem | ||
| 9/24/2017 | Listing removed | $2,200$1/sqft |
Source: Zillow Rental Network Report a problem | ||
| 9/21/2017 | Listed for rent | $2,200$1/sqft |
Source: MacLay Real Estate Report a problem | ||
| 11/17/2016 | Sold | $410,000-1.7%$201/sqft |
Source: ARMLS #5504588 Report a problem | ||
| 10/1/2016 | Listed for sale | $417,000+82.2%$204/sqft |
Source: West USA Realty #5504588 Report a problem | ||
| 5/26/2000 | Sold | $228,900+11.1%$112/sqft |
Source: ARMLS #1497689 Report a problem | ||
| 5/24/1996 | Sold | $206,000+9.5%$101/sqft |
Source: Public Record Report a problem | ||
| 6/20/1994 | Sold | $188,131$92/sqft |
Source: Public Record Report a problem | ||
Public tax history
| Year | Property taxes | Tax assessment |
|---|---|---|
| 2025 | $3,211 +2.8% | $55,520 -8% |
| 2024 | $3,123 -21.8% | $60,350 +66.3% |
| 2023 | $3,995 +4% | $36,280 -7.2% |
| 2022 | $3,842 -0.2% | $39,080 +10.8% |
| 2021 | $3,849 +20.3% | $35,260 +2.8% |
| 2020 | $3,200 +3.5% | $34,310 +3% |
| 2019 | $3,091 | $33,320 +1.6% |
| 2018 | $3,091 +4.8% | $32,780 +0% |
| 2017 | $2,950 +10.2% | $32,770 +1.8% |
| 2016 | $2,676 +2.1% | $32,180 +4% |
| 2015 | $2,622 | $30,930 +25.4% |
| 2014 | -- | $24,670 +16% |
| 2013 | -- | $21,260 -3.9% |
| 2012 | -- | $22,120 -9.8% |
| 2011 | -- | $24,530 -11.6% |
| 2010 | -- | $27,760 -15.8% |
| 2009 | -- | $32,950 -10.8% |
| 2008 | -- | $36,950 +4.7% |
| 2007 | -- | $35,300 +78.7% |
| 2006 | -- | $19,750 |
| 2005 | -- | $19,750 +2.3% |
| 2004 | -- | $19,300 |
| 2003 | -- | $19,300 +9.3% |
| 2002 | -- | $17,650 |
Find assessor info on the county website
Monthly payment
Est. payment
Payment breakdown
Explore the cost of this home by adjusting the details. Changes won't be saved.Climate risks
Neighborhood: Ahwatukee Foothills
Nearby schools
Schools provided by the listing agent
- Elementary: Kyrene de los Cerritos School
- Middle: Kyrene Altadena Middle School
- High: Desert Vista High School
- District: Kyrene Elementary District
Source: ARMLS. This data may not be complete. We recommend contacting the local school district to confirm school assignments for this home.


Similar homes
- $725,0004 bd3 ba2.5k sqft14206 S 12TH Place, Phoenix, AZ 85048For Sale
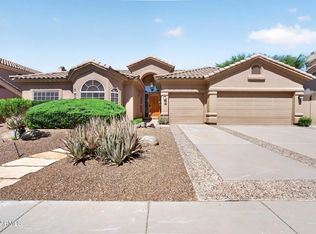 MLS ID #7056338, Pat Hune, 1st Southwest Realty, LLC. ARMLS
- $644,0004 bd2 ba2.1k sqft2755 E DRY CREEK Road, Phoenix, AZ 85048For Sale
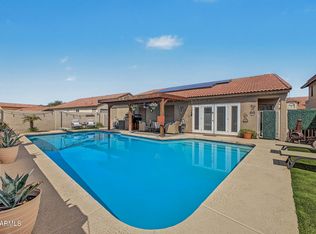 MLS ID #7083459, Georgi Stratton, Realty ONE Group. ARMLS
- $579,7004 bd3 ba1.9k sqft1210 E AMBERWOOD Drive, Phoenix, AZ 85048For Sale
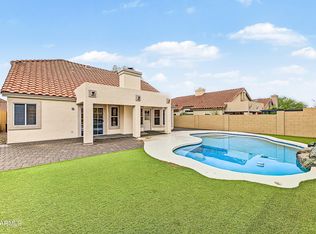 MLS ID #7078702, Grant Smith, Gentry Real Estate. ARMLS
- $850,0004 bd2 ba2.5k sqft2152 E SAPIUM Way, Phoenix, AZ 85048For Sale
 MLS ID #7090203, Sharon Rhodes, West USA Realty. ARMLS
