Welcome to this beautifully upgraded single-level home offering 2,477 square feet of thoughtfully designed living space on nearly a half-acre lot in a desirable gated community. Featuring 3 spacious bedrooms, 3 full bathrooms, and a versatile den, this home provides the perfect blend of comfort, functionality, and style. The expansive lot offers endless possibilities with plenty of room to build your dream pool, build an RV garage or create an outdoor oasis. Enjoy Arizona's stunning sunsets and panoramic views of South Mountain from the extended patio or the private viewing deck, complete with a spiral staircase for easy access. Whether you're entertaining guests or relaxing at the end of the day, the outdoor living spaces are designed to impress. Located in an exciting up-and-coming area ,this exceptional property offers the tranquility of spacious living with the convenience of nearby shopping, dining, recreation, and easy access to the Valley. This is a rare opportunity to own a highly upgraded home with room to grow in one of the area's most promising locations.
For sale
$650,000
8428 S 16TH Drive, Phoenix, AZ 85041
3beds
2,477sqft
Single Family Residence
Built in 2020
0.47 Acres Lot
$644,700 Zestimate®
$262/sqft
$220/mo HOA
What's special
Extended patioBeautifully upgraded single-level homePrivate viewing deckVersatile denNearly a half-acre lotExpansive lotHighly upgraded home
- 75 days
- 308
- 14
Zillow last checked:
Listing updated:
Listed by:
Michelle L Minik 602-488-5432,
Realty of America LLC,
Jennifer D Watson 623-810-4274,
Realty of America LLC
Source: ARMLS,MLS#: 7064044
Facts & features
Interior
Bedrooms & bathrooms
- Bedrooms: 3
- Bathrooms: 3
- Full bathrooms: 3
Heating
- Heat Pump
Cooling
- Central Air, Ceiling Fan(s)
Appliances
- Included: Dryer, Washer, Refrigerator, Built-in Microwave, Dishwasher, Disposal, Electric Oven, Gas Cooktop
- Laundry: Inside
Features
- Pantry, High Speed Internet, Granite Counters, Double Vanity, Breakfast Bar, 9+ Flat Ceilings, No Interior Steps, Kitchen Island, 3/4 Bath Master Bdrm
- Flooring: Tile
- Windows: Double Pane Windows, ENERGY STAR Qualified Windows
- Has basement: No
- Has fireplace: No
Interior area
- Total structure area: 2,477
- Total interior livable area: 2,477 sqft
Property
Parking
- Total spaces: 6
- Parking features: Attached, Garage Door Opener, Direct Access
- Attached garage spaces: 3
- Uncovered spaces: 3
Features
- Stories: 1
- Patio & porch: Covered
- Spa features: None
- Fencing: Block
- Has view: Yes
- View description: City Lights, Mountain(s)
Lot
- Size: 0.47 Acres
- Features: East/West Exposure, Sprinklers In Rear, Sprinklers In Front, Corner Lot, Desert Back, Desert Front, Gravel/Stone Front, Gravel/Stone Back, Auto Timer H2O Front
Details
- Parcel number: 30049009
Construction
Type & style
- Home type: SingleFamily
- Architectural style: Ranch
- Property subtype: Single Family Residence
Materials
- Stucco, Wood Frame, Painted
- Foundation: Slab
- Roof: Tile
Condition
- Year built: 2020
Details
- Builder name: Providence Homes
Utilities & green energy
- Sewer: Public Sewer
Community & HOA
Community
- Features: Gated, Playground, Biking/Walking Path
- Subdivision: Commons at South Mountain
HOA
- Has HOA: Yes
- Services included: Maintenance Grounds
- HOA fee: $220 monthly
- HOA name: Commons @ South Moun
- HOA phone: 602-437-4777
Location
- Region: Phoenix
Financial & listing details
- Price per square foot: $262/sqft
- Tax assessed value: $568,300
- Annual tax amount: $4,856
- Date on market: 8/8/2026
- Cumulative days on market: 163 days
- Listing terms: VA Loan,Cash,Conventional,1031 Exchange,FHA
- Ownership: Fee Simple
- Road surface type: Paved
Estimated market value
$644,700
$612,000 - $677,000
$3,051/mo
Price history
| Date | Event | Price |
|---|---|---|
| 8/9/2026 | Listed for sale | $650,000+0%$262/sqft |
Source:  ARMLS #7064044 Report a problem ARMLS #7064044 Report a problem | ||
| 8/1/2026 | Listing removed | $649,777$262/sqft |
Source: ARMLS #7021110 Report a problem | ||
| 7/10/2026 | Price change | $649,777-3.7%$262/sqft |
Source: ARMLS #7021110 Report a problem | ||
| 6/19/2026 | Listed for sale | $675,000$273/sqft |
Source: ARMLS #7021110 Report a problem | ||
| 6/13/2026 | Pending sale | $675,000$273/sqft |
Source: ARMLS #7021110 Report a problem | ||
| 6/5/2026 | Price change | $675,000-3.4%$273/sqft |
Source: ARMLS #7021110 Report a problem | ||
| 5/1/2026 | Listed for sale | $699,000+0.2%$282/sqft |
Source: ARMLS #7021110 Report a problem | ||
| 5/13/2025 | Listing removed | $2,750$1/sqft |
Source: ARMLS #6861811 Report a problem | ||
| 5/5/2025 | Listed for rent | $2,750$1/sqft |
Source: ARMLS #6861811 Report a problem | ||
| 5/5/2025 | Listing removed | $697,500$282/sqft |
Source: ARMLS #6845829 Report a problem | ||
| 4/26/2025 | Price change | $697,500-0.4%$282/sqft |
Source: ARMLS #6845829 Report a problem | ||
| 4/11/2025 | Price change | $699,950-12.5%$283/sqft |
Source: ARMLS #6845829 Report a problem | ||
| 4/4/2025 | Listed for sale | $799,950+57%$323/sqft |
Source: ARMLS #6845829 Report a problem | ||
| 3/2/2021 | Sold | $509,590$206/sqft |
Source: Public Record Report a problem | ||
Public tax history
| Year | Property taxes | Tax assessment |
|---|---|---|
| 2025 | $4,856 +14.5% | $56,830 -8.8% |
| 2024 | $4,242 +3.1% | $62,330 +113.4% |
| 2023 | $4,112 +2.1% | $29,210 -28.6% |
| 2022 | $4,027 +922.8% | $40,910 +138.4% |
| 2021 | $394 +3.3% | $17,160 +11.1% |
| 2020 | $381 +2.7% | $15,450 +116.4% |
| 2019 | $371 | $7,140 -28.6% |
| 2018 | $371 +4.9% | $10,005 +149.8% |
| 2017 | $353 +4.7% | $4,005 -24.1% |
| 2016 | $338 +6.7% | $5,280 +102.5% |
| 2015 | $316 | $2,608 +43% |
| 2014 | -- | $1,824 -8.8% |
| 2013 | -- | $2,000 -88.5% |
| 2009 | -- | $17,360 |
Find assessor info on the county website
Monthly payment
Est. payment
Payment breakdown
Explore the cost of this home by adjusting the details. Changes won't be saved.Climate risks
Neighborhood: South Mountain
Nearby schools
Schools provided by the listing agent
- Elementary: Valley View School
- Middle: Valley View School
- High: Cesar Chavez High School
- District: Roosevelt Elementary District
Source: ARMLS. This data may not be complete. We recommend contacting the local school district to confirm school assignments for this home.
Similar homes
- $579,0004 bd2 ba2.2k sqft9613 S 23RD Drive, Phoenix, AZ 85041For Sale
 MLS ID #7069831, Ronald Wadsworth, Compass. ARMLS
 - $479,5005 bd3 ba2.2k sqft1617 W SAINT KATERI Drive, Phoenix, AZ 85041For Sale
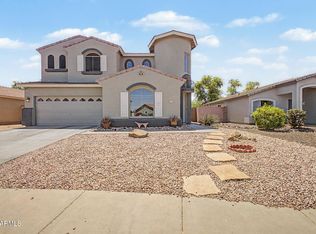 MLS ID #7019374, Martha M Navarro, HomeSmart. ARMLS
 - $650,0005 bd4 ba2.6k sqft3922 E Goldfinch Gate Lane, Phoenix, AZ 85044For Sale
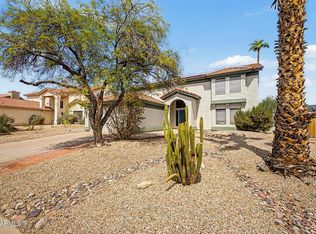 MLS ID #7081402, Melinda Muller, Arizona Best Real Estate. ARMLS
 - $669,0003 bd3 ba2.5k sqft3310 E ROCK WREN Road, Phoenix, AZ 85044For Sale
 MLS ID #7079872, Jill Bittner, Tukee Homes Realty LLC. ARMLS
