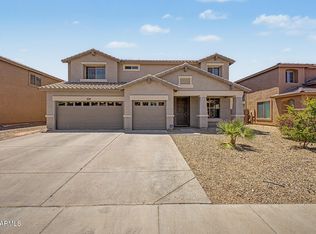
Seller is offering $5K towards BUYER CLOSING COSTS! 2026 NEW BUILD 4bed, 3.5bath stunning Mountain Views, soaring vaulted ceilings, 10-ft walls, RV gate, NO HOA! Open-concept floorplan features tile flooring and an expansive great room filled with natural light. Kitchen offers an oversized island, quartz countertops, abundant cabinetry, stainless steel appliances, pantry, & 2 refrigerators included. Luxurious primary suite has dual vanities, an oversized tiled walk-in shower, and a spacious walk-in closet. Secondary bedrooms are generously sized including a private ensuite ideal for guests or multigenerational living. 2 car garage, dedicated laundry room, & spacious backyard. Located near South Mountain Park & Preserve, the Valley Metro Light Rail, dining, shopping, the 1-10 & GOLF COURSES
New construction
Price cut: $10K (7/23)
$625,000
812 E DESERT Drive S #96, Phoenix, AZ 85042
4beds
2,540sqft
:
Get pre-qualified$3,723/mo
Single Family Residence
Built in 2026
7,954 Square Feet Lot
$-- Zestimate®
$246/sqft
$-- HOA
What's special
Open-concept floorplanRv gateLuxurious primary suiteStunning mountain viewsSpacious backyardOversized islandAbundant cabinetry
- 41 days |
- 564 |
- 49 |
Zillow last checked:
Listing updated:
Listed by:
Karen Trejo Jimenez 480-703-2986,
eXp Realty
Source: ARMLS,MLS#: 7045780
Facts & features
Interior
Bedrooms & bathrooms
- Bedrooms: 4
- Bathrooms: 4
- Full bathrooms: 3
- 1/2 bathrooms: 1
Heating
- Electric
Cooling
- Central Air, Ceiling Fan(s)
Appliances
- Included: Refrigerator, Built-in Microwave, Dishwasher, Disposal, Electric Oven
- Laundry: Inside, None
Features
- Pantry, Quartz Countertops, Double Vanity, Breakfast Bar, Vaulted Ceiling(s), Kitchen Island, Full Bth Master Bdrm
- Flooring: Tile
- Windows: Double Pane Windows, ENERGY STAR Qualified Windows
- Has basement: No
- Has fireplace: No
Interior area
- Total structure area: 2,540
- Total interior livable area: 2,540 sqft
Video & virtual tour
Property
Parking
- Total spaces: 4
- Parking features: Attached, RV Gate, Extended Length Garage
- Attached garage spaces: 2
- Uncovered spaces: 2
Features
- Stories: 1
- Patio & porch: Covered
- Spa features: None
- Fencing: Block
- Has view: Yes
- View description: Desert, Mountain(s)
Lot
- Size: 7,954 Square Feet
- Features: Alley, Gravel/Stone Front, Gravel/Stone Back, Auto Timer H2O Front, Irrigation Front
Details
- Parcel number: 30038096
Construction
Type & style
- Home type: SingleFamily
- Architectural style: Mid-Century Modern
- Property subtype: Single Family Residence
Materials
- Stucco, Wood Frame, Painted
- Roof: Other
Condition
- New Construction
- New construction: Yes
- Year built: 2026
Details
- Builder name: Independent
Utilities & green energy
- Sewer: Public Sewer
- Water: City Water
Community & HOA
Community
- Subdivision: CRESTLEA 2
HOA
- Has HOA: No
- Services included: No Fees
Location
- Region: Phoenix
Financial & listing details
- Price per square foot: $246/sqft
- Annual tax amount: $503
- Date on market: 6/26/2026
- Cumulative days on market: 41 days
- Listing terms: Cash,Conventional,FHA,VA Loan
- Ownership: Fee Simple
- Road surface type: Asphalt
Estimated market value
Not available
Estimated sales range
Not available
Not available
Price history
| Date | Event | Price |
|---|---|---|
| 7/23/2026 | Price change | $625,000-1.6%$246/sqft |
Source:  ARMLS #7045780 Report a problem ARMLS #7045780 Report a problem | ||
| 6/26/2026 | Listed for sale | $635,000+518%$250/sqft |
Source: ARMLS #7045780 Report a problem | ||
| 2/22/2024 | Sold | $102,750+14.8%$40/sqft |
Source: ARMLS #6657454 Report a problem | ||
| 2/4/2024 | Pending sale | $89,500$35/sqft |
Source: ARMLS #6657454 Report a problem | ||
| 1/31/2024 | Listed for sale | $89,500$35/sqft |
Source: ARMLS #6657454 Report a problem | ||
Public tax history
Tax history is unavailable.
Monthly payment
Est. payment
Payment breakdown
Explore the cost of this home by adjusting the details. Changes won't be saved.Climate risks
Neighborhood: South Mountain
Nearby schools
GreatSchools rating
- 5/10Maxine O Bush Elementary SchoolGrades: PK-8Distance: 0.3 mi
- 2/10South Mountain High SchoolGrades: 9-12Distance: 2 mi
Schools provided by the listing agent
- Elementary: Maxine O Bush Elementary School
- Middle: Maxine O Bush Elementary School
- High: South Mountain High School
- District: Roosevelt Elementary District
Source: ARMLS. This data may not be complete. We recommend contacting the local school district to confirm school assignments for this home.
- $102,7507,954 sqft812 E Desert Dr S, Phoenix, AZ 85042Sold
- $342,200-- bd2 ba1.3k sqft808 E Desert Dr S, Phoenix, AZ 85042Off Market
- $320,0004 bd2 ba1.5k sqft818 E Desert Dr S, Phoenix, AZ 85042Sold
- $349,700-- bd2 ba1.1k sqft802 E Desert Dr S, Phoenix, AZ 85042Off Market
- $369,300-- bd2 ba1.7k sqft822 E Desert Dr S, Phoenix, AZ 85042Off Market
- $346,900-- bd2 ba1.3k sqft811 E Ardmore Rd, Phoenix, AZ 85042Off Market
- $292,300-- bd1 ba962 sqft807 E Ardmore Rd, Phoenix, AZ 85042Off Market
- $318,800-- bd1 ba1.3k sqft748 E Desert Dr S, Phoenix, AZ 85042Off Market
A local agent can set up tours, give advice and negotiate with sellers.
Similar homes
- $475,0004 bd3 ba2k sqft916 E HARWELL Road, Phoenix, AZ 85042For Sale
 MLS ID #7057849, Josef Babadzhanov, eXp Realty. ARMLS
 - $549,9004 bd4 ba3k sqft2318 W ALICIA Drive, Phoenix, AZ 85041For Sale
 MLS ID #7057918, Tracy Duncan, Berkshire Hathaway HomeServices Arizona Properties. ARMLS
 - $549,0005 bd4 ba3.7k sqft3119 W Pleasant Lane, Phoenix, AZ 85041For Sale
 MLS ID #7062167, Aerial ONeill, Success Property Brokers. ARMLS
 - $649,9004 bd2 ba2.1k sqft4234 E WINNETKA Drive, Phoenix, AZ 85044For Sale
 MLS ID #7049220, Dustin Hayes, West USA Realty. ARMLS
 - $859,9005 bd4 ba3.1k sqft9818 S 7TH Place, Phoenix, AZ 85042For SaleMLS ID #7008164, Rachel M Duran, HomeSmart. ARMLS
- $625,0004 bd2 ba1.9k sqft15417 S 45TH Place, Phoenix, AZ 85044For SaleMLS ID #7056171, Ian Chait, Barrett Real Estate. ARMLS
- $739,5004 bd2 ba2.2k sqft15221 S 18TH Avenue, Phoenix, AZ 85045For SaleMLS ID #7059955, Edith Callihan, My Home Group Real Estate. ARMLS
- $667,9904 bd4 ba2.5k sqft10218 S 21st Drive, Phoenix, AZ 85041New ConstructionARMLS
- $584,9004 bd3 ba2.6k sqft3836 W MCNEIL Street, Laveen, AZ 85339For SaleMLS ID #7031614, Lisa Wunder, eXp Realty. ARMLS
- $639,9504 bd3 ba2.1k sqft333 E CLARENDON Avenue, Phoenix, AZ 85012For SaleMLS ID #6999603, Daniel J Nickles, HomeSmart. ARMLS
- $479,9004 bd3 ba2.4k sqft2319 W DARROW Street, Phoenix, AZ 85041For SaleMLS ID #7031788, Jason Howell, Luxe Realty. ARMLS
- $515,0004 bd3 ba2.2k sqft10609 S 55th Drive, Laveen, AZ 85339For SaleMLS ID #7041039, Tia Moore, Nextview Home Professionals LLC. ARMLS
- $415,0004 bd3 ba1.9k sqft1021 E ODEUM Lane, Phoenix, AZ 85040For SaleMLS ID #7039815, Jill Lehman, HomeSmart. ARMLS
- $662,6753 bd3 ba2.4k sqft10127 S 51ST Lane, Laveen, AZ 85339For SaleMLS ID #7061207, Jennifer Williams, Towne Brokerage Services, Inc. ARMLS
- $439,9993 bd2 ba1.7k sqft533 W HARWELL Road, Phoenix, AZ 85041For SaleMLS ID #7031202, Shane Tschida, ZENDOOR. ARMLS
- $764,9005 bd3 ba3k sqft3937 W ESTES Way, Laveen, AZ 85339For SaleMLS ID #7044956, Jay Jordan, RETSY. ARMLS
- $814,9004 bd3 ba2.4k sqft9845 S 31st Avenue, Laveen, AZ 85339For SaleMLS ID #6999035, Andrew Piane, HomeSmart. ARMLS
- $619,0003 bd3 ba2.3k sqft724 W SANDRA Terrace, Phoenix, AZ 85023For SaleMLS ID #7056814, Nolan Rucker, eXp Realty. ARMLS
- $710,0003 bd3 ba1.8k sqft2345 N 28th Place, Phoenix, AZ 85008For SaleMLS ID #7059482, Jared Rodham, The Ave Collective. ARMLS
- $742,9725 bd4 ba3.3k sqft10131 S 51ST Lane, Laveen, AZ 85339For SaleMLS ID #7058782, Jennifer Williams, Towne Brokerage Services, Inc. ARMLS
