STUNNING REMODEL ALERT!!!
Welcome to this beautifully newly remodeled 4-bedroom, 2-bathroom home that perfectly blends modern style with everyday comfort. The open-concept floor plan features LVP flooring, designer lighting, and a stunning contemporary fireplace that creates a warm focal point in the main living area. The gourmet kitchen boasts sleek cabinetry, quartz countertops, gas stove, stainless steel appliances, and a spacious island overlooking the living and dining areas--perfect for entertaining.
Step outside to your private backyard oasis featuring a sparkling pool, ideal for relaxing or hosting summer gatherings with mountain views. The 3-car garage offers an EV charger and plenty of room for vehicles, storage, or a workshop. Don't miss your opportunity to make it yours!
For sale
Price cut: $23.6K (8/30)
$715,900
15221 S 18TH Avenue, Phoenix, AZ 85045
4beds
2,215sqft
Single Family Residence
Built in 1999
6,780 Square Feet Lot
$-- Zestimate®
$323/sqft
$30/mo HOA
What's special
Sparkling poolStunning contemporary fireplaceMountain viewsOpen-concept floor planGas stoveDesigner lightingSleek cabinetry
- 36 days
- 742
- 41
Likely to sell faster than
Zillow last checked:
Listing updated:
Listed by:
Edith Callihan 623-760-3122,
My Home Group Real Estate
Source: ARMLS,MLS#: 7059955
Facts & features
Interior
Bedrooms & bathrooms
- Bedrooms: 4
- Bathrooms: 2
- Full bathrooms: 2
Heating
- Natural Gas
Cooling
- Central Air, Ceiling Fan(s), Programmable Thmstat
Appliances
- Included: Water Softener Owned, Dishwasher, Disposal, Gas Range, Gas Oven, Gas Cooktop
- Laundry: Inside, Gas Dryer Hookup
Features
- Quartz Countertops, High Speed Internet, Double Vanity, Eat-in Kitchen, Breakfast Bar, 9+ Flat Ceilings, No Interior Steps, Kitchen Island, Pantry, Full Bth Master Bdrm, Separate Shwr & Tub
- Flooring: Vinyl, Tile
- Windows: Solar Screens, Double Pane Windows
- Has basement: No
- Number of fireplaces: 1
Interior area
- Total structure area: 2,215
- Total interior livable area: 2,215 sqft
Property
Parking
- Total spaces: 6
- Parking features: Garage Door Opener, Direct Access
- Garage spaces: 3
- Uncovered spaces: 3
Features
- Stories: 1
- Patio & porch: Covered, Patio
- Has private pool: Yes
- Pool features: Play Pool
- Spa features: None
- Fencing: Block
- Has view: Yes
- View description: Mountain(s)
Lot
- Size: 6,780 Square Feet
- Features: Desert Back, Desert Front
Details
- Additional structures: Gazebo
- Parcel number: 31101765
- Special conditions: Owner/Agent
Construction
Type & style
- Home type: SingleFamily
- Architectural style: Ranch
- Property subtype: Single Family Residence
Materials
- Stucco, Wood Frame, Painted
- Roof: Tile
Condition
- Year built: 1999
Utilities & green energy
- Sewer: Public Sewer
- Water: City Water
Green energy
- Energy efficient items: Multi-Zones
Community & HOA
Community
- Features: Tennis Court(s), Playground, Biking/Walking Path
- Subdivision: PARCEL 16C-3 AT FOOTHILLS CLUB WEST
HOA
- Has HOA: Yes
- Services included: Maintenance Grounds
- HOA fee: $180 semi-annually
- HOA name: Foothills Club West
- HOA phone: 480-551-4300
Location
- Region: Phoenix
Financial & listing details
- Price per square foot: $323/sqft
- Tax assessed value: $517,800
- Annual tax amount: $3,590
- Date on market: 7/29/2026
- Cumulative days on market: 36 days
- Listing terms: Cash,Conventional,FHA,VA Loan
- Ownership: Fee Simple
Estimated market value
Not available
Estimated sales range
Not available
Not available
Price history
| Date | Event | Price |
|---|---|---|
| 8/30/2026 | Price change | $715,900-3.2%$323/sqft |
Source:  ARMLS #7059955 Report a problem ARMLS #7059955 Report a problem | ||
| 7/29/2026 | Listed for sale | $739,500+43.9%$334/sqft |
Source: ARMLS #7059955 Report a problem | ||
| 6/30/2026 | Sold | $514,000+31.8%$232/sqft |
Source: Public Record Report a problem | ||
| 8/30/2017 | Sold | $390,000-2.5%$176/sqft |
Source: ARMLS #5587495 Report a problem | ||
| 6/22/2017 | Price change | $399,999-2.4%$181/sqft |
Source: My Home Group Real Estate, LLC #5587495 Report a problem | ||
| 6/15/2017 | Price change | $409,900-1.2%$185/sqft |
Source: My Home Group Real Estate, LLC #5587495 Report a problem | ||
| 6/2/2017 | Price change | $415,000-0.5%$187/sqft |
Source: My Home Group Real Estate, LLC #5587495 Report a problem | ||
| 5/26/2017 | Price change | $417,000-0.7%$188/sqft |
Source: My Home Group Real Estate, LLC #5587495 Report a problem | ||
| 5/18/2017 | Price change | $419,8000%$190/sqft |
Source: My Home Group Real Estate, LLC #5587495 Report a problem | ||
| 4/28/2017 | Price change | $419,900-0.5%$190/sqft |
Source: My Home Group Real Estate, LLC #5587495 Report a problem | ||
| 4/20/2017 | Price change | $422,000-1.8%$191/sqft |
Source: My Home Group Real Estate, LLC #5587495 Report a problem | ||
| 4/8/2017 | Listed for sale | $429,900+3.6%$194/sqft |
Source: My Home Group Real Estate, LLC #5587495 Report a problem | ||
| 12/19/2013 | Sold | $415,000-0.5%$187/sqft |
Source: ARMLS #5017087 Report a problem | ||
| 11/13/2013 | Price change | $417,000-1.3%$188/sqft |
Source: Geneva Real Estate & Investments #5017087 Report a problem | ||
| 10/19/2013 | Listed for sale | $422,500+3%$191/sqft |
Source: Geneva Real Estate & Investments #5017087 Report a problem | ||
| 6/29/2005 | Sold | $410,000+99.6%$185/sqft |
Source: Public Record Report a problem | ||
| 6/24/1999 | Sold | $205,425$93/sqft |
Source: Public Record Report a problem | ||
Public tax history
| Year | Property taxes | Tax assessment |
|---|---|---|
| 2025 | $3,571 +3.3% | $51,780 -7.6% |
| 2024 | $3,457 +2.3% | $56,060 +55.2% |
| 2023 | $3,379 +4.5% | $36,118 -0.6% |
| 2022 | $3,235 -4.6% | $36,330 +10.9% |
| 2021 | $3,392 +3.3% | $32,760 +1.1% |
| 2020 | $3,284 +3.3% | $32,410 +5.8% |
| 2019 | $3,181 | $30,630 +4.7% |
| 2018 | $3,181 +3.8% | $29,250 +1.4% |
| 2017 | $3,064 +10.2% | $28,850 +2.1% |
| 2016 | $2,780 +2.5% | $28,250 -3% |
| 2015 | $2,712 | $29,130 +15% |
| 2014 | -- | $25,320 +14.7% |
| 2013 | -- | $22,080 -3.5% |
| 2012 | -- | $22,880 -10% |
| 2011 | -- | $25,430 -10% |
| 2010 | -- | $28,260 -19.9% |
| 2009 | -- | $35,300 -11.6% |
| 2008 | -- | $39,950 +3.8% |
| 2007 | -- | $38,500 +94.9% |
| 2006 | -- | $19,750 |
| 2005 | -- | $19,750 -6.4% |
| 2004 | -- | $21,100 +2.9% |
| 2003 | -- | $20,500 +16.8% |
| 2002 | -- | $17,550 |
Find assessor info on the county website
Monthly payment
Est. payment
Payment breakdown
Explore the cost of this home by adjusting the details. Changes won't be saved.Climate risks
Neighborhood: Ahwatukee Foothills
Nearby schools
Schools provided by the listing agent
- Elementary: Kyrene de los Cerritos School
- Middle: Kyrene Altadena Middle School
- High: Tempe High School
- District: Kyrene Elementary District
Source: ARMLS. This data may not be complete. We recommend contacting the local school district to confirm school assignments for this home.

Similar homes
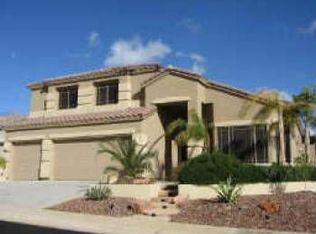
- $650,0004 bd3 ba2.4k sqft1638 W WINDSONG Drive, Phoenix, AZ 85045For Sale
 MLS ID #7037551, Joshua Will Hogan, Real Broker. ARMLS
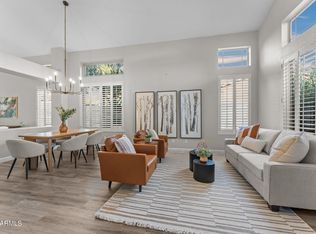
 - $825,0004 bd3 ba3.1k sqft16214 S 1ST Street, Phoenix, AZ 85048For Sale
 MLS ID #7049770, Racquel Miller, Russ Lyon Sotheby's International Realty. ARMLS
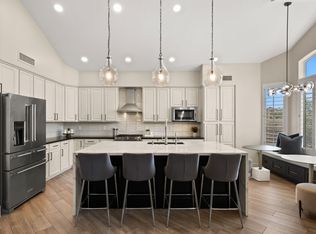
 - $569,9004 bd2 ba1.8k sqft4638 E SUMMERHAVEN Drive, Phoenix, AZ 85044For Sale
 MLS ID #7043414, Carressa Solis, Polly Mitchell Global Realty. ARMLS
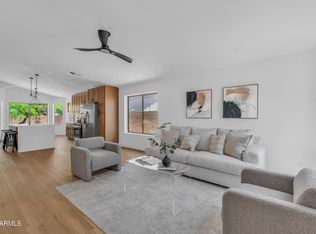
 - $715,0003 bd2 ba1.9k sqft1873 E CHILTON Drive, Tempe, AZ 85283For Sale
 MLS ID #7066277, Daniel Brown, My Home Group Real Estate. ARMLS
