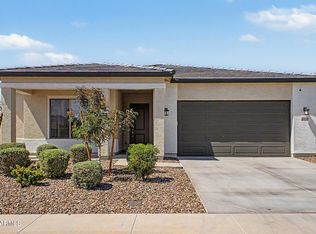
Your wait for a luxury home in Laveen is over! Come visit Laveen's newest upper end community! This beautiful community is surrounded by mountain views of the Estrella Mountains and Carver Mountain. This beauty is JUST NOW COMPLETED With all of the upgrades that you could want in a new home. Included features such as Gourmet Kitchens with Built-in Gas Cooktop, quartz counters, maple full overlay shaker cabinets with island, and designer backsplash, 10' ceilings, 8' interior doors, teen suite, 5th bedroom and 3rd bath, oversized laundry room with cabinets. and most of all a 3 CAR WIDE DEEPER GARAGE! Beautiful wood plank tile flooring throughout except for the bedrooms. Come look at our views and these brand-new plans and fall in love with your new dream home. HOME IS NOW COMPLETED!!!
For sale
$742,972
10131 S 51ST Lane, Laveen, AZ 85339
5beds
3,343sqft
:
Get pre-qualified$4,745/mo
Single Family Residence
Built in 2026
8,750 Square Feet Lot
$-- Zestimate®
$222/sqft
$120/mo HOA
What's special
Teen suiteDesigner backsplashQuartz counters
- 5 days |
- 384 |
- 17 |
Likely to sell faster than
Zillow last checked:
Listing updated:
Listed by:
Jennifer Williams 480-318-9029,
Towne Brokerage Services, Inc
Source: ARMLS,MLS#: 7058782
Facts & features
Interior
Bedrooms & bathrooms
- Bedrooms: 5
- Bathrooms: 4
- Full bathrooms: 3
- 1/2 bathrooms: 1
Heating
- Natural Gas
Cooling
- Central Air, Programmable Thmstat
Appliances
- Included: Built In Recycling, Built-in Microwave, Dishwasher, Disposal, Gas Cooktop, Built-In Electric Oven
- Laundry: Inside
Features
- Non-laminate Counter, Quartz Countertops, High Speed Internet, 9+ Flat Ceilings, Kitchen Island, Pantry, Full Bth Master Bdrm
- Flooring: Carpet, Tile
- Windows: Low Emissivity Windows, ENERGY STAR Qualified Windows, Tinted Windows, Vinyl Frame
- Has basement: No
- Has fireplace: No
Interior area
- Total structure area: 3,343
- Total interior livable area: 3,343 sqft
Property
Parking
- Total spaces: 6
- Parking features: Attached, Tandem Garage, Garage Door Opener, Extended Length Garage
- Attached garage spaces: 4
- Uncovered spaces: 2
Features
- Stories: 1
- Patio & porch: Covered, Patio
- Exterior features: Private Yard
- Spa features: None
- Fencing: Block
Lot
- Size: 8,750 Square Feet
- Features: Sprinklers In Front, Desert Front, Dirt Back
Details
- Parcel number: 30004245
Construction
Type & style
- Home type: SingleFamily
- Architectural style: Spanish
- Property subtype: Single Family Residence
Materials
- Spray Foam Insulation, Stucco, Wood Frame, Low VOC Paint, Painted, Stone, Low VOC Insulation
- Roof: Tile
Condition
- Complete Spec Home
- New construction: No
- Year built: 2026
Details
- Builder name: Homes by Towne
Utilities & green energy
- Sewer: Public Sewer, Private Sewer
- Water: City Water
Green energy
- Water conservation: Tankless Ht Wtr Heat
Community & HOA
Community
- Features: Playground, Biking/Walking Path
- Subdivision: Salero
HOA
- Has HOA: Yes
- Services included: Other (See Remarks)
- HOA fee: $120 monthly
- HOA name: Salero
- HOA phone: 602-996-6800
Location
- Region: Laveen
Financial & listing details
- Price per square foot: $222/sqft
- Tax assessed value: $56,900
- Annual tax amount: $498
- Date on market: 7/26/2026
- Cumulative days on market: 5 days
- Listing terms: Cash,Conventional,VA Loan
- Ownership: Fee Simple
Estimated market value
Not available
Estimated sales range
Not available
Not available
Price history
| Date | Event | Price |
|---|---|---|
| 7/26/2026 | Listed for sale | $742,972$222/sqft |
Source:  ARMLS #7058782 Report a problem ARMLS #7058782 Report a problem | ||
| 6/11/2026 | Listing removed | $742,972$222/sqft |
Source: ARMLS #6988927 Report a problem | ||
| 5/18/2026 | Price change | $742,972+0.7%$222/sqft |
Source: ARMLS #6988927 Report a problem | ||
| 2/24/2026 | Listed for sale | $737,972$221/sqft |
Source: ARMLS #6988927 Report a problem | ||
Public tax history
| Year | Property taxes | Tax assessment |
|---|---|---|
| 2025 | $498 +2.1% | $8,535 +7.6% |
| 2024 | $488 +1.8% | $7,935 +176.6% |
| 2023 | $479 +7291.7% | $2,869 +3725.3% |
| 2022 | $6 | $75 |
Find assessor info on the county website
Monthly payment
Est. payment
Payment breakdown
Explore the cost of this home by adjusting the details. Changes won't be saved.Climate risks
Neighborhood: Laveen
Nearby schools
GreatSchools rating
- 5/10Estrella Foothills Global AcademyGrades: PK-8Distance: 0.9 mi
- 3/10Betty Fairfax High SchoolGrades: 9-12Distance: 1.4 mi
- 7/10Paseo Pointe Dual Language AcademyGrades: PK-8Distance: 1 mi
Schools provided by the listing agent
- Elementary: Laveen Elementary School
- Middle: Laveen Elementary School
- High: Betty Fairfax High School
- District: Laveen Elementary District
Source: ARMLS. This data may not be complete. We recommend contacting the local school district to confirm school assignments for this home.
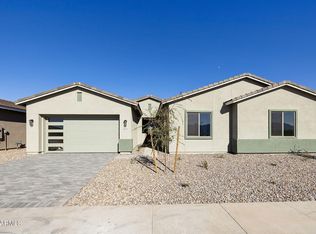
- $693,8068,750 Square Feet10135 S 51st Ave, Laveen, AZ 85339Sold
- $55,7008,579 Square Feet10127 S 51st Ave, Laveen, AZ 85339Off Market
- $780,5864 bd4 ba3.5k sqft10139 S 51st Ave, Laveen, AZ 85339Pending
- $187,4000.662 Acres5118 W Desert View Dr, Laveen, AZ 85339Off Market
- $704,6079,663 Square Feet5129 W Steinway Dr, Laveen, AZ 85339Sold
- $77,4000.274 Acres5122 W Desert View Dr, Laveen, AZ 85339Off Market
- $62,8009,663 Square Feet5130 W Desert View Dr, Laveen, AZ 85339Off Market
- $56,9008,750 Square Feet5133 W Steinway Dr, Laveen, AZ 85339Off Market
A local agent can set up tours, give advice and negotiate with sellers.
Similar homes
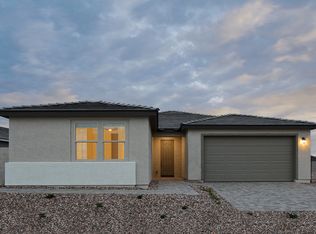
- from $561,2404 bd4 ba2.6k sqftJade Plan, Estrella Crossing, Laveen, AZ 85339New Construction
 Ashton Woods Homes
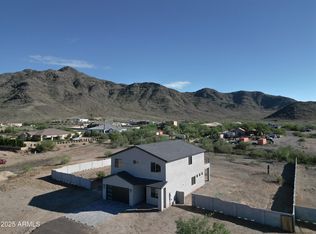
 - $799,9004 bd4 ba3k sqft3835 W FOX Road, Laveen, AZ 85339For Sale
 MLS ID #6907471, Lynn Hachey, Morgan Taylor Realty. ARMLS

 - from $616,2405 bd4 ba4.1k sqftDiamond Plan, Estrella Crossing, Laveen, AZ 85339New Construction
 Ashton Woods Homes
 - $589,0003 bd3 ba2.6k sqft4950 W WEEPING WILLOW Way, Laveen, AZ 85339For Sale
 MLS ID #7028564, Richard Feingold, Luxury Division. ARMLS
 - $513,5323 bd3 ba1.9k sqft5017 W STRAY HORSE Lane, Laveen, AZ 85339New ConstructionARMLS
- $515,0004 bd3 ba2.2k sqft10609 S 55th Drive, Laveen, AZ 85339For SaleMLS ID #7041039, Tia Moore, Nextview Home Professionals LLC. ARMLS
- from $532,2404 bd3 ba2.1k sqftOpal Plan, Estrella Crossing, Laveen, AZ 85339New ConstructionAshton Woods Homes
- $925,0004 bd4 ba3.6k sqft3736 W LODGE Drive, Laveen, AZ 85339For SaleMLS ID #6978337, Chris Heintzman, Prestige Realty. ARMLS
- from $539,2404 bd3 ba2.1k sqftOpal RV Garage Plan, Estrella Crossing, Laveen, AZ 85339New ConstructionAshton Woods Homes
- $544,9264 bd3 ba2.4k sqft3911 W BUIST Avenue, Laveen, AZ 85339For SaleMLS ID #7022739, Candace Lee Rudolph, Howe Realty. ARMLS
- $538,3905 bd4 ba3.1k sqft6614 S 78th Ln, Phoenix, AZ 85339New ConstructionStarlight Homes
- $749,9904 bd4 ba2.8k sqft10223 S 20th Lane, Phoenix, AZ 85041New ConstructionARMLS
- $554,1954 bd3 ba2.2k sqft5010 W Walatowa St, Laveen, AZ 85339New ConstructionHomes by Towne - Arizona
- from $533,2403 bd3 ba2.1k sqftRuby Plan, Estrella Crossing, Laveen, AZ 85339New ConstructionAshton Woods Homes
- $859,9005 bd4 ba3.1k sqft9818 S 7TH Place, Phoenix, AZ 85042For SaleMLS ID #7008164, Rachel M Duran, HomeSmart. ARMLS
- from $486,9903 bd3 ba2.2k sqft2287 Plan, LAVEEN VISTAS 3, Laveen, AZ 85339New ConstructionHomes by Towne - Arizona
- $521,5044 bd3 ba1.9k sqft5013 W Stray Horse Ln, Laveen, AZ 85339New ConstructionHomes by Towne - Arizona
- $434,9994 bd2 ba1.8k sqft5621 W NOTCH HILL Road, Laveen, AZ 85339For SaleMLS ID #7018708, Vani Vadhwa, Call Realty, Inc.. ARMLS
- from $528,9905 bd4 ba3.1k sqftEclipse Plan, Laveen Farms, Phoenix, AZ 85339New ConstructionStarlight Homes
- $409,9004 bd2 ba2.2k sqft7005 S 57TH Avenue, Laveen, AZ 85339For SaleMLS ID #7006217, Rahul Vohra, HomeSmart. ARMLS
