Welcome to Odeum Lane, a newer-built home w/potential to grow. Light, comfortable, & thoughtfully designed, this home offers a clean canvas for personal style while providing the everyday features buyers appreciate.
Step outside to a lovely backyard w/ a covered patio, ready to become your own outdoor retreat-whether you envision morning coffee, weekend gatherings, a garden space, or a cozy desert-inspired lounge area.The attached 2-car garage adds convenience, storage, and functionality for daily living.
Set in a growing South Phoenix location, this home offers easy access to Target, Fry's, restaurants, parks, & community centers. Easy access to I-10, I-17, and Loop 202, commuting to downtown Phoenix. Those who love the outdoors, South Mtn & Preserve miles of hiking and biking trails
For sale
Price cut: $5K (6/28)
$415,000
1021 E ODEUM Lane, Phoenix, AZ 85040
4beds
1,992sqft
:
Get pre-qualified$2,564/mo
Single Family Residence
Built in 2020
3,382 Square Feet Lot
$-- Zestimate®
$208/sqft
$66/mo HOA
What's special
Covered patioLovely backyard
- 44 days |
- 291 |
- 28 |
Zillow last checked:
Listing updated:
Listed by:
Jill Lehman 480-980-8679,
HomeSmart
Source: ARMLS,MLS#: 7039815
Facts & features
Interior
Bedrooms & bathrooms
- Bedrooms: 4
- Bathrooms: 3
- Full bathrooms: 2
- 1/2 bathrooms: 1
Heating
- Electric
Cooling
- Central Air, Ceiling Fan(s)
Appliances
- Included: Dryer, Washer, Refrigerator, Dishwasher, Electric Range
Features
- High Speed Internet, Upstairs, Eat-in Kitchen, Separate Shwr & Tub
- Flooring: Carpet, Tile
- Windows: Single Pane
- Has basement: No
- Has fireplace: No
Interior area
- Total structure area: 1,992
- Total interior livable area: 1,992 sqft
Property
Parking
- Total spaces: 2
- Parking features: Off Street, Attached, Garage Door Opener
- Attached garage spaces: 2
Features
- Stories: 2
- Patio & porch: Covered
- Spa features: None
- Fencing: Back Yard,Block
Lot
- Size: 3,382 Square Feet
- Features: Gravel/Stone Front, Synthetic Grass Back
Details
- Parcel number: 11319056
Construction
Type & style
- Home type: SingleFamily
- Architectural style: Other
- Property subtype: Single Family Residence
Materials
- Painted, Block
- Foundation: Slab
- Roof: Composition
Condition
- Year built: 2020
Utilities & green energy
- Sewer: Public Sewer
- Water: City Water
Community & HOA
Community
- Subdivision: RANCHO MONTE VISTA
HOA
- Has HOA: Yes
- Services included: Other (See Remarks)
- HOA fee: $66 monthly
- HOA name: Rancho Monte Vista
- HOA phone: 623-825-7777
Location
- Region: Phoenix
Financial & listing details
- Price per square foot: $208/sqft
- Tax assessed value: $330,100
- Annual tax amount: $2,456
- Date on market: 6/10/2026
- Cumulative days on market: 44 days
- Listing terms: Cash,Conventional,FHA,VA Loan
- Ownership: Fee Simple
- Road surface type: Paved
Estimated market value
Not available
Estimated sales range
Not available
Not available
Price history
| Date | Event | Price |
|---|---|---|
| 6/28/2026 | Price change | $415,000-1.2%$208/sqft |
Source:  ARMLS #7039815 Report a problem ARMLS #7039815 Report a problem | ||
| 6/10/2026 | Listed for sale | $420,000+57.1%$211/sqft |
Source: ARMLS #7039815 Report a problem | ||
| 5/11/2020 | Sold | $267,295$134/sqft |
Source: Public Record Report a problem | ||
Public tax history
| Year | Property taxes | Tax assessment |
|---|---|---|
| 2025 | $2,456 +2.6% | $33,010 -7.3% |
| 2024 | $2,393 +3.2% | $35,610 +116.1% |
| 2023 | $2,320 +2.1% | $16,477 -28.5% |
| 2022 | $2,272 +1679% | $23,030 +6.3% |
| 2021 | $128 +121.9% | $21,660 +1639.8% |
| 2020 | $58 | $1,245 +40.7% |
| 2019 | -- | $885 |
Find assessor info on the county website
Monthly payment
Est. payment
Payment breakdown
Explore the cost of this home by adjusting the details. Changes won't be saved.Climate risks
Neighborhood: South Mountain
Nearby schools
GreatSchools rating
- 4/10Irene Lopez SchoolGrades: PK-8Distance: 0.6 mi
- 2/10South Mountain High SchoolGrades: 9-12Distance: 1 mi
Schools provided by the listing agent
- Elementary: Cesar E Chavez Community School
- Middle: Cesar E Chavez Community School
- High: Cesar Chavez High School
- District: Roosevelt Elementary District
Source: ARMLS. This data may not be complete. We recommend contacting the local school district to confirm school assignments for this home.
- $367,3003 bd2 ba1.8k sqft1025 E Odeum Ln, Phoenix, AZ 85040Off Market
- $2,2003 bd3 ba1.8k sqft1013 E Odeum Ln, Phoenix, AZ 85040Sold
- $391,3003 bd3 ba1.8k sqft1029 E Odeum Ln, Phoenix, AZ 85040Off Market
- $366,200-- bd2 ba1.8k sqft1022 E Odeum Ln, Phoenix, AZ 85040Off Market
- $375,0003 bd3 ba1.8k sqft1018 E Odeum Ln, Phoenix, AZ 85040For Sale
- $389,1004 bd3 ba1.9k sqft1026 E Odeum Ln, Phoenix, AZ 85040Off Market
- $2,8954 bd3 ba1.9k sqft1014 E Odeum Ln, Phoenix, AZ 85040For Rent
- $132,7002.41 Acres3827 S 9th St, Phoenix, AZ 85040Off Market
A local agent can set up tours, give advice and negotiate with sellers.
Similar homes
- $375,0003 bd3 ba1.8k sqft1018 E ODEUM Lane, Phoenix, AZ 85040For Sale
 MLS ID #7046023, Christian B Wangsgard, Real Broker. ARMLS
 - $475,0004 bd2 ba1.8k sqft2826 E FRAKTUR Road, Phoenix, AZ 85040For Sale
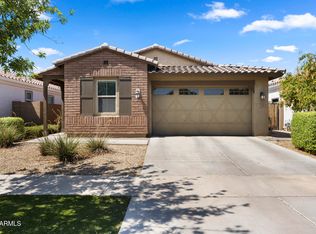 MLS ID #7056856, Jeremy Moore, Compass. ARMLS
 - $424,0003 bd2 ba1.6k sqft1818 E GROVE Street, Phoenix, AZ 85040For Sale
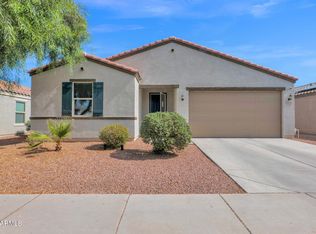 MLS ID #7035148, Scott Porambo, Prime House LLC. ARMLS
 - $415,0003 bd2 ba1.3k sqft615 W HARWELL Road, Phoenix, AZ 85041For Sale
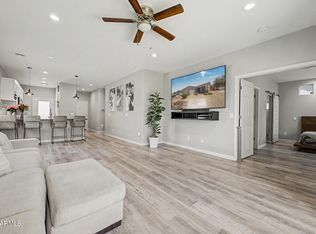 MLS ID #7016544, Jenna M. Jacques, Russ Lyon Sotheby's International Realty. ARMLS
 - $479,0005 bd3 ba1.9k sqft6919 S 13TH Place, Phoenix, AZ 85042For SaleMLS ID #7038066, Matthew Kelly, eXp Realty. ARMLS
- $450,0005 bd3 ba1.9k sqft2544 W HIDALGO Avenue, Phoenix, AZ 85041For SaleMLS ID #7037753, Efren Martinez Guzman, eXp Realty. ARMLS
- $465,0003 bd3 ba1.9k sqft735 E GARY Lane, Phoenix, AZ 85042For SaleMLS ID #7012737, Gina T Wilkerson, Real Broker. ARMLS
- $370,3403 bd3 ba1.9k sqft3721 S 54TH Lane, Phoenix, AZ 85043For SaleMLS ID #7052829, Brian C Horton, Mainstay Brokerage. ARMLS
- $419,9904 bd2 ba1.3k sqft2308 E DELGADO Street, Phoenix, AZ 85022For SaleMLS ID #7057108, Paul Mosley, Epique Realty. ARMLS
- $445,0004 bd2 ba1.8k sqft6732 W PEDRO Lane, Laveen, AZ 85339For SaleMLS ID #7051487, Patricia Simpson, Citiea. ARMLS
- $439,0003 bd2 ba2k sqft2617 W LAWRENCE Road, Phoenix, AZ 85017For SaleMLS ID #7049326, Felix Sandoval, eXp Realty. ARMLS
- $339,5002 bd3 ba1.3k sqft2357 E HIDALGO Avenue, Phoenix, AZ 85040For SaleMLS ID #7034870, Lisa M Gatchalian, HomeSmart. ARMLS
- $465,0003 bd2 ba1.2k sqft1341 E BRILL Street, Phoenix, AZ 85006For SaleMLS ID #7022981, Shelby K DiBiase, eXp Realty. ARMLS
- $439,9994 bd2 ba1.8k sqft5621 W NOTCH HILL Road, Laveen, AZ 85339For SaleMLS ID #7018708, Vani Vadhwa, Call Realty, Inc.. ARMLS
- $474,9004 bd3 ba2.5k sqft8106 S 42ND Avenue, Laveen, AZ 85339For SaleMLS ID #7011777, Elmon Krupnik, Incyte Realty, LLC. ARMLS
- $460,0003 bd2 ba1.4k sqft4366 E SANDIA Street, Phoenix, AZ 85044For SaleMLS ID #7049949, Nate Randleman, Keller Williams Realty Phoenix. ARMLS
- $380,0003 bd2 ba1.4k sqft4723 W LYDIA Lane, Laveen, AZ 85339For SaleMLS ID #7000046, Jacquelina L Brantley, Fort Lowell Realty & Property Management. ARMLS
- $449,9004 bd2 ba1.8k sqft6755 W PEDRO Lane, Laveen, AZ 85339For SaleMLS ID #6989038, Juan Alberto Alvarado, HomeSmart. ARMLS
- $385,0003 bd3 ba1.5k sqft1406 W MAIN Street #137, Mesa, AZ 85201For SaleMLS ID #7058015, Chris Illgen, Jason Mitchell Real Estate. ARMLS
- $--3 bd2 ba1.5k sqft5751 N 71st Dr, Glendale, AZ 85303AuctionAuction.com 2
