We all know the saying, ''When opportunity knocks...'' Well, you may want to open THIS door! Tucked away on a quiet street on a hillside lot in Ahwatukee's Mountain Park Ranch, this home has great bones, a floor plan buyers love and many of the big-ticket improvements already checked off the list. With a newer roof, both HVAC systems and spool equipment taken care of, what's left is the fun stuff--the finishes that make a home feel like yours. Fresh flooring, updated bathrooms, new fixtures and paint would give this home an entirely new look while allowing you to choose exactly what you love.
The floor plan has everything you desire, including the ever-popular split bedroom layout, a three-car garage and that coveted half bath--a game changer when entertaining. The remodeled kitchen adds deep storage drawers and other smart features, while new carpet in all bedrooms, excellent attic storage and garage cabinetry add everyday practicality.
And then there's the spool! Perfectly sized with plenty of seating, it's a great spot to cool off with friends or enjoy an Arizona evening--without the upkeep of a full-size pool. The rest of the backyard is another blank slate, ready to create your own outdoor oasis.
The location rounds it all out, with shopping just minutes away, quick freeway access, approximately 20 minutes to Phoenix Sky Harbor and within the highly regarded Kyrene School District.
The canvas is here. The big-ticket items are done. Now comes the fun part--making it yours.
For sale
Price cut: $10K (10/5)
$669,000
3310 E ROCK WREN Road, Phoenix, AZ 85044
3beds
2,555sqft
Single Family Residence
Built in 1988
8,616 Square Feet Lot
$-- Zestimate®
$262/sqft
$36/mo HOA
What's special
Hillside lotThree-car garageSplit bedroom layoutRemodeled kitchenGarage cabinetryNewer roofFloor plan buyers love
- 27 days
- 1,347
- 117
Zillow last checked:
Listing updated:
Listed by:
Jill Bittner 602-214-6867,
Tukee Homes Realty LLC
Source: ARMLS,MLS#: 7079872
Facts & features
Interior
Bedrooms & bathrooms
- Bedrooms: 3
- Bathrooms: 3
- Full bathrooms: 2
- 1/2 bathrooms: 1
Heating
- Electric
Cooling
- Central Air, Ceiling Fan(s)
Appliances
- Included: Refrigerator, Built-in Microwave, Dishwasher, Disposal, Electric Oven
- Laundry: Inside
Features
- High Speed Internet, Granite Counters, Double Vanity, Eat-in Kitchen, Vaulted Ceiling(s), Full Bth Master Bdrm, Separate Shwr & Tub
- Flooring: Carpet, Laminate, Tile
- Has basement: No
- Number of fireplaces: 1
- Fireplace features: Family Room
Interior area
- Total structure area: 2,555
- Total interior livable area: 2,555 sqft
Property
Parking
- Total spaces: 6
- Parking features: Attached, Garage Door Opener, Attch'd Gar Cabinets
- Attached garage spaces: 3
- Uncovered spaces: 3
Features
- Stories: 1
- Patio & porch: Covered, Patio
- Has private pool: Yes
- Pool features: Outdoor Pool, Play Pool
- Spa features: None
- Fencing: Block,Wrought Iron
- Has view: Yes
- View description: Desert, Mountain(s)
Lot
- Size: 8,616 Square Feet
- Features: North/South Exposure, Borders Preserve/Public Land, Desert Back, Desert Front, Dirt Back
Details
- Parcel number: 30177773
Construction
Type & style
- Home type: SingleFamily
- Architectural style: Santa Barbara/Tuscan
- Property subtype: Single Family Residence
Materials
- Stucco, Wood Frame, Painted, Block
- Foundation: Block
- Roof: Tile
Condition
- Year built: 1988
Utilities & green energy
- Sewer: Public Sewer
Community & HOA
Community
- Features: Pool, Pickleball, Community Spa, Community Spa Htd, Tennis Court(s), Playground, Biking/Walking Path
- Subdivision: HIGHLANDS AT MOUNTAIN PARK RANCH UNIT 3
HOA
- Has HOA: Yes
- Services included: Maintenance Grounds
- HOA fee: $214 semi-annually
- HOA name: Mountain Park Ranch
- HOA phone: 480-704-5000
Location
- Region: Phoenix
Financial & listing details
- Price per square foot: $262/sqft
- Tax assessed value: $556,600
- Annual tax amount: $3,933
- Date on market: 9/14/2026
- Cumulative days on market: 27 days
- Listing terms: VA Loan,Cash,Conventional,FHA
- Ownership: Fee Simple
- Road surface type: Asphalt
Estimated market value
Not available
Estimated sales range
Not available
Not available
Price history
| Date | Event | Price |
|---|---|---|
| 10/5/2026 | Price change | $669,000-1.5%$262/sqft |
Source:  ARMLS #7079872 Report a problem ARMLS #7079872 Report a problem | ||
| 9/14/2026 | Listed for sale | $679,000$266/sqft |
Source: ARMLS #7079872 Report a problem | ||
Public tax history
| Year | Property taxes | Tax assessment |
|---|---|---|
| 2025 | $3,911 +3.3% | $55,660 -9.9% |
| 2024 | $3,788 +2.3% | $61,780 +58.2% |
| 2023 | $3,701 +4.7% | $39,063 -7.3% |
| 2022 | $3,536 -0.6% | $42,120 +5.5% |
| 2021 | $3,559 +3.3% | $39,920 +4.6% |
| 2020 | $3,446 +3.5% | $38,180 +1.5% |
| 2019 | $3,328 | $37,600 +13.1% |
| 2018 | $3,328 +4.8% | $33,250 +1.5% |
| 2017 | $3,176 +10.2% | $32,760 -2.7% |
| 2016 | $2,882 +4% | $33,680 +4.6% |
| 2015 | $2,772 | $32,200 +27.9% |
| 2014 | -- | $25,180 +9.4% |
| 2013 | -- | $23,020 -3.8% |
| 2012 | -- | $23,920 -15.4% |
| 2011 | -- | $28,280 -4% |
| 2010 | -- | $29,470 -21.6% |
| 2009 | -- | $37,570 -11.2% |
| 2008 | -- | $42,300 +4.4% |
| 2007 | -- | $40,500 +55.8% |
| 2006 | -- | $26,000 |
| 2005 | -- | $26,000 +0.6% |
| 2004 | -- | $25,850 |
| 2003 | -- | $25,850 +25.2% |
| 2002 | -- | $20,650 |
Find assessor info on the county website
Monthly payment
Est. payment
Payment breakdown
Explore the cost of this home by adjusting the details. Changes won't be saved.Climate risks
Neighborhood: Ahwatukee Foothills
Nearby schools
Schools provided by the listing agent
- Elementary: Kyrene Monte Vista School
- Middle: Kyrene Altadena Middle School
- High: Desert Vista High School
- District: Kyrene Elementary District
Source: ARMLS. This data may not be complete. We recommend contacting the local school district to confirm school assignments for this home.
Similar homes
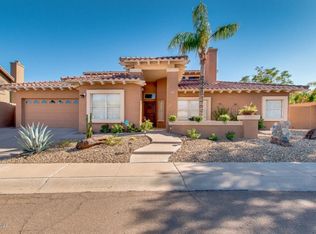
- $650,0005 bd4 ba2.6k sqft3922 E Goldfinch Gate Lane, Phoenix, AZ 85044For Sale
 MLS ID #7081402, Melinda Muller, Arizona Best Real Estate. ARMLS
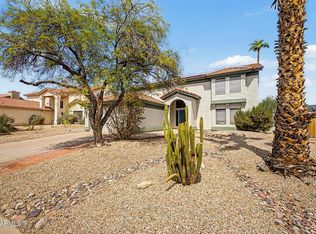
 - $700,0003 bd2 ba2.2k sqft3105 E Hiddenview Drive, Phoenix, AZ 85048For Sale
 MLS ID #7087572, Heather N Morris, West USA Realty. ARMLS
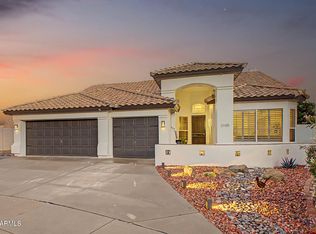
 - $650,0003 bd2 ba1.9k sqft10212 S 44TH Way, Phoenix, AZ 85044For Sale
 MLS ID #7076198, Simon Hoffmann, My Home Group Real Estate. ARMLS
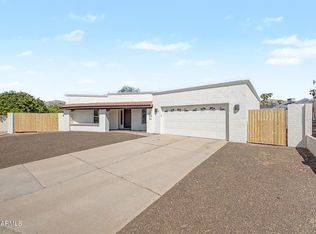
 - $599,9004 bd3 ba2.3k sqft4618 E GOLDFINCH GATE Lane, Phoenix, AZ 85044For Sale
 MLS ID #7085785, Xiaoming Huang, Sun East Realty, LLC. ARMLS
