This home is in the heart of Ahwatukee! Over $60,000 in recent upgrades, newly installed beautiful plantation shutters in all the rooms, newly installed one AC system, newly installed laminate wood flooring, entire interior of the house was freshly painted, 20x20 big tiles in kitchen. Now is your chance - this RARE 4 bd/3 bath, 2,370 square foot home has NO HOA! The light & SPACIOUS two-story floorplan boasts its GOURMET kitchen w/ Granite Countertops and all stainless steel appliances. Enjoy the Large Master bedroom with sitting area and Jacuzzi tub in master bath. Layout consists of a formal living room, dining room, full bath, bedroom, eat-in kitchen, and large family room with a fireplace, A full bathroom and bedroom downstairs provide ideal accommodations for guests or multi-generational living - ALL on the 1st floor!
The RESORT style backyard features a private Pool & Spa, beautiful artificial grass and covered patio with ceiling fan. A MUST SEE.
For sale
$599,900
4618 E GOLDFINCH GATE Lane, Phoenix, AZ 85044
4beds
2,370sqft
Single Family Residence
Built in 1996
8,455 Square Feet Lot
$-- Zestimate®
$253/sqft
$-- HOA
What's special
Private pool and spaEat-in kitchenDining roomBeautiful artificial grassAll stainless steel appliancesLaminate wood flooringResort style backyard
- 11 days
- 351
- 39
Zillow last checked:
Listing updated:
Listed by:
Xiaoming Huang 480-459-7851,
Sun East Realty, LLC
Source: ARMLS,MLS#: 7085785
Facts & features
Interior
Bedrooms & bathrooms
- Bedrooms: 4
- Bathrooms: 3
- Full bathrooms: 3
Heating
- Natural Gas
Cooling
- Central Air, Ceiling Fan(s)
Appliances
- Included: Washer, Refrigerator, Built-in Microwave, Dishwasher, Disposal, Electric Range, Electric Oven, Built-In Electric Oven
- Laundry: Inside, Gas Dryer Hookup
Features
- Non-laminate Counter, Granite Counters, Upstairs, Eat-in Kitchen, Breakfast Bar, Central Vacuum, Vaulted Ceiling(s), Separate Shwr & Tub
- Flooring: Laminate, Tile
- Windows: Screens, Double Pane Windows
- Has basement: No
- Number of fireplaces: 1
- Fireplace features: Family Room
Interior area
- Total structure area: 2,370
- Total interior livable area: 2,370 sqft
Property
Parking
- Total spaces: 2
- Parking features: Attached
- Attached garage spaces: 2
Features
- Stories: 2
- Has private pool: Yes
- Pool features: Outdoor Pool, Play Pool
- Has spa: Yes
- Spa features: Heated, Private
- Fencing: Back Yard
Lot
- Size: 8,455 Square Feet
- Features: North/South Exposure, Desert Front, Synthetic Grass Back
Details
- Parcel number: 30603240
Construction
Type & style
- Home type: SingleFamily
- Architectural style: Spanish
- Property subtype: Single Family Residence
Materials
- Stucco, Block
- Roof: Tile
Condition
- Year built: 1996
Details
- Builder name: Shea
Utilities & green energy
- Sewer: Public Sewer
Community & HOA
Community
- Subdivision: SILVER CREEK
HOA
- Has HOA: No
- Services included: No Fees
Location
- Region: Phoenix
Financial & listing details
- Price per square foot: $253/sqft
- Tax assessed value: $461,500
- Annual tax amount: $3,449
- Date on market: 10/4/2026
- Cumulative days on market: 12 days
- Listing terms: VA Loan,Cash,Conventional,FHA
- Ownership: Fee Simple
Estimated market value
Not available
Estimated sales range
Not available
Not available
Price history
| Date | Event | Price |
|---|---|---|
| 10/5/2026 | Listed for sale | $599,900$253/sqft |
Source:  ARMLS #7085785 Report a problem ARMLS #7085785 Report a problem | ||
| 8/2/2026 | Listing removed | $599,900$253/sqft |
Source: ARMLS #7044008 Report a problem | ||
| 7/16/2026 | Price change | $599,900-1.3%$253/sqft |
Source: ARMLS #7044008 Report a problem | ||
| 6/30/2026 | Listed for sale | $607,600+104.9%$256/sqft |
Source: ARMLS #7044008 Report a problem | ||
| 5/17/2026 | Listing removed | $2,800$1/sqft |
Source: Zillow Rentals Report a problem | ||
| 5/11/2026 | Price change | $2,800-5.1%$1/sqft |
Source: Zillow Rentals Report a problem | ||
| 4/21/2026 | Price change | $2,950+2.1%$1/sqft |
Source: Zillow Rentals Report a problem | ||
| 4/13/2026 | Price change | $2,890-2%$1/sqft |
Source: Zillow Rentals Report a problem | ||
| 4/5/2026 | Listed for rent | $2,950+5.4%$1/sqft |
Source: Zillow Rentals Report a problem | ||
| 3/2/2024 | Listing removed | -- |
Source: Zillow Rentals Report a problem | ||
| 2/28/2024 | Price change | $2,799+12%$1/sqft |
Source: Zillow Rentals Report a problem | ||
| 2/27/2024 | Listed for rent | $2,499$1/sqft |
Source: Zillow Rentals Report a problem | ||
| 11/17/2014 | Sold | $296,500-2.8%$125/sqft |
Source: ARMLS #5130536 Report a problem | ||
| 10/20/2014 | Price change | $304,900-4.7%$129/sqft |
Source: Presidential Realty LLC #5130536 Report a problem | ||
| 9/13/2014 | Listed for sale | $319,900+4.9%$135/sqft |
Source: Presidential Realty LLC #5130536 Report a problem | ||
| 8/8/2014 | Listing removed | $305,000$129/sqft |
Source: Presidential Realty LLC #5130536 Report a problem | ||
| 7/15/2014 | Price change | $305,000-3.2%$129/sqft |
Source: Presidential Realty LLC #5130536 Report a problem | ||
| 6/14/2014 | Listed for sale | $315,000+106.9%$133/sqft |
Source: Presidential Realty LLC #5130536 Report a problem | ||
| 4/24/1996 | Sold | $152,224$64/sqft |
Source: Public Record Report a problem | ||
Public tax history
| Year | Property taxes | Tax assessment |
|---|---|---|
| 2025 | $3,433 +2.8% | $46,150 -10% |
| 2024 | $3,339 +20% | $51,250 +72.4% |
| 2023 | $2,781 +4.5% | $29,726 -12% |
| 2022 | $2,663 -1.7% | $33,780 +11.1% |
| 2021 | $2,708 +3.3% | $30,410 +2.5% |
| 2020 | $2,622 +3.5% | $29,660 +6% |
| 2019 | $2,533 | $27,980 +4.5% |
| 2018 | $2,533 +4.8% | $26,780 -1.5% |
| 2017 | $2,417 +10.2% | $27,180 +0.6% |
| 2016 | $2,193 +2.5% | $27,030 +8.3% |
| 2015 | $2,139 | $24,950 +25% |
| 2014 | -- | $19,960 +14.6% |
| 2013 | -- | $17,420 -7.7% |
| 2012 | -- | $18,880 -14.7% |
| 2011 | -- | $22,130 -13.9% |
| 2010 | -- | $25,710 -9.9% |
| 2009 | -- | $28,550 -8.3% |
| 2008 | -- | $31,150 +3.3% |
| 2007 | -- | $30,150 +66.1% |
| 2006 | -- | $18,150 |
| 2005 | -- | $18,150 +1.1% |
| 2004 | -- | $17,950 |
| 2003 | -- | $17,950 +20.5% |
| 2002 | -- | $14,900 |
Find assessor info on the county website
Monthly payment
Est. payment
Payment breakdown
Explore the cost of this home by adjusting the details. Changes won't be saved.Climate risks
Neighborhood: Ahwatukee Foothills
Nearby schools
Schools provided by the listing agent
- Elementary: Kyrene de las Manitas School
- Middle: Kyrene Centennial Middle School
- High: Mountain Pointe High School
- District: Kyrene Elementary District
Source: ARMLS. This data may not be complete. We recommend contacting the local school district to confirm school assignments for this home.
- $517,2004 bd2 ba1.8k sqft4614 E Goldfinch Gate Ln, Phoenix, AZ 85044Off Market
- $490,800-- bd3 ba1.8k sqft4610 E Goldfinch Gate Ln, Phoenix, AZ 85044Off Market
- $595,3004 bd2 ba1.9k sqft4628 E Goldfinch Gate Ln, Phoenix, AZ 85044Off Market
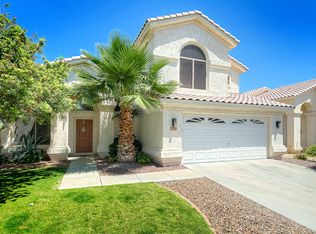
- $652,1004 bd3 ba2.3k sqft4606 E Goldfinch Gate Ln, Phoenix, AZ 85044Off Market
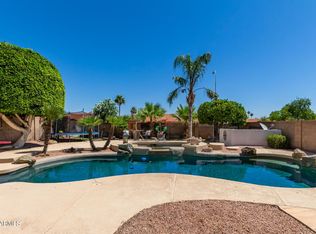
Similar homes
- $650,0005 bd4 ba2.6k sqft3922 E Goldfinch Gate Lane, Phoenix, AZ 85044For Sale
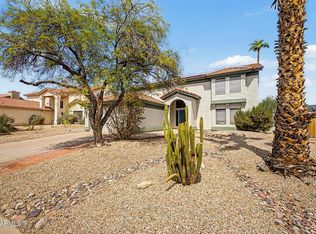 MLS ID #7081402, Melinda Muller, Arizona Best Real Estate. ARMLS
 - $669,0003 bd3 ba2.5k sqft3310 E ROCK WREN Road, Phoenix, AZ 85044For Sale
 MLS ID #7079872, Jill Bittner, Tukee Homes Realty LLC. ARMLS
 - $598,0004 bd2 ba2k sqft16822 S 1st Avenue, Phoenix, AZ 85045For Sale
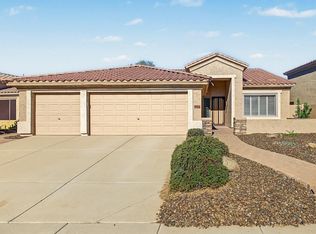 MLS ID #7088512, Ronald Charles Tompkins, Realty ONE Group. ARMLS
 - $589,9993 bd2 ba2.1k sqft3834 E WINDSONG Drive, Phoenix, AZ 85048For Sale
 MLS ID #7069031, Melissa Lynn Brauer, West USA Realty. ARMLS
