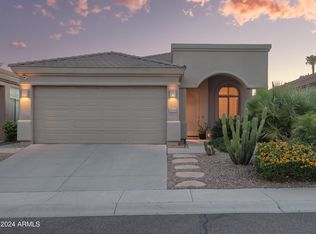
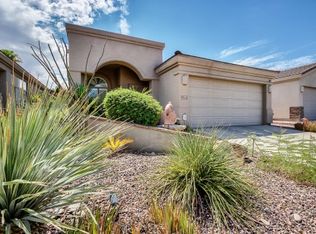

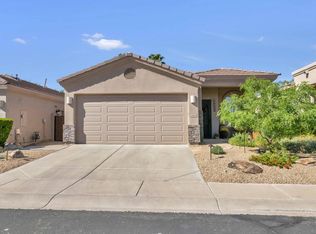
Welcome to Estates at the Ranch, one of the finest gated communities in Mountain Park Ranch with 60 single story homes. Major system upgrades make this property move-in ready and include a NEW ROOF with warranty (July '26), new ('21) HVAC system, r16 air conditioner and natural gas heat, providing added comfort and peace of mind. Luxury features include 12-foot ceilings, 8-foot interior doors, wood look tile floors, elegant espresso kitchen cabinets, granite counters, premium stainless-steel appliances, spacious island, and french doors to backyard oasis with a sparkling pebble-tec pool and spa connected by cascading waterfall, fruit trees (lemon, orange & grapefruit) with built-in gas grill and tile BBQ. Spacious primary suite with ... beautifully appointed marble shower, and a relaxing soaking tub, large walk-in closet and French doors to the home and patio.
Located within the award-winning Kyrene School District and just moments from South Mountain hiking and biking trails, multiple golf courses, top-rated dining, shopping, and convenient freeway access. This home offers a lifestyle that is increasingly difficult to find.
For sale
$612,000
15642 S 31ST Street, Phoenix, AZ 85048
3beds
1,736sqft
Single Family Residence
Built in 1999
6,075 Square Feet Lot
$-- Zestimate®
$353/sqft
$107/mo HOA
What's special
Beautifully appointed marble showerSpacious islandPremium stainless-steel appliancesNew roof with warrantyElegant espresso kitchen cabinetsLarge walk-in closetGranite counters
- 10 days
- 495
- 42
Likely to sell faster than
Zillow last checked:
Listing updated:
Listed by:
Cynthia Worley 480-330-7035,
Keller Williams Realty Sonoran Living,
Stephanie Levine 602-615-4009,
Keller Williams Realty Sonoran Living
Source: ARMLS,MLS#: 7078150
Facts & features
Interior
Bedrooms & bathrooms
- Bedrooms: 3
- Bathrooms: 2
- Full bathrooms: 2
Heating
- Natural Gas
Cooling
- HVAC SEER Rating, Central Air, Ceiling Fan(s)
Appliances
- Included: Dryer, Washer, Water Softener Owned, Refrigerator, Built-in Microwave, Dishwasher, Disposal, Electric Oven, Built-In Electric Oven
- Laundry: Inside
Features
- Non-laminate Counter, Quartz Countertops, High Speed Internet, Granite Counters, Double Vanity, Eat-in Kitchen, Breakfast Bar, 9+ Flat Ceilings, No Interior Steps, Kitchen Island, Full Bth Master Bdrm, Separate Shwr & Tub
- Flooring: Tile
- Windows: Solar Screens, Double Pane Windows
- Has basement: No
- Has fireplace: No
Interior area
- Total structure area: 1,736
- Total interior livable area: 1,736 sqft
Property
Parking
- Total spaces: 4
- Parking features: Attached, Garage Door Opener, Attch'd Gar Cabinets
- Attached garage spaces: 2
- Uncovered spaces: 2
Features
- Stories: 1
- Patio & porch: Covered, Patio
- Exterior features: Built-in Barbecue
- Has private pool: Yes
- Pool features: Play Pool, Heated
- Has spa: Yes
- Spa features: Heated, Private
- Fencing: Block
Lot
- Size: 6,075 Square Feet
- Features: Desert Back, Desert Front, Auto Timer H2O Front, Auto Timer H2O Back
Details
- Parcel number: 30606365
Construction
Type & style
- Home type: SingleFamily
- Property subtype: Single Family Residence
Materials
- Stucco, Wood Frame
- Foundation: Slab
- Roof: Tile
Condition
- Year built: 1999
Details
- Builder name: Americor
Utilities & green energy
- Sewer: Public Sewer
Community & HOA
Community
- Features: Pool, Pickleball, Gated, Community Spa, Community Spa Htd, Transportation Svcs, Near Bus Stop, Tennis Court(s), Playground, Biking/Walking Path
- Subdivision: ESTATES AT THE RANCH
HOA
- Has HOA: Yes
- Services included: Maintenance Grounds, Street Maint
- HOA fee: $219 semi-annually
- HOA name: Mountain Park Ranch
- HOA phone: 480-704-5000
- Second HOA fee: $70 monthly
- Second HOA name: Estates at the Ranch
- Second HOA phone: 480-820-3451
Location
- Region: Phoenix
Financial & listing details
- Price per square foot: $353/sqft
- Tax assessed value: $434,700
- Annual tax amount: $2,594
- Date on market: 9/16/2026
- Cumulative days on market: 10 days
- Listing terms: Cash,Conventional,FHA,VA Loan
- Ownership: Fee Simple
- Road surface type: Asphalt
Estimated market value
Not available
Estimated sales range
Not available
Not available
Price history
| Date | Event | Price |
|---|---|---|
| 9/16/2026 | Listed for sale | $612,000+2.4%$353/sqft |
Source:  ARMLS #7078150 Report a problem ARMLS #7078150 Report a problem | ||
| 5/13/2026 | Listing removed | $597,900$344/sqft |
Source: ARMLS #7018871 Report a problem | ||
| 5/3/2026 | Pending sale | $597,900$344/sqft |
Source: ARMLS #7018871 Report a problem | ||
| 4/28/2026 | Price change | $597,900-3.6%$344/sqft |
Source: ARMLS #7018871 Report a problem | ||
| 4/24/2026 | Listed for sale | $620,000+37.8%$357/sqft |
Source: ARMLS #7018871 Report a problem | ||
| 8/9/2021 | Sold | $450,000-3.2%$259/sqft |
Source: ARMLS #6265762 Report a problem | ||
| 7/28/2021 | Pending sale | $465,000$268/sqft |
Source: ARMLS #6265762 Report a problem | ||
| 7/25/2021 | Listed for sale | $465,000+107.9%$268/sqft |
Source: ARMLS #6265762 Report a problem | ||
| 12/17/1998 | Sold | $223,613$129/sqft |
Source: Public Record Report a problem | ||
Public tax history
| Year | Property taxes | Tax assessment |
|---|---|---|
| 2025 | $2,579 +2.8% | $43,470 -10.3% |
| 2024 | $2,509 +2.2% | $48,450 +84.6% |
| 2023 | $2,456 +4.5% | $26,245 -17.5% |
| 2022 | $2,351 -1.7% | $31,800 +8.1% |
| 2021 | $2,391 +3.3% | $29,420 +5.8% |
| 2020 | $2,315 +3.5% | $27,820 +4.9% |
| 2019 | $2,236 | $26,530 -0.3% |
| 2018 | $2,236 +4.8% | $26,600 +6.2% |
| 2017 | $2,134 +10.2% | $25,050 +4.5% |
| 2016 | $1,936 +2.8% | $23,980 +5.8% |
| 2015 | $1,883 | $22,660 +29.7% |
| 2014 | -- | $17,470 +13.6% |
| 2013 | -- | $15,380 -7.4% |
| 2012 | -- | $16,610 -11.6% |
| 2011 | -- | $18,800 -11.7% |
| 2010 | -- | $21,280 -24.9% |
| 2009 | -- | $28,320 -11.1% |
| 2008 | -- | $31,850 +4.4% |
| 2007 | -- | $30,500 +74.8% |
| 2006 | -- | $17,450 |
| 2005 | -- | $17,450 +2.3% |
| 2004 | -- | $17,050 |
| 2003 | -- | $17,050 +14% |
| 2002 | -- | $14,950 |
Find assessor info on the county website
Monthly payment
Est. payment
Payment breakdown
Explore the cost of this home by adjusting the details. Changes won't be saved.Climate risks
Neighborhood: Ahwatukee Foothills
Nearby schools
Schools provided by the listing agent
- Elementary: Kyrene de los Lagos School
- Middle: Kyrene Akimel A-Al Middle School
- High: Desert Vista High School
- District: Kyrene Elementary District
Source: ARMLS. This data may not be complete. We recommend contacting the local school district to confirm school assignments for this home.
Similar homes
- $510,0003 bd3 ba1.8k sqft4224 E AMBERWOOD Drive, Phoenix, AZ 85048For Sale
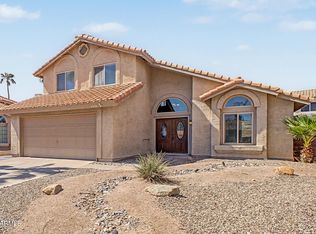 MLS ID #7078936, Emily Rieve, HomeSmart. ARMLS
 - $589,9993 bd2 ba2.1k sqft3834 E WINDSONG Drive, Phoenix, AZ 85048For Sale
 MLS ID #7069031, Melissa Lynn Brauer, West USA Realty. ARMLS
 - $605,0004 bd2 ba1.8k sqft15431 S 22ND Street, Phoenix, AZ 85048For Sale
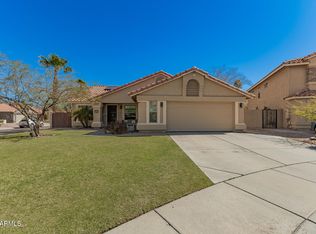 MLS ID #6985451, Brandy N Moss, 4 Sons Realty E.S.V.C. LLC. ARMLS
 - $575,0003 bd3 ba2.4k sqft16614 S 41ST Street, Phoenix, AZ 85048For Sale
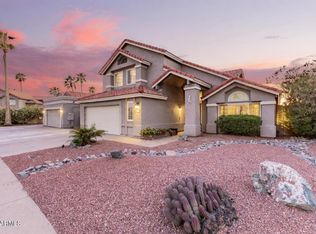 MLS ID #7000903, Christopher R Puma, West USA Realty. ARMLS
